

106 PEARL DRIVESOUTHAMPTON, PA18966
Mortgage Calculator
Monthly Payment (Est.)
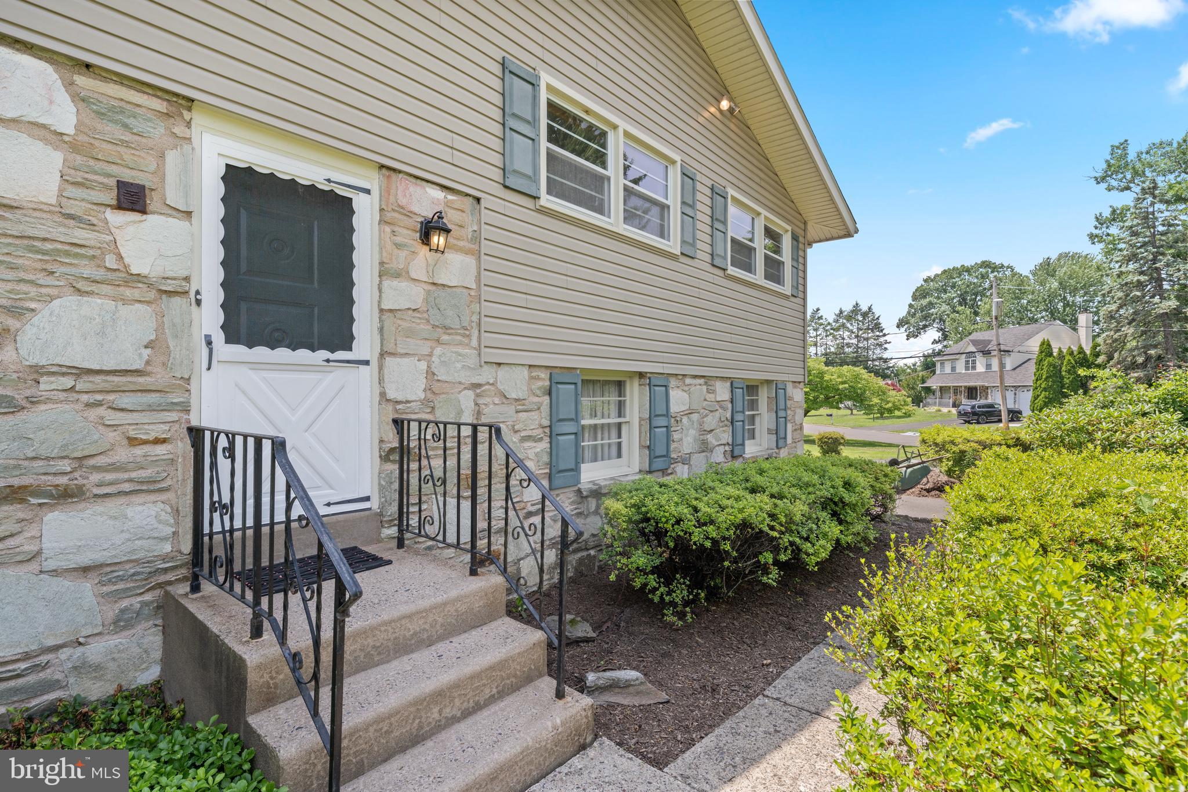
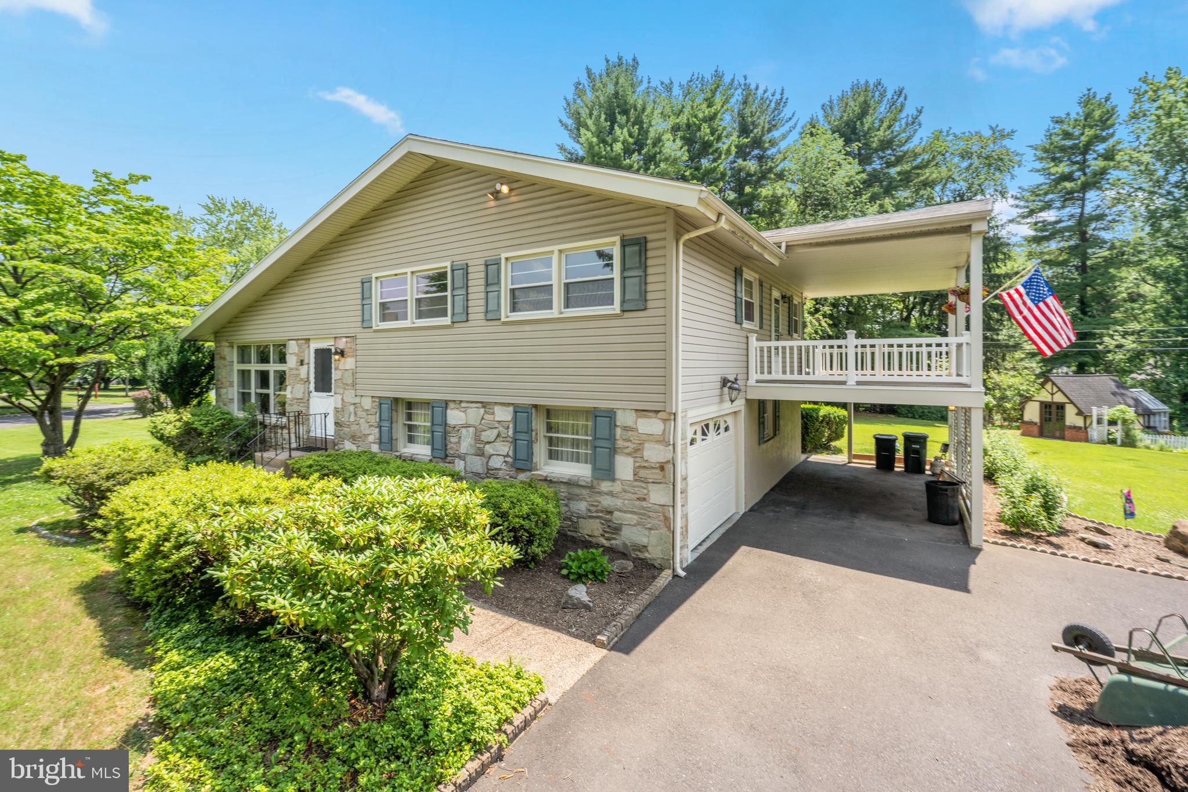
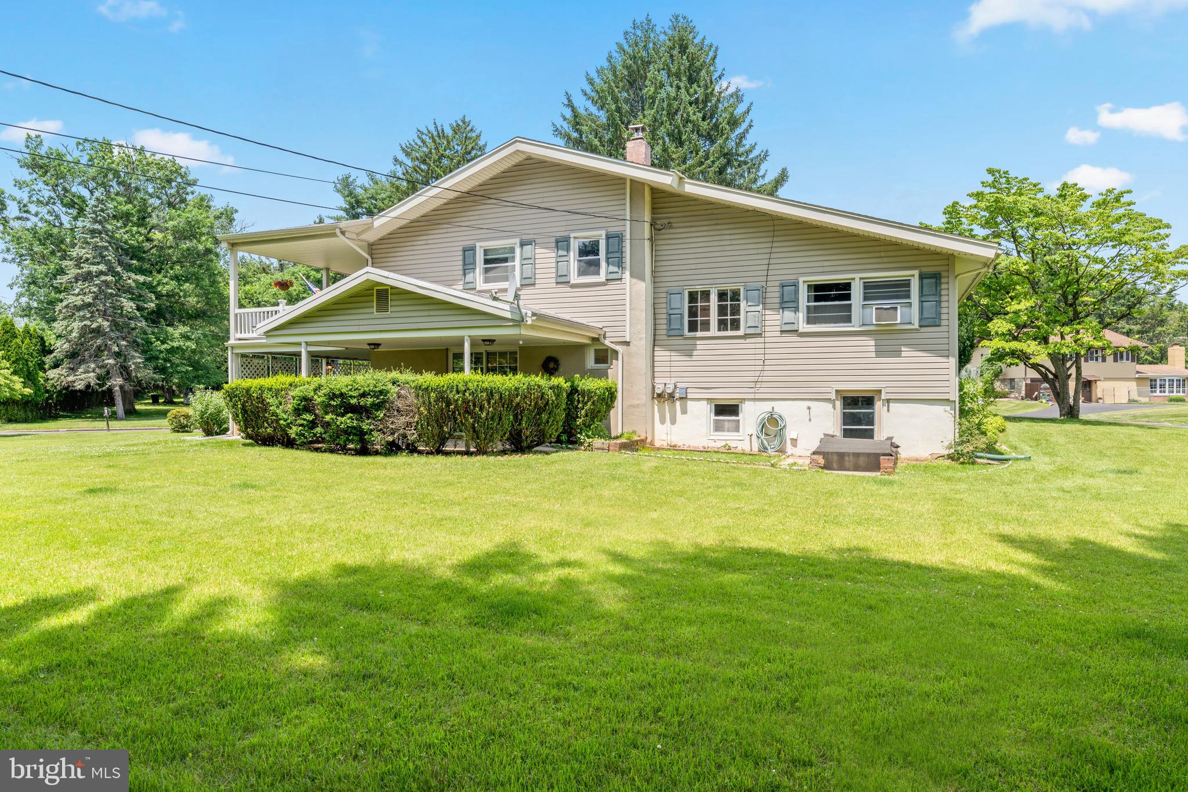
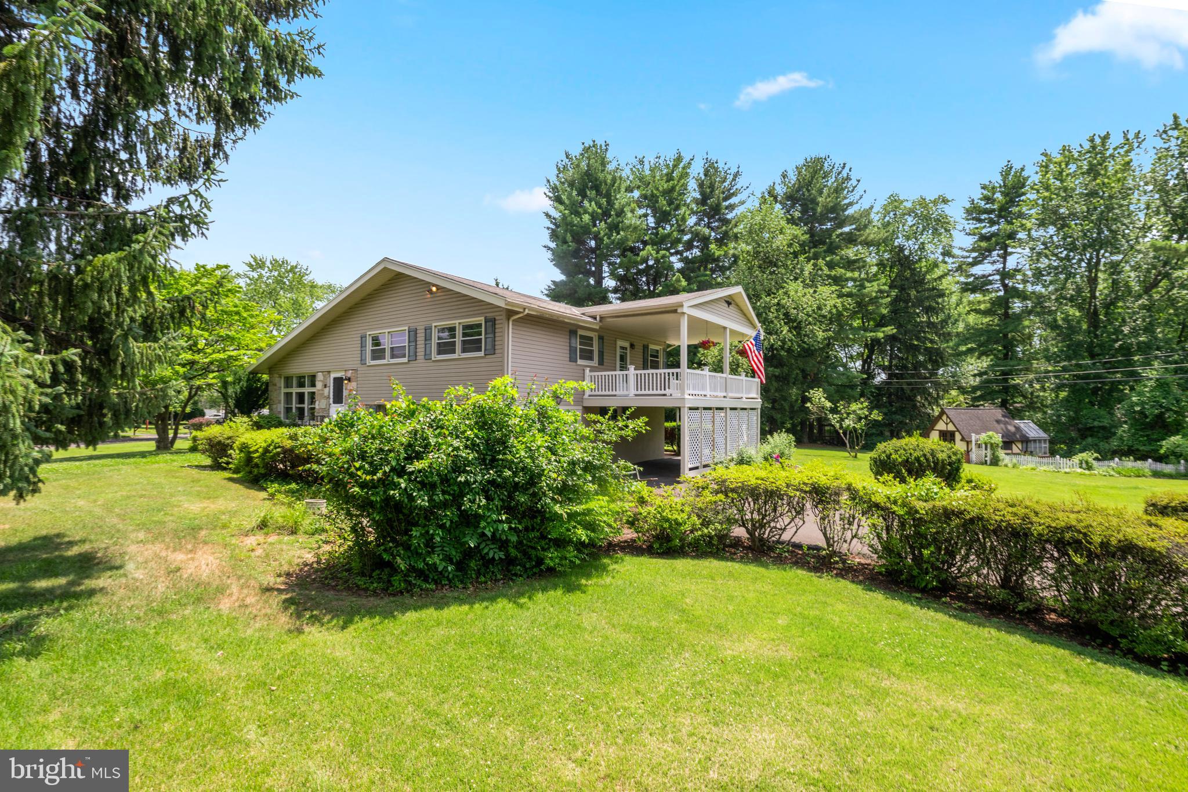
$2,733Welcome home to this charming 3-bedroom, 2.5-bath split-level, lovingly maintained by its original owner. Step into the bright and inviting living room, where soaring vaulted ceilings and large windows fill the space with natural light. Just off the living room is the dining room, creating a wonderful space for family gatherings and entertaining. A pocket door leads to the quaint yet highly functional kitchen, offering plenty of character and an efficient layout. The spacious lower-level family room is a cool and comfortable retreat, perfect for relaxing or hosting guests. From here, you'll have access to two walk-out basement areas—one ready to be finished for additional living space and the other ideal for a workshop, hobby room, or extra storage. The lower level also provides access to the attached one-car oversized garage. Upstairs, you'll find three generously sized bedrooms, including a primary suite with its own private full bath. Step outside from the primary suite onto a large, covered deck—the perfect place to enjoy your morning coffee or unwind in the evening while overlooking the property. A second full bath serves the other two bedrooms and there is an additional half bath on the first floor off of the Family room. **Family and primary bedroom are freshly painted and carpeted. This home is full of character, this home sits on a beautiful corner lot of nearly three-quarters of an acre and offers timeless charm, functional living spaces, and endless potential to make it your own. The location is perfect! It is close to parks, shopping, dining and major commuter routes. Don't miss your opportunity to own this classic beauty!
| yesterday | Listing first seen on site | |
| yesterday | Listing updated with changes from the MLS® |

The real estate listing information is provided by Bright MLS is for the consumer's personal, non-commercial use and may not be used for any purpose other than to identify prospective properties consumer may be interested in purchasing. Any information relating to real estate for sale or lease referenced on this web site comes from the Internet Data Exchange (IDX) program of the Bright MLS. This web site references real estate listing(s) held by a brokerage firm other than the broker and/or agent who owns this web site. The accuracy of all information is deemed reliable but not guaranteed and should be personally verified through personal inspection by and/or with the appropriate professionals. Properties in listings may have been sold or may no longer be available. The data contained herein is copyrighted by Bright MLS and is protected by all applicable copyright laws. Any unauthorized collection or dissemination of this information is in violation of copyright laws and is strictly prohibited. Copyright © 2020 Bright MLS. All rights reserved.
Did you know? You can invite friends and family to your search. They can join your search, rate and discuss listings with you.