

8 PARKSIDE CIRCLELEVITTOWN, PA19056
Mortgage Calculator
Monthly Payment (Est.)
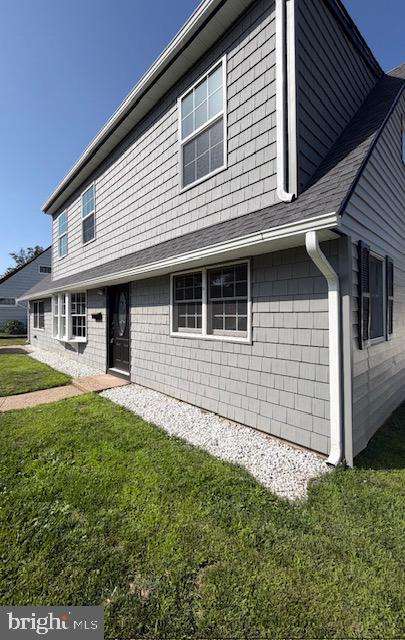
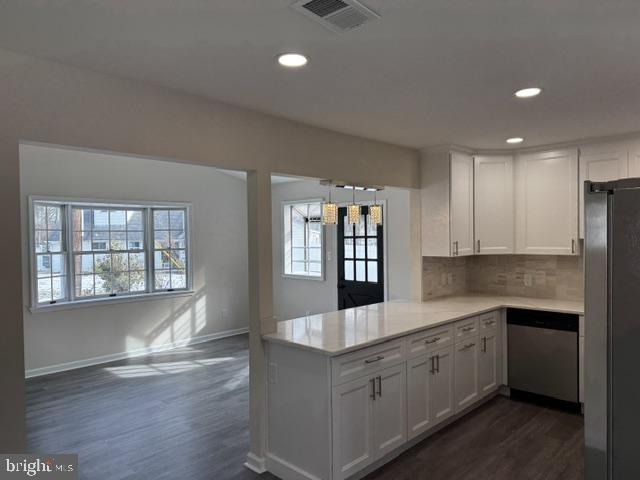
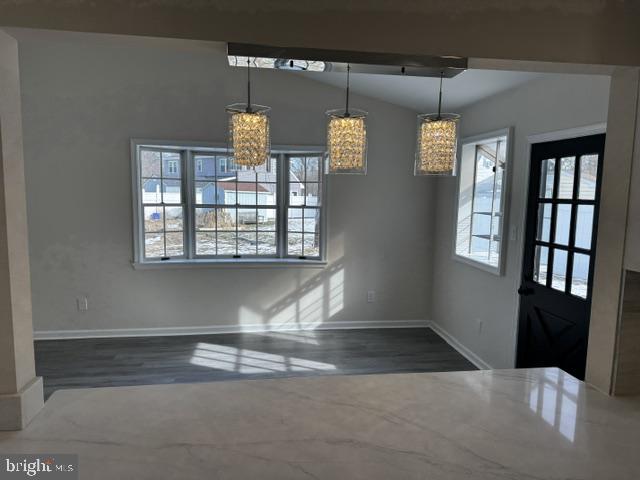
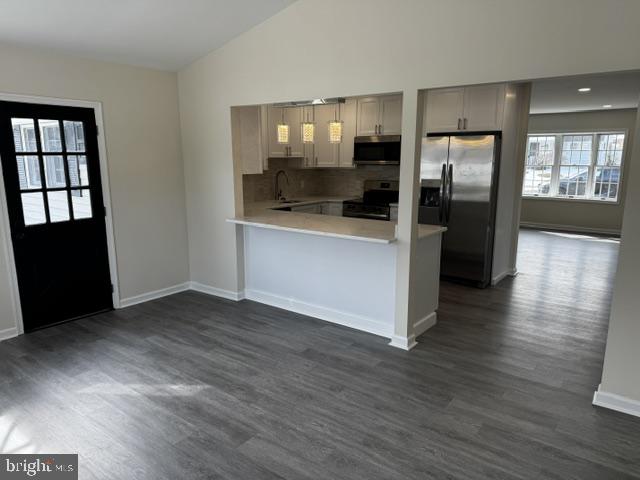
$2,235Extensively renovated and expanded in 2025, this turnkey home has been thoughtfully reimagined with today's modern finishes, offering 1,843 square feet of beautifully designed living space with 4 bedrooms and 2 full bathrooms. Quality craftsmanship and thoughtful design are evident throughout, creating a home that is both stylish and functional. Step inside to an inviting open floor plan featuring luxury vinyl plank flooring, recessed lighting, and a stunning new kitchen complete with white shaker cabinetry, quartz countertops, a designer tile backsplash, stainless steel appliances, and an oversized peninsula that's perfect for entertaining or everyday living. The flexible floor plan offers two bedrooms and a full bath on the main level, along with two additional bedrooms and a second full bath upstairs, providing exceptional versatility for guests, a home office, or multi-generational living. Both bathrooms have been beautifully updated with contemporary finishes and custom tile work. Completed in 2025, the extensive renovation includes a new roof, new HVAC system, beautifully renovated kitchen and bathrooms, new flooring throughout, recessed lighting, and new stainless steel kitchen appliances, creating a truly move-in-ready home. Outside, enjoy the home's attractive curb appeal, updated exterior, and spacious yard with plenty of room to relax, entertain, or play. Conveniently located near shopping, restaurants, parks, schools, and major commuter routes, this exceptional home offers the perfect combination of comfort, style, and convenience. For added peace of mind, the seller is including a one-year warranty on the new kitchen appliances. Don't miss your opportunity to own this beautifully reimagined turnkey home—schedule your private showing today!
| 7 hours ago | Listing first seen on site | |
| 8 hours ago | Listing updated with changes from the MLS® |

The real estate listing information is provided by Bright MLS is for the consumer's personal, non-commercial use and may not be used for any purpose other than to identify prospective properties consumer may be interested in purchasing. Any information relating to real estate for sale or lease referenced on this web site comes from the Internet Data Exchange (IDX) program of the Bright MLS. This web site references real estate listing(s) held by a brokerage firm other than the broker and/or agent who owns this web site. The accuracy of all information is deemed reliable but not guaranteed and should be personally verified through personal inspection by and/or with the appropriate professionals. Properties in listings may have been sold or may no longer be available. The data contained herein is copyrighted by Bright MLS and is protected by all applicable copyright laws. Any unauthorized collection or dissemination of this information is in violation of copyright laws and is strictly prohibited. Copyright © 2020 Bright MLS. All rights reserved.