

DOYLESTOWN HILL LOT 7DOYLESTOWN, PA18901
Mortgage Calculator
Monthly Payment (Est.)
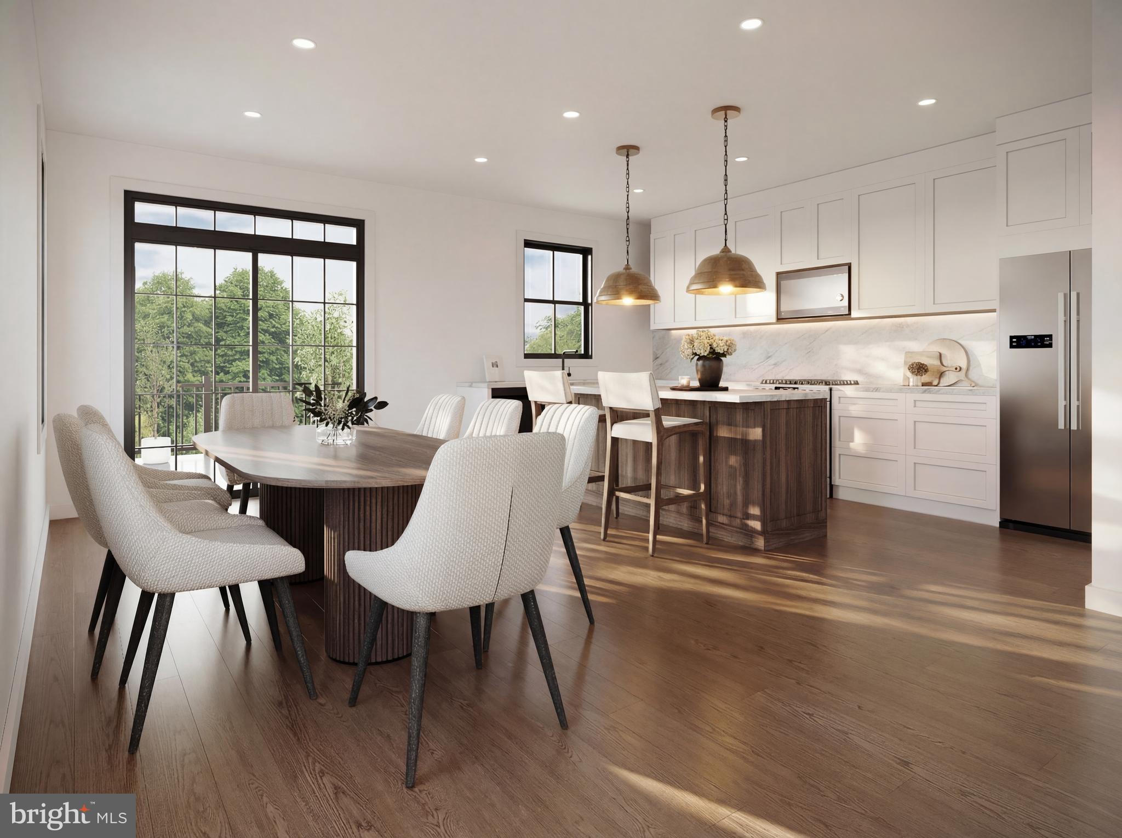
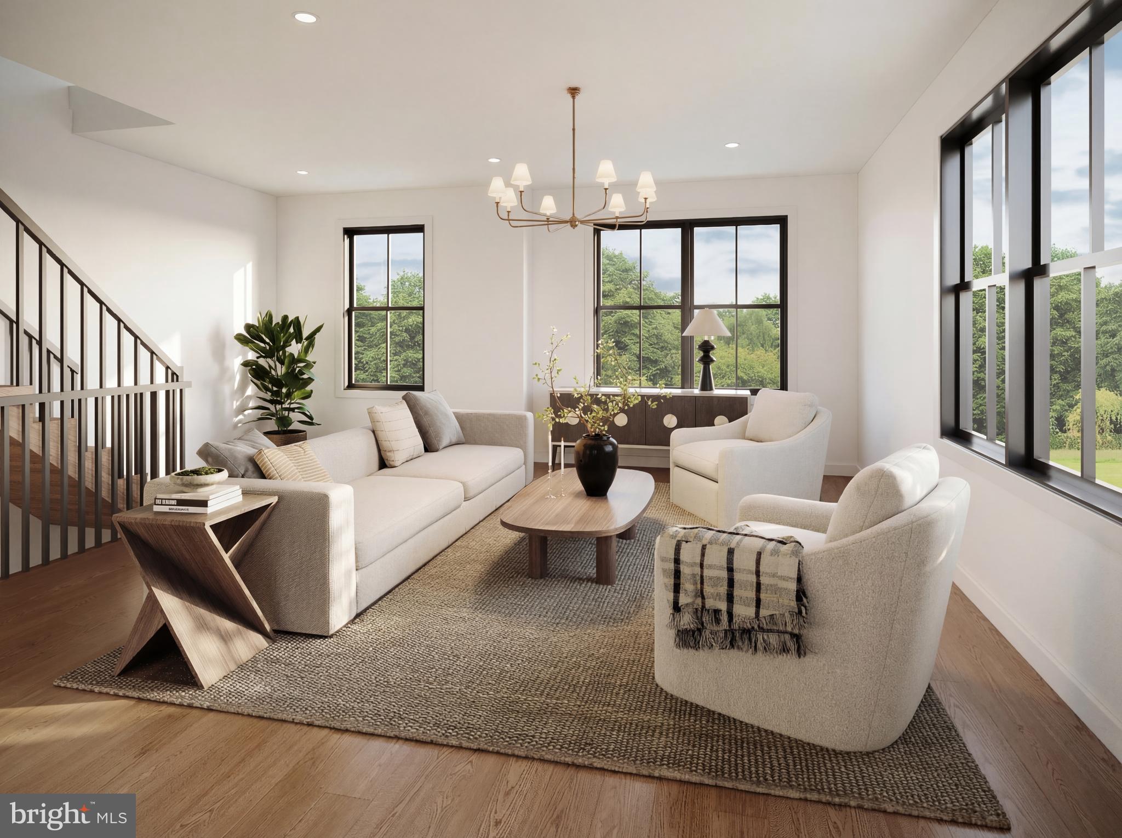
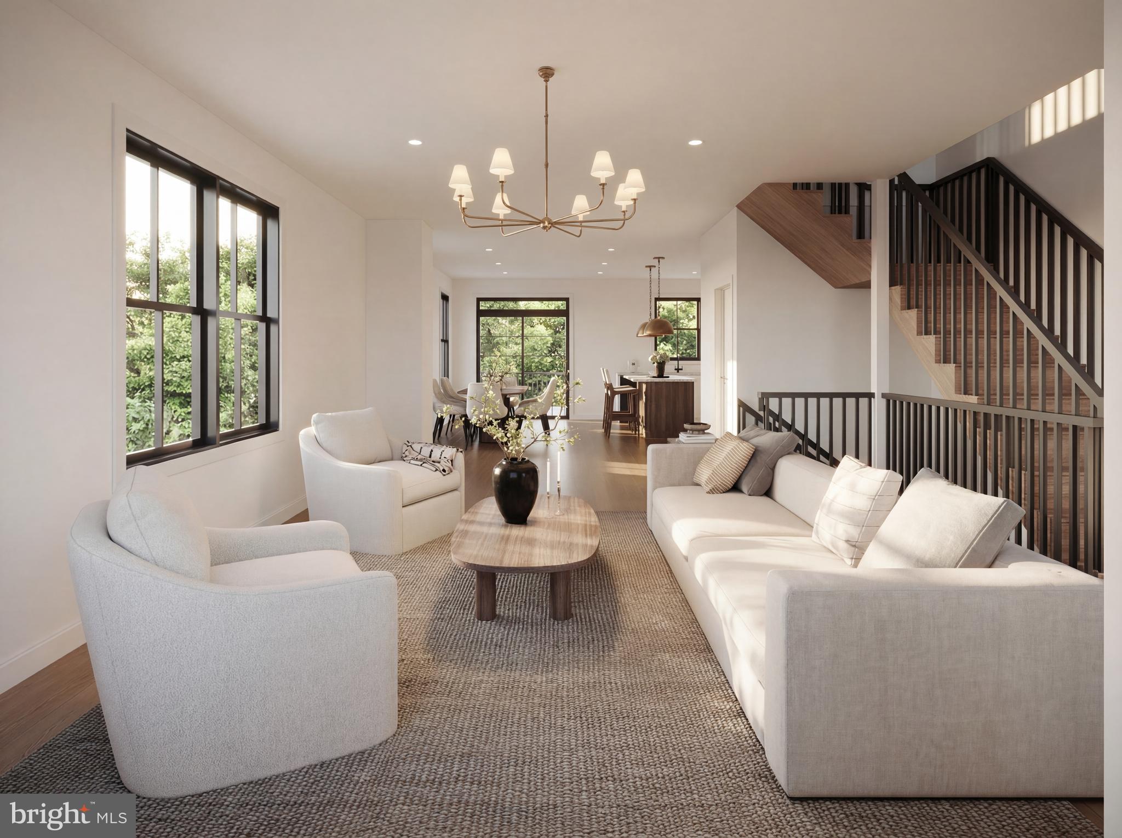
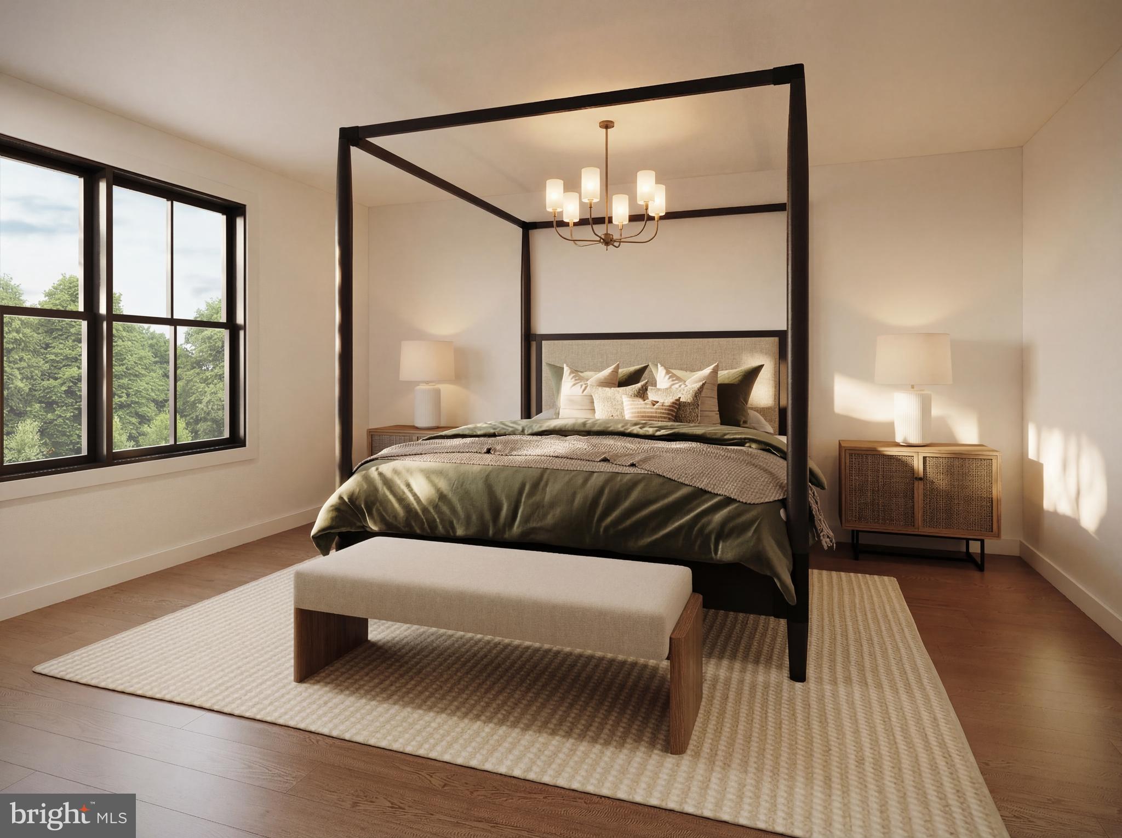
$3,639New Construction Townhomes in Doylestown! Introducing an exclusive new enclave of just 10 luxury townhomes, perfectly located just moments from the heart of Doylestown. Enjoy access to exceptional dining, boutique shopping, renowned museums, charming parks, and the area's beloved seasonal festivals. These thoughtfully designed three-story townhomes combine modern style with everyday comfort. Each home offers 4 bedrooms, 3.5 baths, a one-car garage, a rear composite deck, and durable Hardie® Plank siding. Inside, you'll find an open, light-filled floor plan featuring luxury vinyl plank flooring, designer finishes, and quality craftsmanship throughout. The entry level welcomes you with a spacious bedroom and full bath - ideal for guests, a home office, fitness room, or flex space - along with convenient interior access to the garage. The main living level is designed for both entertaining and everyday living. The gourmet kitchen serves as the centerpiece of the home, showcasing an oversized center island, Quartz countertops, gas cooking, abundant cabinetry, and premium finishes. Just off the kitchen, the large composite deck provides the perfect setting for summer barbecues, morning coffee, or relaxing evenings outdoors. The kitchen flows seamlessly into the dining area and bright, inviting living room, while a convenient powder room completes the level. On the upper floor, unwind in the luxurious primary suite featuring a spacious walk-in closet, recessed lighting, and a beautifully appointed en-suite bath with dual Quartz vanities and a walk-in shower with a frameless glass enclosure. Two additional bedrooms, a full hall bath, and a conveniently located laundry room complete the upper level. With site work already underway and anticipated delivery in early 2027, now is the perfect time to reserve your place in this private, limited community. Don't miss this rare opportunity to own a brand-new home in one of Bucks County's most sought-after locations - right in the center of everything Doylestown has to offer.
| yesterday | Listing updated with changes from the MLS® | |
| 4 days ago | Listing first seen on site |

The real estate listing information is provided by Bright MLS is for the consumer's personal, non-commercial use and may not be used for any purpose other than to identify prospective properties consumer may be interested in purchasing. Any information relating to real estate for sale or lease referenced on this web site comes from the Internet Data Exchange (IDX) program of the Bright MLS. This web site references real estate listing(s) held by a brokerage firm other than the broker and/or agent who owns this web site. The accuracy of all information is deemed reliable but not guaranteed and should be personally verified through personal inspection by and/or with the appropriate professionals. Properties in listings may have been sold or may no longer be available. The data contained herein is copyrighted by Bright MLS and is protected by all applicable copyright laws. Any unauthorized collection or dissemination of this information is in violation of copyright laws and is strictly prohibited. Copyright © 2020 Bright MLS. All rights reserved.
Did you know? You can invite friends and family to your search. They can join your search, rate and discuss listings with you.