

113 GREENFIELD LANEWARRINGTON, PA18976
Mortgage Calculator
Monthly Payment (Est.)
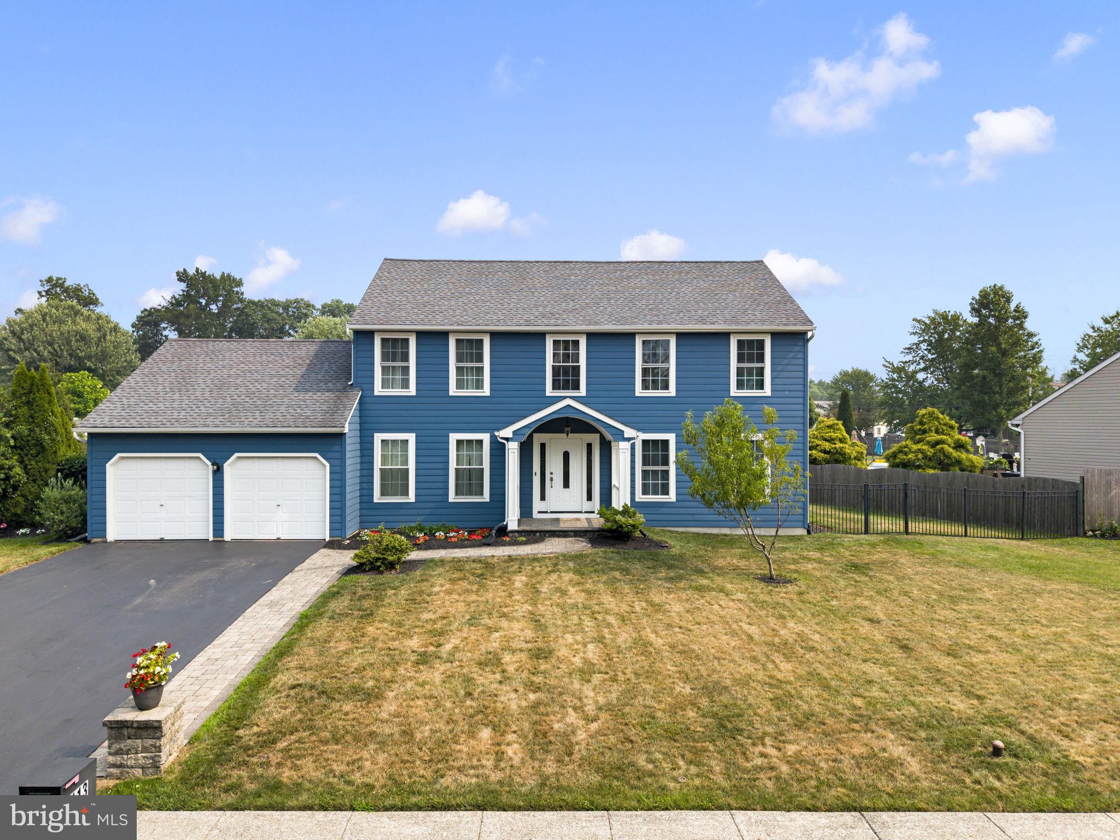
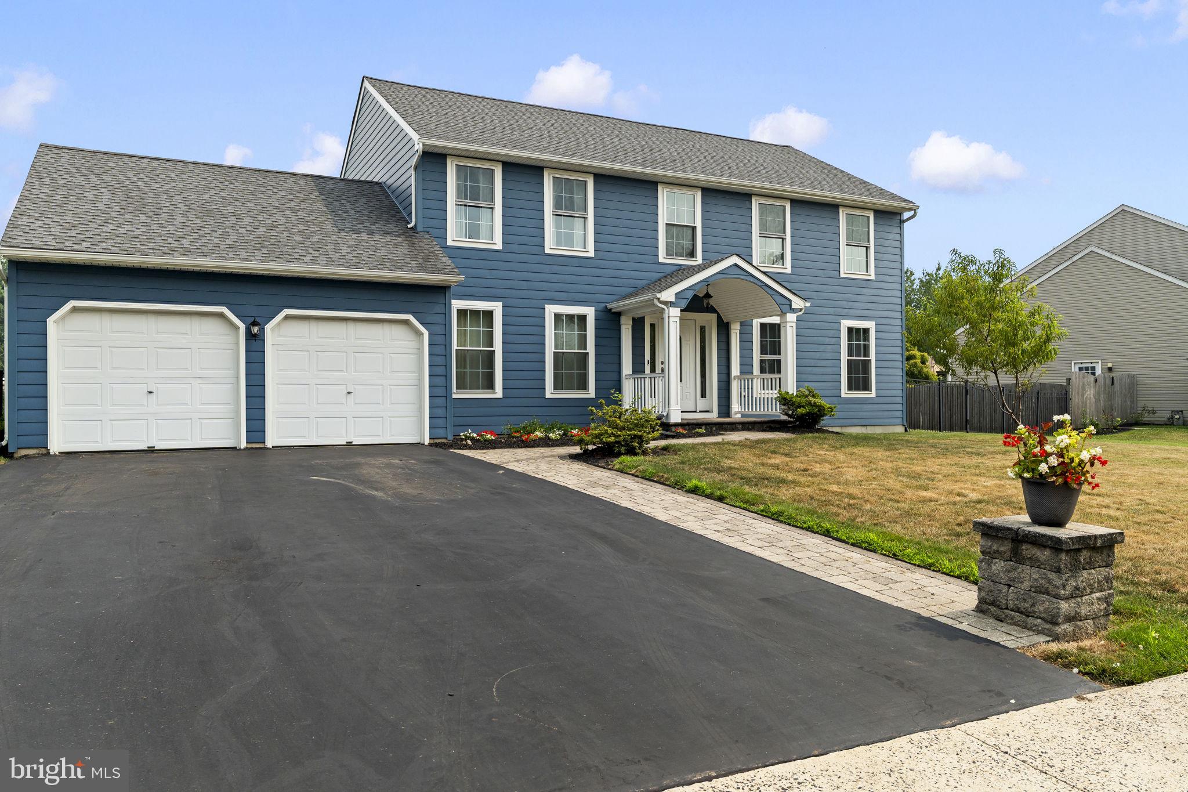
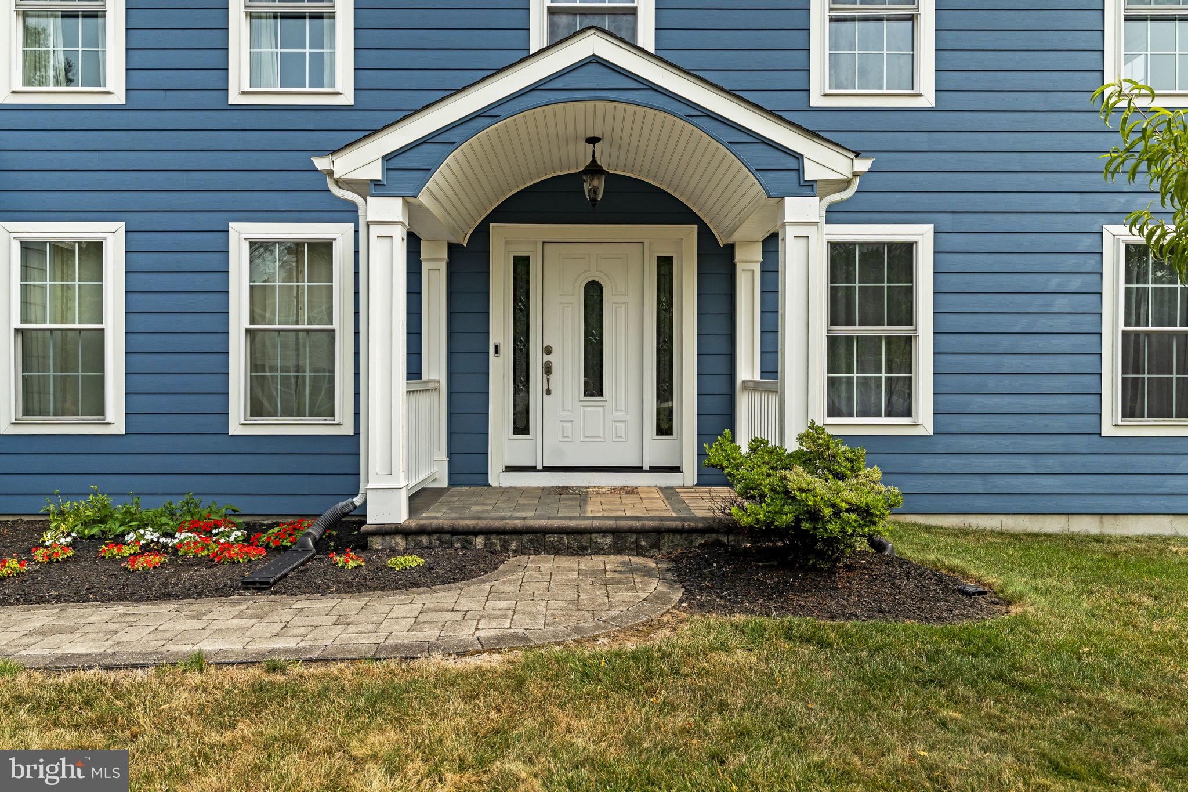
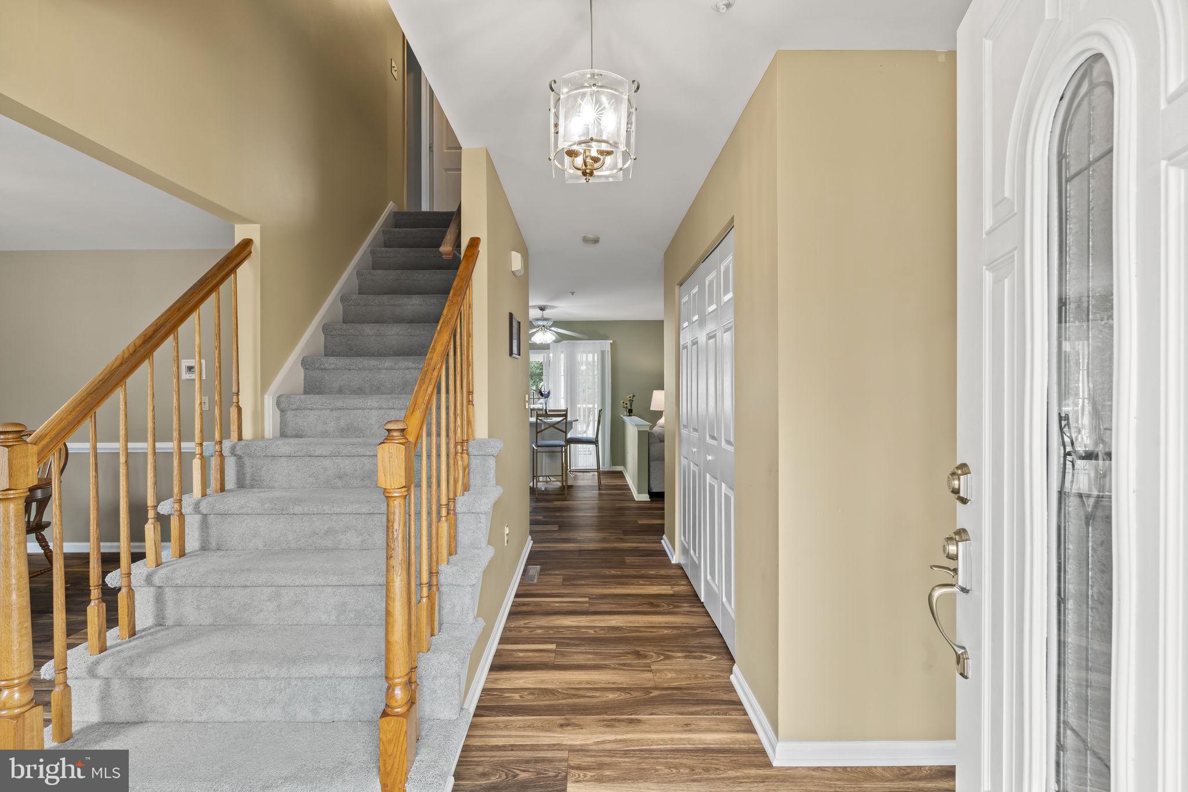
$3,513Welcome to 113 Greenfield Lane, a beautifully maintained residence nestled on a quiet, tree-lined street in the highly desirable Hammersmith Farm neighborhood of Warrington Township, proudly situated within the top-rated Central Bucks School District. Offering ultimate peace of mind, this home features major recent capital updates, including a brand-new roof, new siding, new windows, and a whole-house generator ensuring uninterrupted comfort. From the moment you step inside, the welcoming foyer introduces a highly functional layout designed for both flexible living and effortless entertaining. To the right, elegant French doors close off a spacious bonus room that serves perfectly as a private home office, playroom, or an accessible main-floor bedroom, while to the left, a formal dining room flows seamlessly into the heart of the home. The kitchen acts as the central hub, featuring a dedicated breakfast area and completely opening up to the expansive family room. Highly practical features anchor this main level, including a dedicated first-floor laundry room and a full bathroom that adds massive convenience for busy households and overnight guests. Upstairs, the privacy continues with a spacious primary suite complete with its own private en-suite bathroom, alongside three other generously sized bedrooms and a full hallway bathroom. The living space extends dramatically to the lower level, where a full, large basement offers the perfect footprint for a family media room, a kids' play area, or an entertainment zone. Directly off the kitchen, sliding glass doors lead to a standout covered deck, establishing a weather-protected space perfect for hosting. Beyond the deck, the private backyard oasis features a fully gated-in, salt-water inground pool that serves as the ultimate summer destination. Combining this private retreat with an unmatched location, you are just minutes away from everyday shopping, dining, and conveniences along Route 611, and a quick 10-to-15-minute drive from the vibrant dining, boutiques, and culture of historic Doylestown Borough.
| 6 days ago | Listing updated with changes from the MLS® | |
| 2 weeks ago | Listing first seen on site |

The real estate listing information is provided by Bright MLS is for the consumer's personal, non-commercial use and may not be used for any purpose other than to identify prospective properties consumer may be interested in purchasing. Any information relating to real estate for sale or lease referenced on this web site comes from the Internet Data Exchange (IDX) program of the Bright MLS. This web site references real estate listing(s) held by a brokerage firm other than the broker and/or agent who owns this web site. The accuracy of all information is deemed reliable but not guaranteed and should be personally verified through personal inspection by and/or with the appropriate professionals. Properties in listings may have been sold or may no longer be available. The data contained herein is copyrighted by Bright MLS and is protected by all applicable copyright laws. Any unauthorized collection or dissemination of this information is in violation of copyright laws and is strictly prohibited. Copyright © 2020 Bright MLS. All rights reserved.
Did you know? You can invite friends and family to your search. They can join your search, rate and discuss listings with you.