

1382 BEECHDROP COURTYARDLEY, PA19067
Mortgage Calculator
Monthly Payment (Est.)
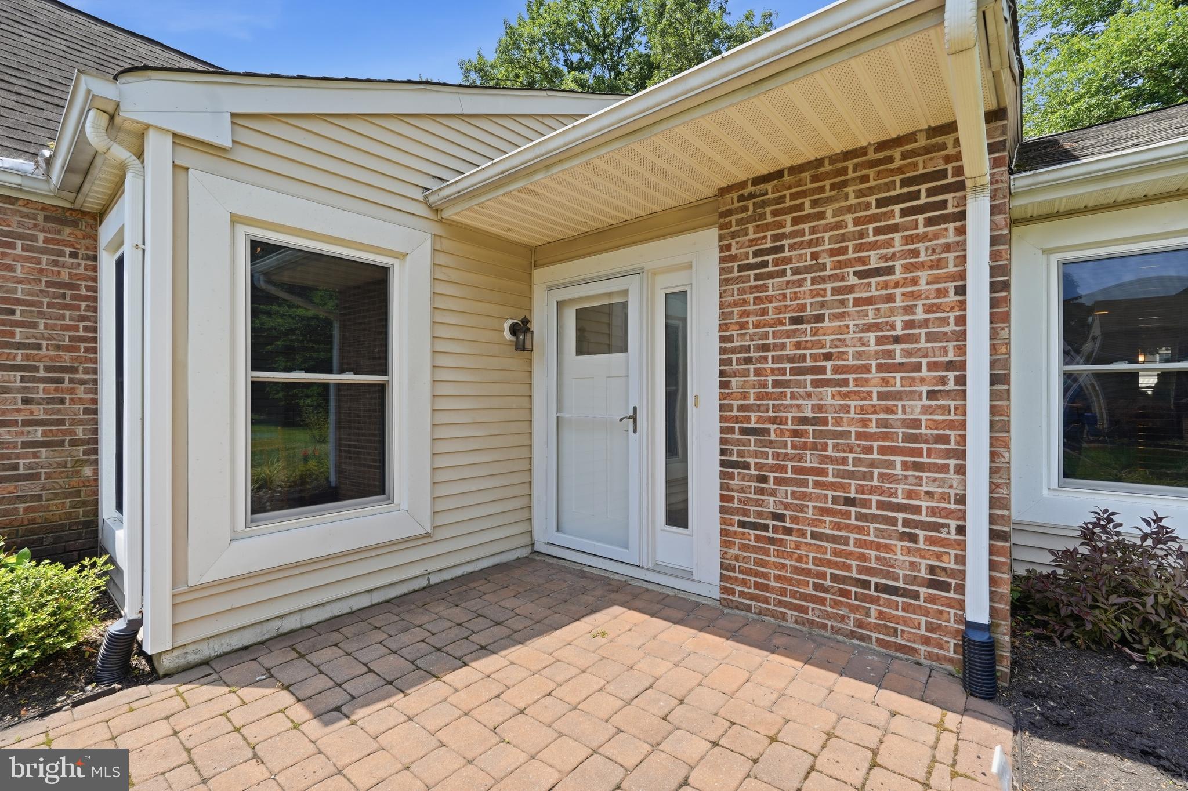
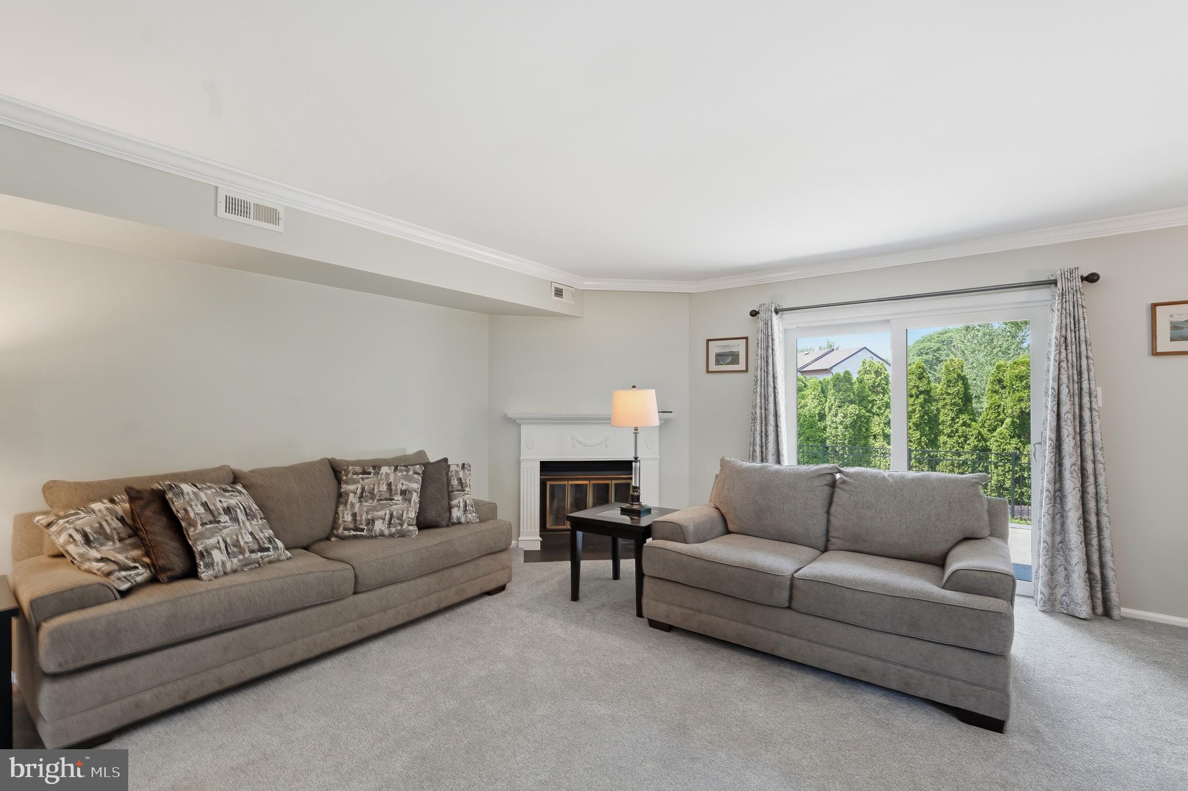
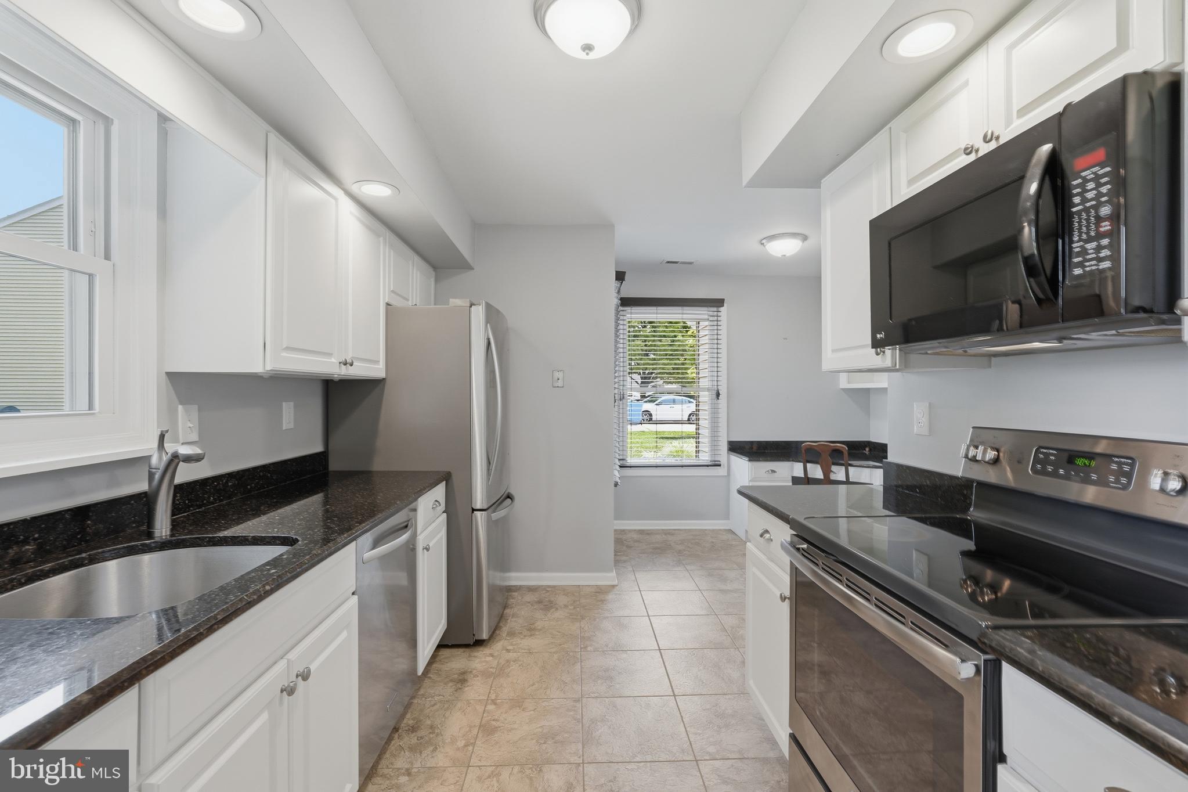
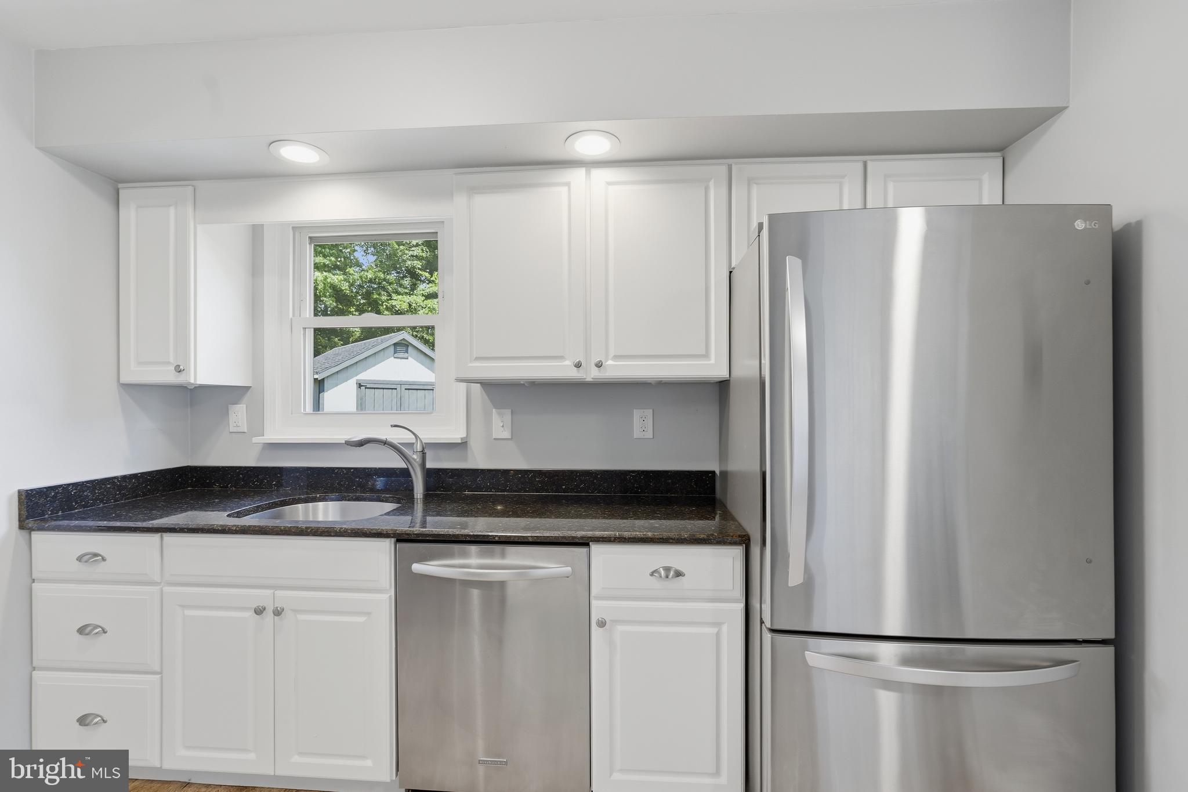
Enter an interest rate to see your estimated monthly payment.This Charming two- bedroom, 2 full bathroom condo unit offers comfortable and convenient living. Step inside to find a spacious and inviting living area, perfect for relaxing or entertaining. The focal point of the living space is a cozy propane fireplace, providing warmth and ambiance on cooler evenings. Both bedrooms are generously sized, the main bedroom has your own bathroom in it, and has a walk in closet with 2 sliding door closets as well, the second bathroom serves the additional bedroom and guests. There is plenty of closet space to offer as there is a walk in coat closet, kitchen pantry, hall closet and storage closet in the laundry room. Outside you'll discover a backyard patio, ideal for enjoying your morning coffee or just to be outside and relax. This unit also has a dedicated yard space offering a perfect spot for gardening, outdoor activities, or simply unwinding. For extra storage, a convenient shed is located on the property, perfect for housing tools, bikes, or seasonal items. This condo unit combines practical amenities with comfortable living, making it a wonderful place to call home!
| 2 months ago | Listing updated with changes from the MLS® | |
| 2 months ago | Status changed to Pending | |
| 3 months ago | Price changed to $475,000 | |
| 3 months ago | Listing first seen on site |

The real estate listing information is provided by Bright MLS is for the consumer's personal, non-commercial use and may not be used for any purpose other than to identify prospective properties consumer may be interested in purchasing. Any information relating to real estate for sale or lease referenced on this web site comes from the Internet Data Exchange (IDX) program of the Bright MLS. This web site references real estate listing(s) held by a brokerage firm other than the broker and/or agent who owns this web site. The accuracy of all information is deemed reliable but not guaranteed and should be personally verified through personal inspection by and/or with the appropriate professionals. Properties in listings may have been sold or may no longer be available. The data contained herein is copyrighted by Bright MLS and is protected by all applicable copyright laws. Any unauthorized collection or dissemination of this information is in violation of copyright laws and is strictly prohibited. Copyright © 2020 Bright MLS. All rights reserved.
Did you know? You can invite friends and family to your search. They can join your search, rate and discuss listings with you.