

2119 BARLEY DRIVEQUAKERTOWN, PA18951
Mortgage Calculator
Monthly Payment (Est.)
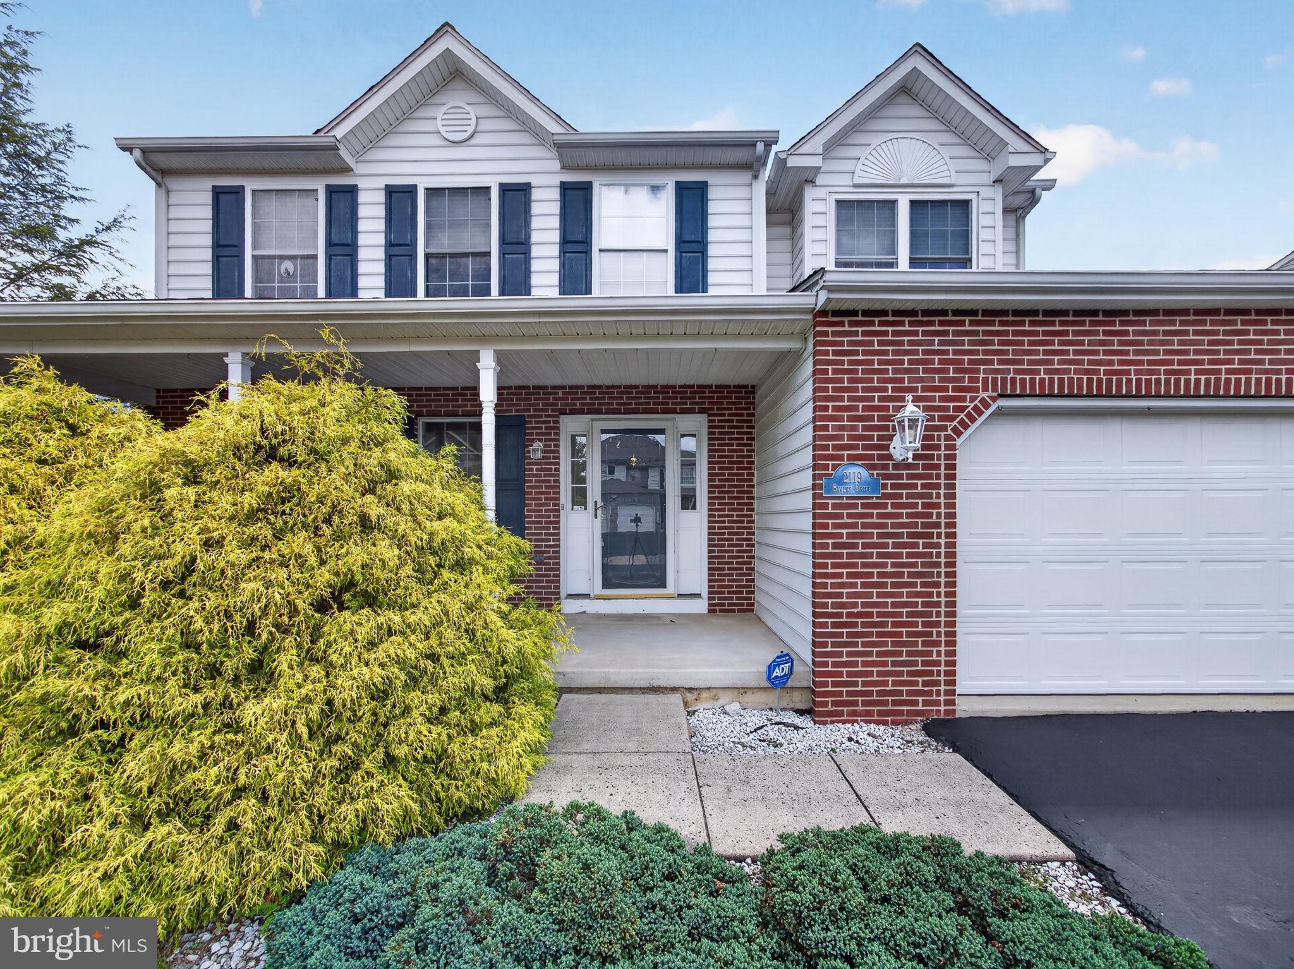
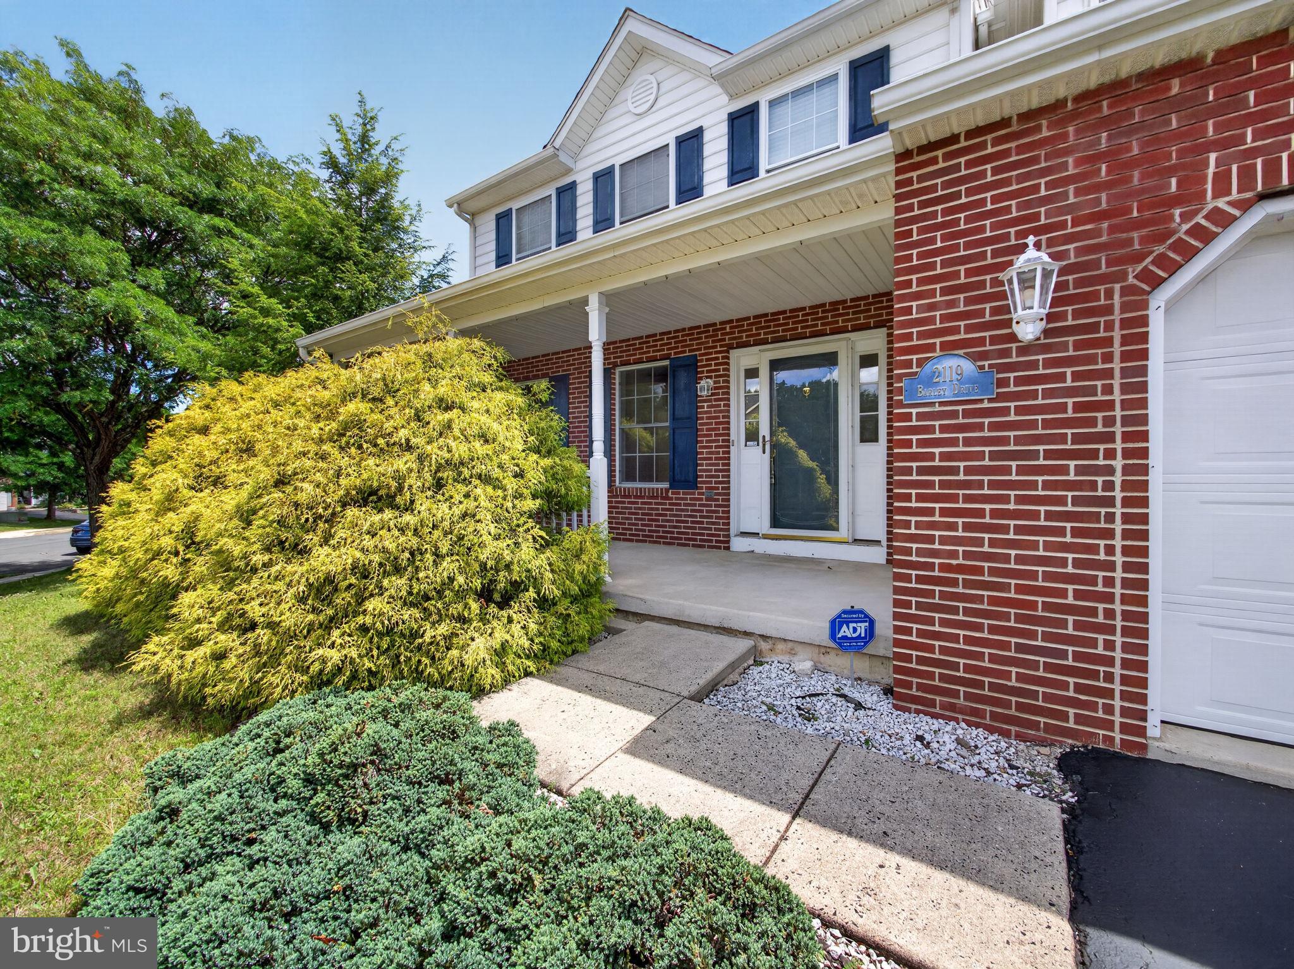
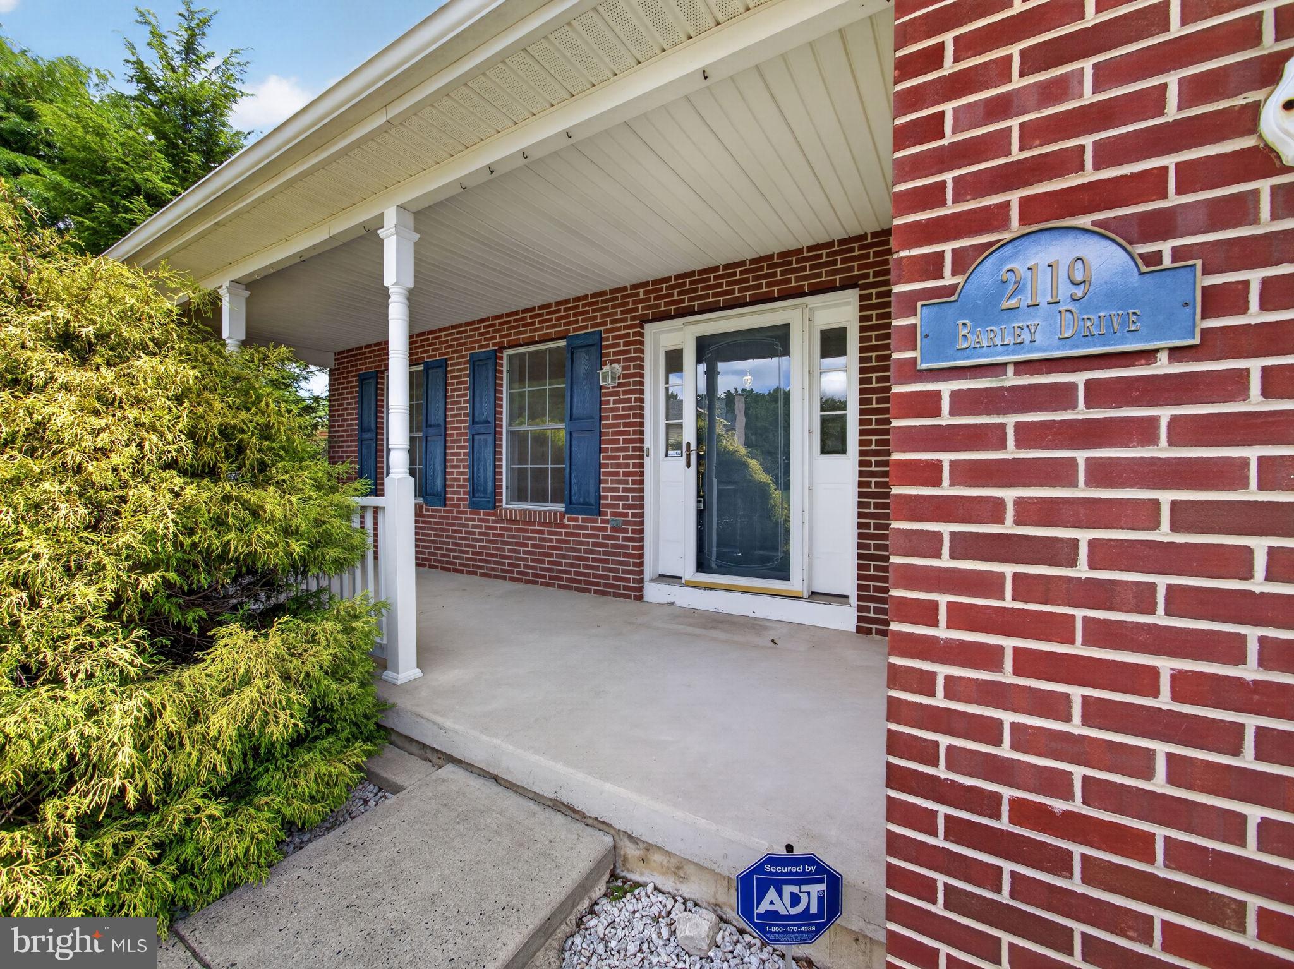
Enter an interest rate to see your estimated monthly payment.Welcome to a home where thoughtful upgrades, beautiful finishes, and comfortable living come together. This impressive 3-bedroom, 3.5-bath home stands out with extensive marble and granite, custom wainscoting, designer lighting, upscale fixtures, and beautifully tiled bathrooms throughout. The spacious floor plan offers generously sized bedrooms and plenty of room to spread out, while the finished lower level adds valuable additional living space with endless possibilities—create a media room, home office, fitness area, guest space, or the perfect spot for entertaining. Step outside to a fully fenced backyard designed for both privacy and easy maintenance. Professionally installed turf keeps the space looking great with minimal upkeep and makes it easy to enjoy the outdoors without spending your weekends maintaining it. The oversized two-car garage provides even more space and is a feature not commonly found among similar homes in the community. From the quality of the finishes to the additional living space, private backyard, and oversized garage, this home offers features that are difficult to duplicate. If you’ve been waiting for a home that offers more than the standard finishes and floor plan, this one deserves a closer look. Schedule your showing and experience all it has to offer.
| a week ago | Status changed to Active | |
| a week ago | Listing updated with changes from the MLS® | |
| 2 months ago | Price changed to $565,000 | |
| 3 months ago | Listing first seen on site |

The real estate listing information is provided by Bright MLS is for the consumer's personal, non-commercial use and may not be used for any purpose other than to identify prospective properties consumer may be interested in purchasing. Any information relating to real estate for sale or lease referenced on this web site comes from the Internet Data Exchange (IDX) program of the Bright MLS. This web site references real estate listing(s) held by a brokerage firm other than the broker and/or agent who owns this web site. The accuracy of all information is deemed reliable but not guaranteed and should be personally verified through personal inspection by and/or with the appropriate professionals. Properties in listings may have been sold or may no longer be available. The data contained herein is copyrighted by Bright MLS and is protected by all applicable copyright laws. Any unauthorized collection or dissemination of this information is in violation of copyright laws and is strictly prohibited. Copyright © 2020 Bright MLS. All rights reserved.
Did you know? You can invite friends and family to your search. They can join your search, rate and discuss listings with you.