

32 ADDISON COURTDOYLESTOWN, PA18901
Mortgage Calculator
Monthly Payment (Est.)
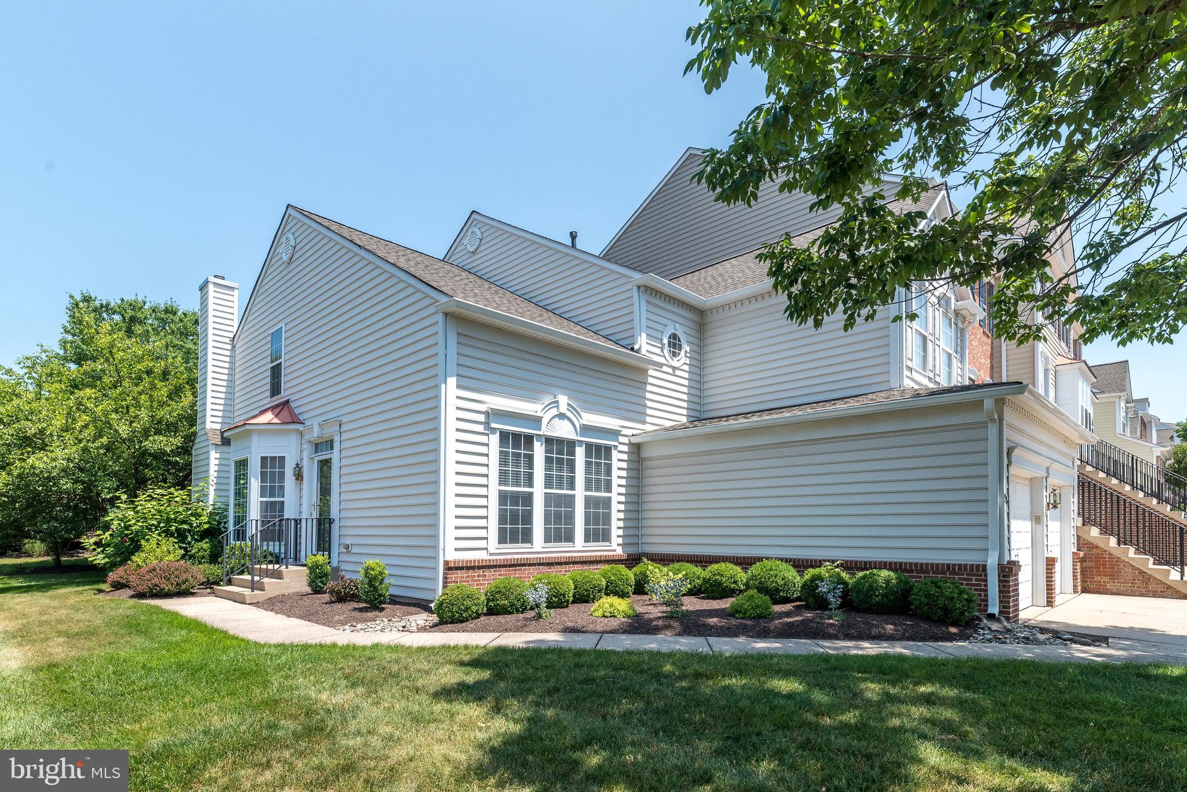
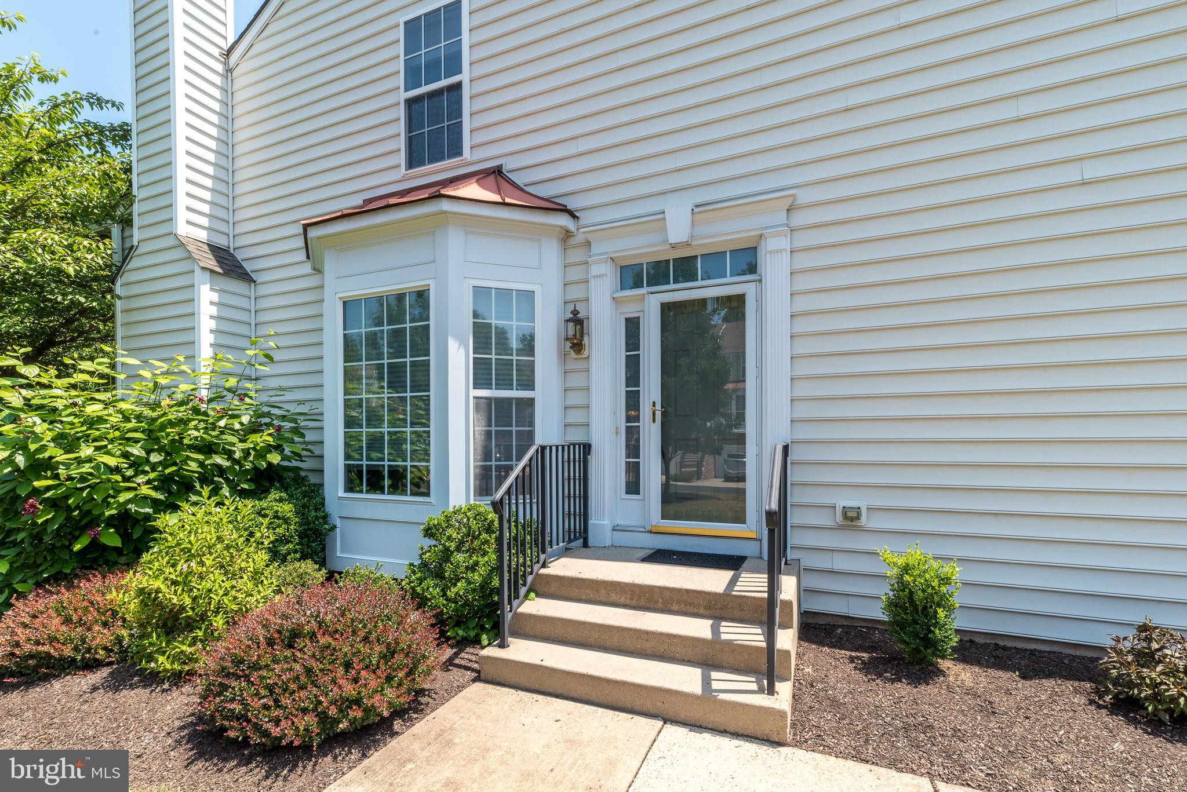
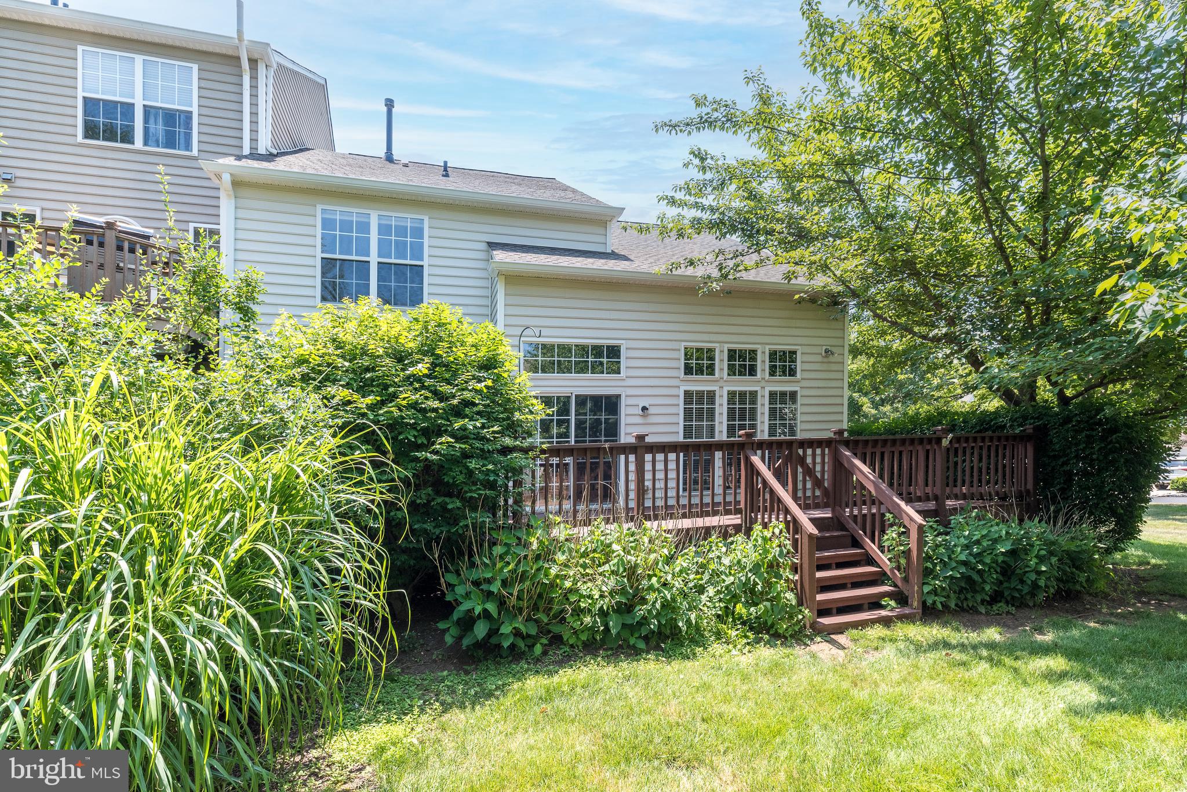
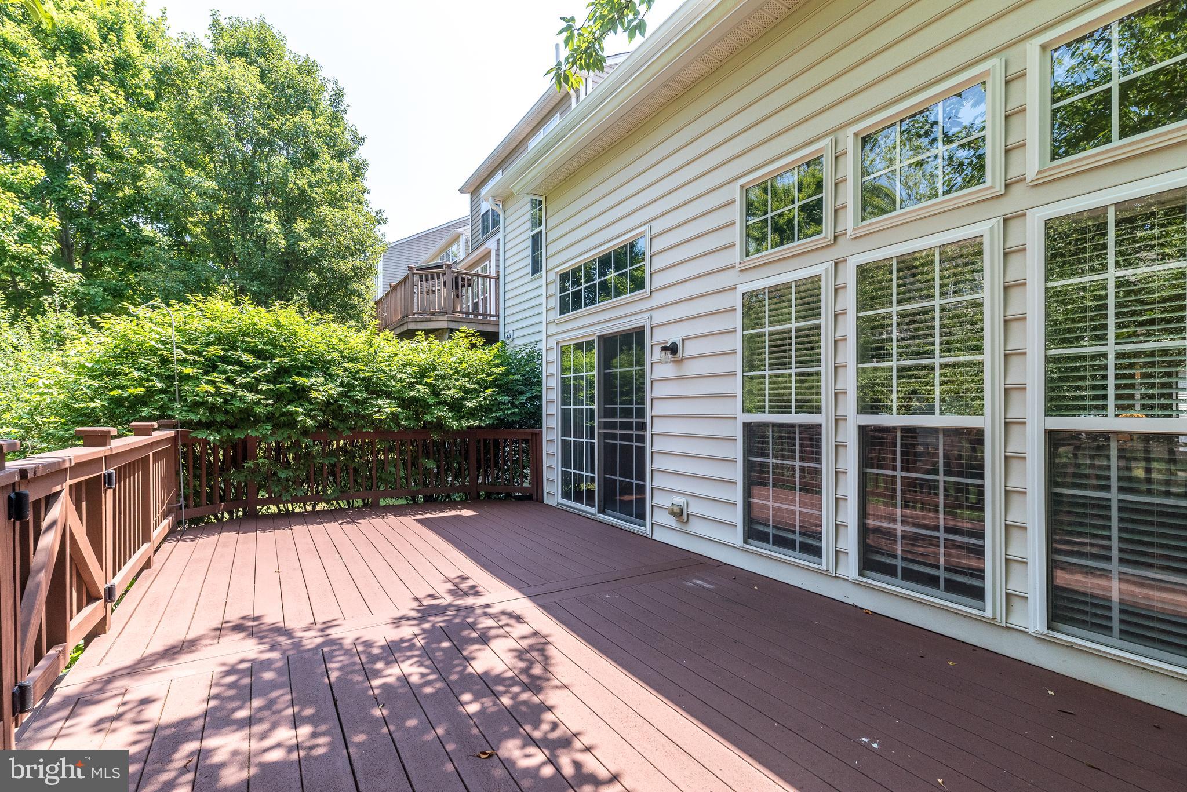
$3,034Experience effortless luxury living in this highly sought-after Deerfield model end-unit in desirable Doylestown Station which is tucked away in the back part of the neighborhood. Proudly featuring the convenience of a first-floor primary suite and an exceptional open floor plan designed for today's lifestyle. A welcoming foyer with gleaming hardwood floors leads into the spacious living and dining areas, where abundant natural light, soft neutral tones, and oversized windows create a warm and inviting atmosphere. The dramatic family room boasts a soaring volume ceiling, a gas fireplace with a beautiful architectural mantel, and brand new carpeting which offers sliding doors opening to a generous Trex deck, beautifully shaded and offering privacy, a perfect spot for relaxing or entertaining. The gourmet kitchen is beautifully appointed with quartz countertops, a neutral stone tile backsplash, upgraded cherry cabinetry, stainless steel appliances, double ovens, gas cooking, a pantry, and a breakfast bar for casual dining. The first-floor primary suite offers comfort and convenience with a spacious bedroom, walk-in closet, additional closet, and a luxurious ensuite bath featuring a soaking tub, separate shower, double vanity, and linen closet. A powder room, laundry room, and direct access to the attached two-car garage complete the main level. Upstairs, you'll find an impressive 27' x 24' loft, ideal as a second family room, home office, or media space, along with two generously sized bedrooms connected by a Jack-and-Jill bathroom.The finished basement provides even more living space, offering a large recreation room, exercise room or home office, and a full bathroom for guests. Also features tons of closet space, a large workshop area, and huge storage area. Enjoy a truly low-maintenance lifestyle with exterior maintenance handled by the association, giving you more time to take advantage of everything this outstanding location has to offer. Just steps away is Doylestown's beautiful Central Park, featuring scenic walking trails, sports fields, playgrounds, and summer concerts. You'll also appreciate the home's close proximity to the vibrant Borough of Doylestown with its charming shops, restaurants, museums, and year-round community events. This exceptional home combines luxury, space, convenience, and one of the area's most desirable locations and walking distance to Kutz Elementary School, this is an opportunity not to be missed.
| 9 hours ago | Listing updated with changes from the MLS® | |
| yesterday | Status changed to Active | |
| 5 days ago | Listing first seen on site |

The real estate listing information is provided by Bright MLS is for the consumer's personal, non-commercial use and may not be used for any purpose other than to identify prospective properties consumer may be interested in purchasing. Any information relating to real estate for sale or lease referenced on this web site comes from the Internet Data Exchange (IDX) program of the Bright MLS. This web site references real estate listing(s) held by a brokerage firm other than the broker and/or agent who owns this web site. The accuracy of all information is deemed reliable but not guaranteed and should be personally verified through personal inspection by and/or with the appropriate professionals. Properties in listings may have been sold or may no longer be available. The data contained herein is copyrighted by Bright MLS and is protected by all applicable copyright laws. Any unauthorized collection or dissemination of this information is in violation of copyright laws and is strictly prohibited. Copyright © 2020 Bright MLS. All rights reserved.
Did you know? You can invite friends and family to your search. They can join your search, rate and discuss listings with you.