

629 BELLFLOWER ROADLANGHORNE, PA19047
Mortgage Calculator
Monthly Payment (Est.)
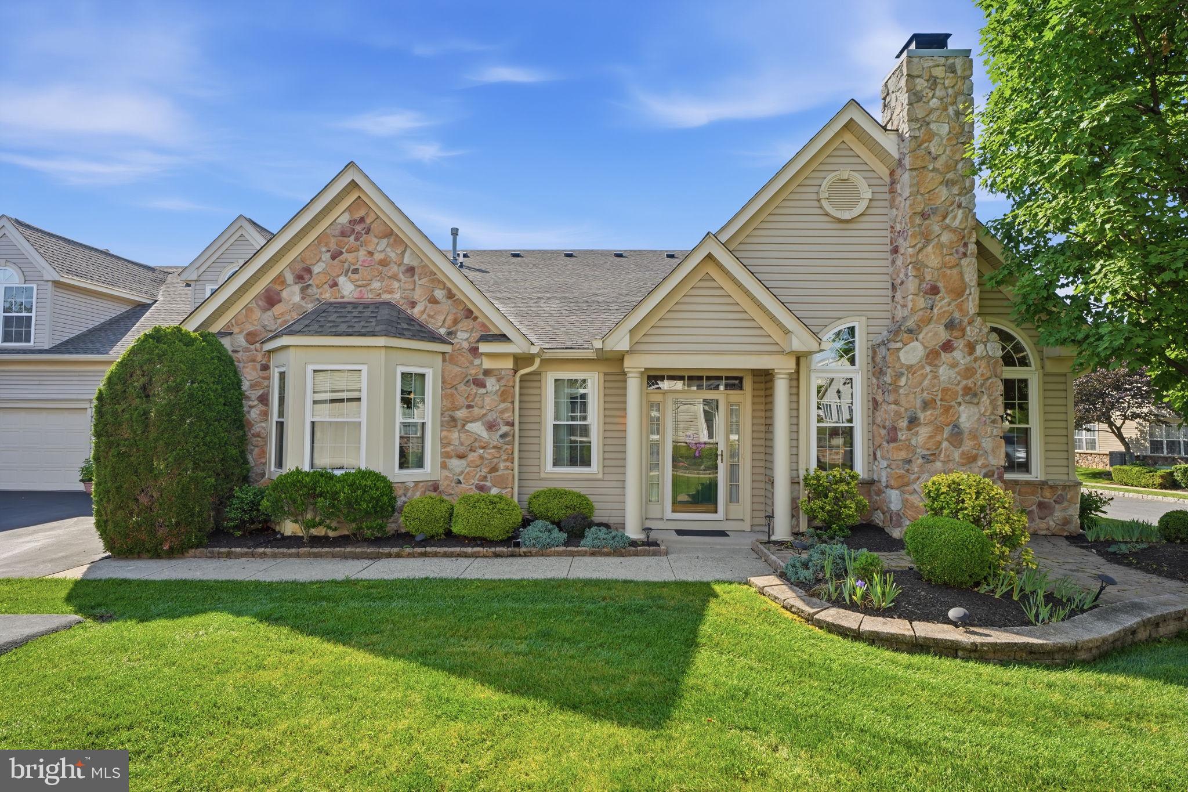
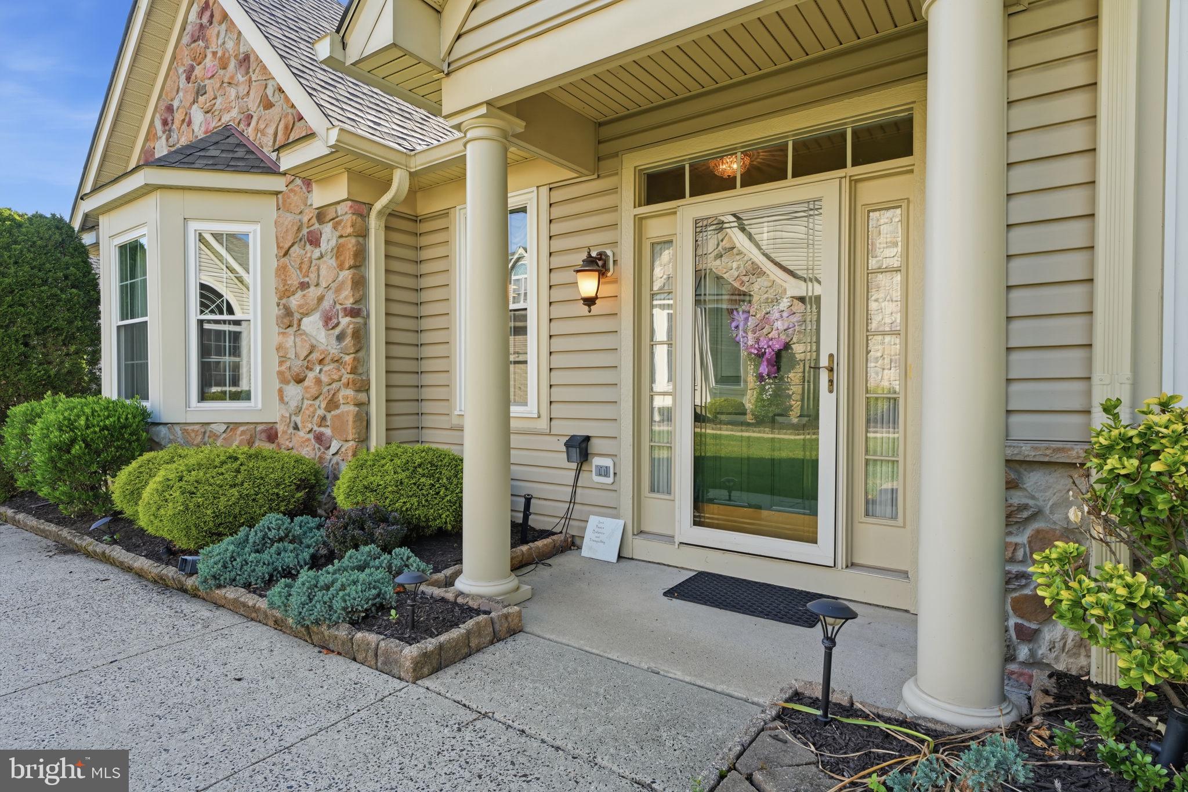
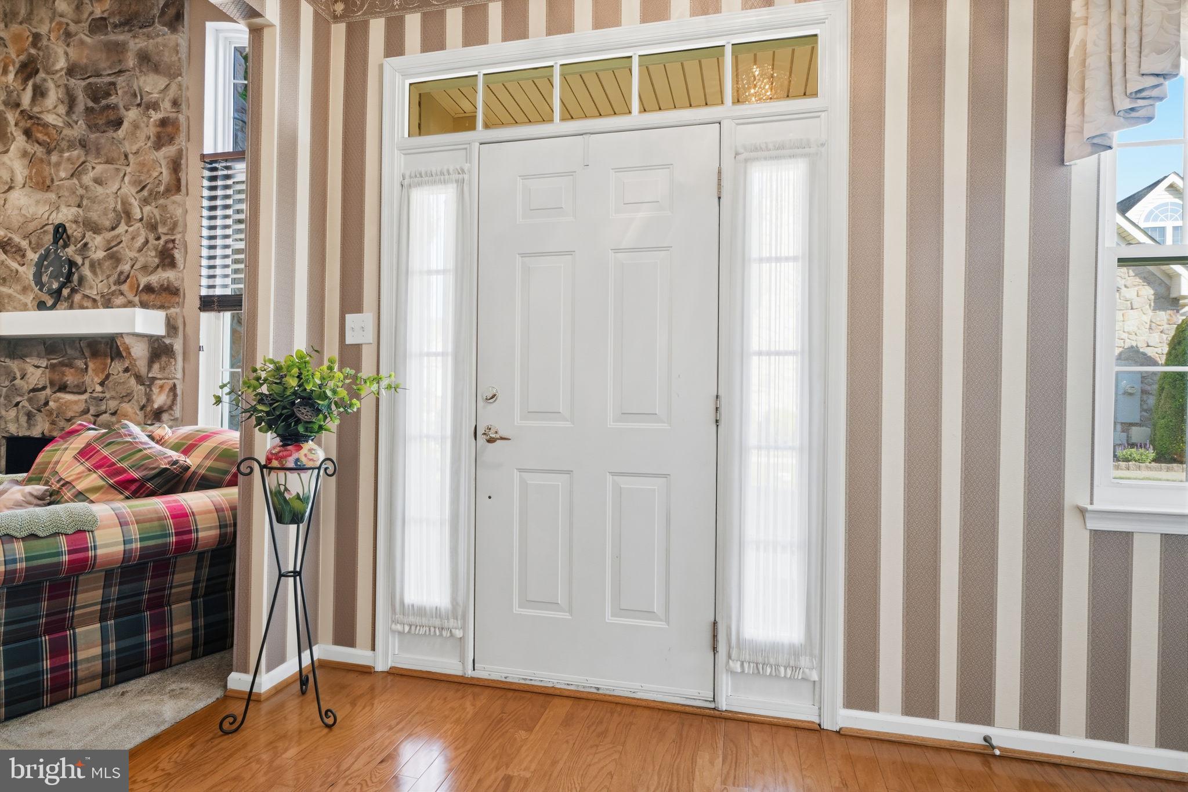
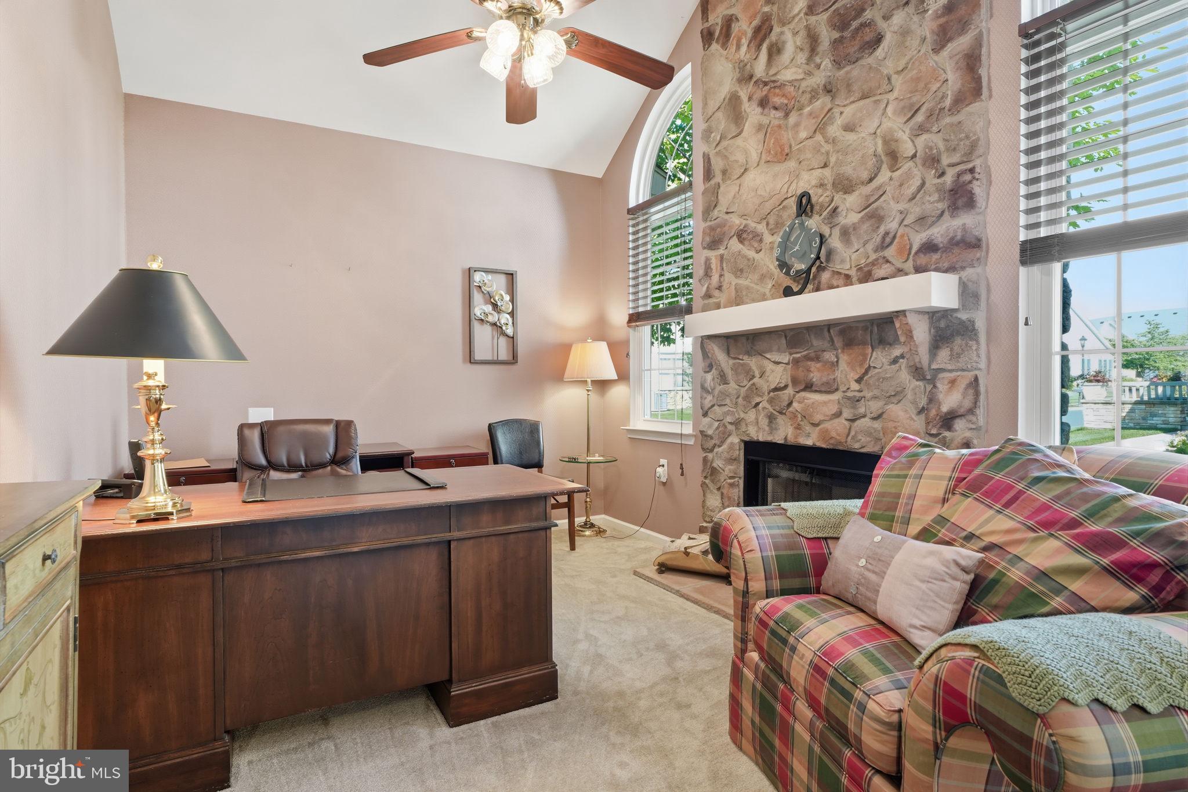
$2,623Welcome to 629 Bellflower Road, a rare Westcott Quad model in the highly sought after Villages of Flowers Mill, a vibrant 55+ community. A charming covered front porch with an adjacent paver patio welcomes you into the home, where you are greeted by a beautiful den featuring vaulted ceilings and a stunning floor to ceiling stone gas fireplace with mantel. Whether used as a home office, reading room, or cozy sitting area, this versatile space is sure to become a favorite. Across the foyer, the spacious family room, highlighted by abundant windows, flows seamlessly into the eat in kitchen, creating an ideal layout for both everyday living and entertaining. The kitchen features 42-inch white cabinetry, quartz countertops with a matching full height quartz backsplash, hardwood floors, a walk in pantry, and ample space for a breakfast table. Just beyond the kitchen is a generous dining room featuring hardwood floors and a tray ceiling, providing the perfect setting for holiday gatherings, family dinners, and special celebrations. The main level also features a spacious primary suite complete with a vaulted ceiling, two walk in closets, and a private ensuite bath with a double sink vanity, walk in shower, and linen closet. A second bedroom and a full hall bathroom provide comfortable accommodations for guests. Completing the first floor are a convenient laundry room with a utility sink and cabinetry, along with direct access to the attached two car garage. With everything you need on one level, this home offers the ease and convenience of true first floor living. As an added bonus, the finished loft offers exceptional flexibility with a spacious living area, mechanical room, and additional storage closet. Whether you envision a private home office, hobby room, fitness space, or simply the extra storage every downsizer appreciates, this versatile space can easily adapt to your needs. Enjoy the exceptional lifestyle Flowers Mill has to offer, including a clubhouse, indoor and outdoor pools, tennis courts, pickleball courts, bocce, and a full calendar of clubs, activities, and social events. Recent updates include a new roof in 2022, HVAC system in 2021, and water heater in 2019.
| 3 weeks ago | Status changed to Active Under Contract | |
| 3 weeks ago | Listing updated with changes from the MLS® | |
| 4 weeks ago | Listing first seen on site |

The real estate listing information is provided by Bright MLS is for the consumer's personal, non-commercial use and may not be used for any purpose other than to identify prospective properties consumer may be interested in purchasing. Any information relating to real estate for sale or lease referenced on this web site comes from the Internet Data Exchange (IDX) program of the Bright MLS. This web site references real estate listing(s) held by a brokerage firm other than the broker and/or agent who owns this web site. The accuracy of all information is deemed reliable but not guaranteed and should be personally verified through personal inspection by and/or with the appropriate professionals. Properties in listings may have been sold or may no longer be available. The data contained herein is copyrighted by Bright MLS and is protected by all applicable copyright laws. Any unauthorized collection or dissemination of this information is in violation of copyright laws and is strictly prohibited. Copyright © 2020 Bright MLS. All rights reserved.
Did you know? You can invite friends and family to your search. They can join your search, rate and discuss listings with you.