

59 IROQUOIS ROADLEVITTOWN, PA19057
Mortgage Calculator
Monthly Payment (Est.)
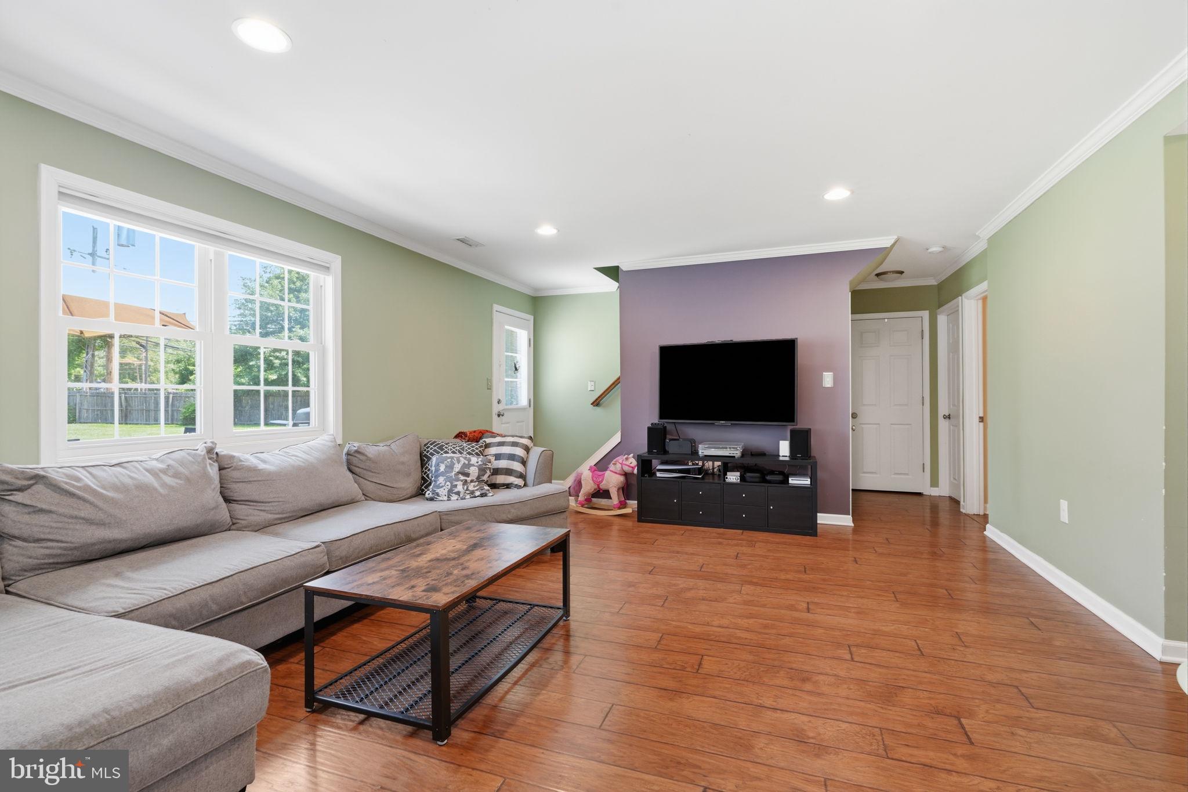
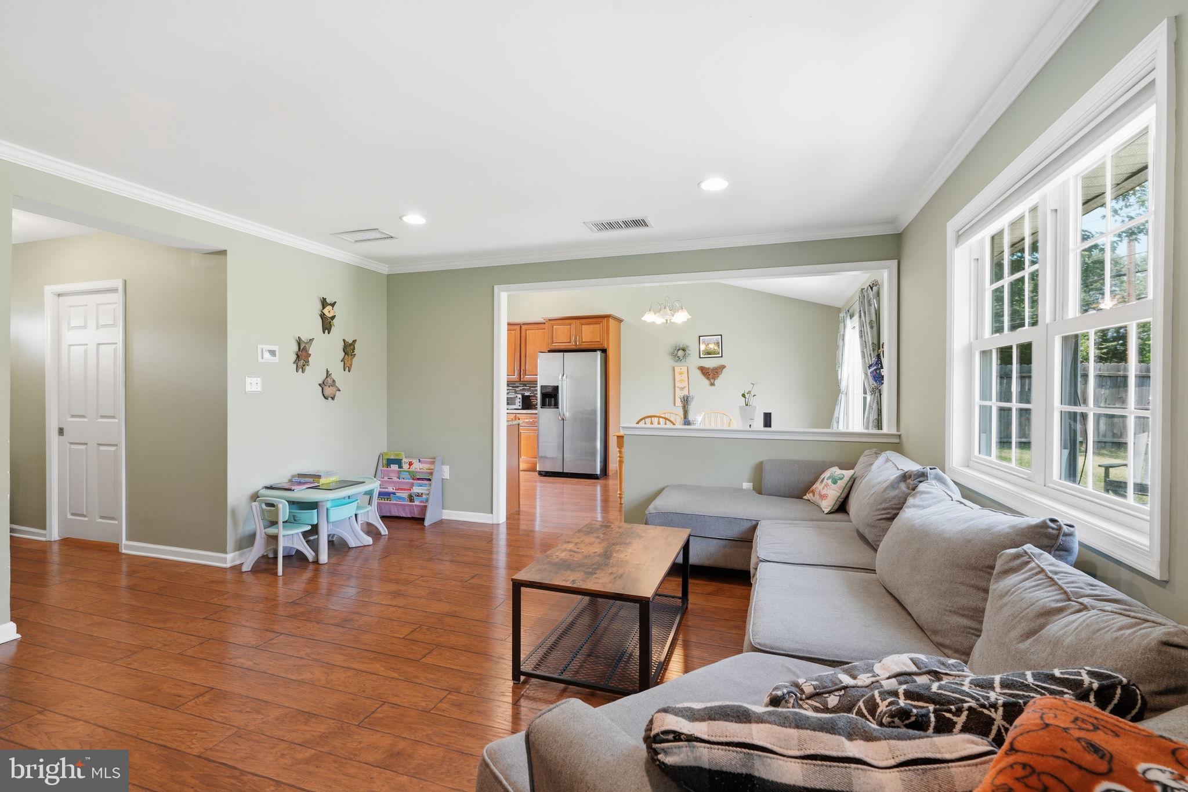
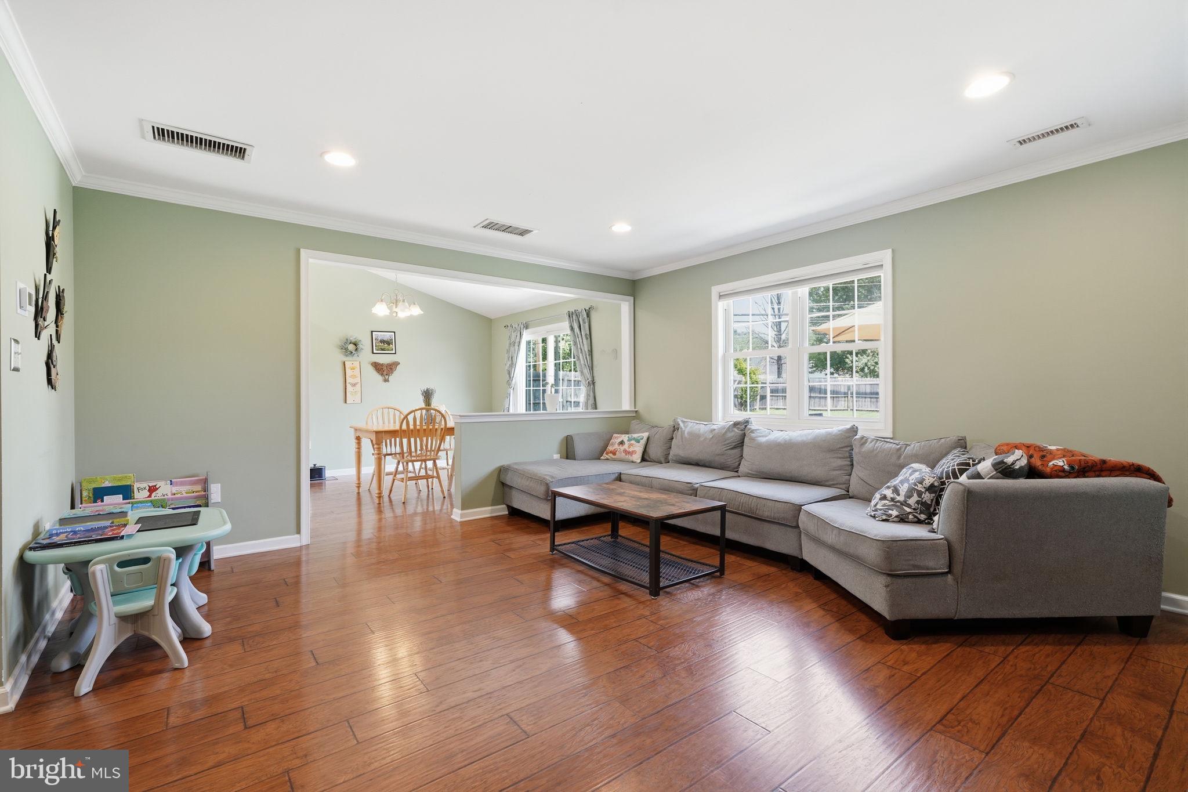
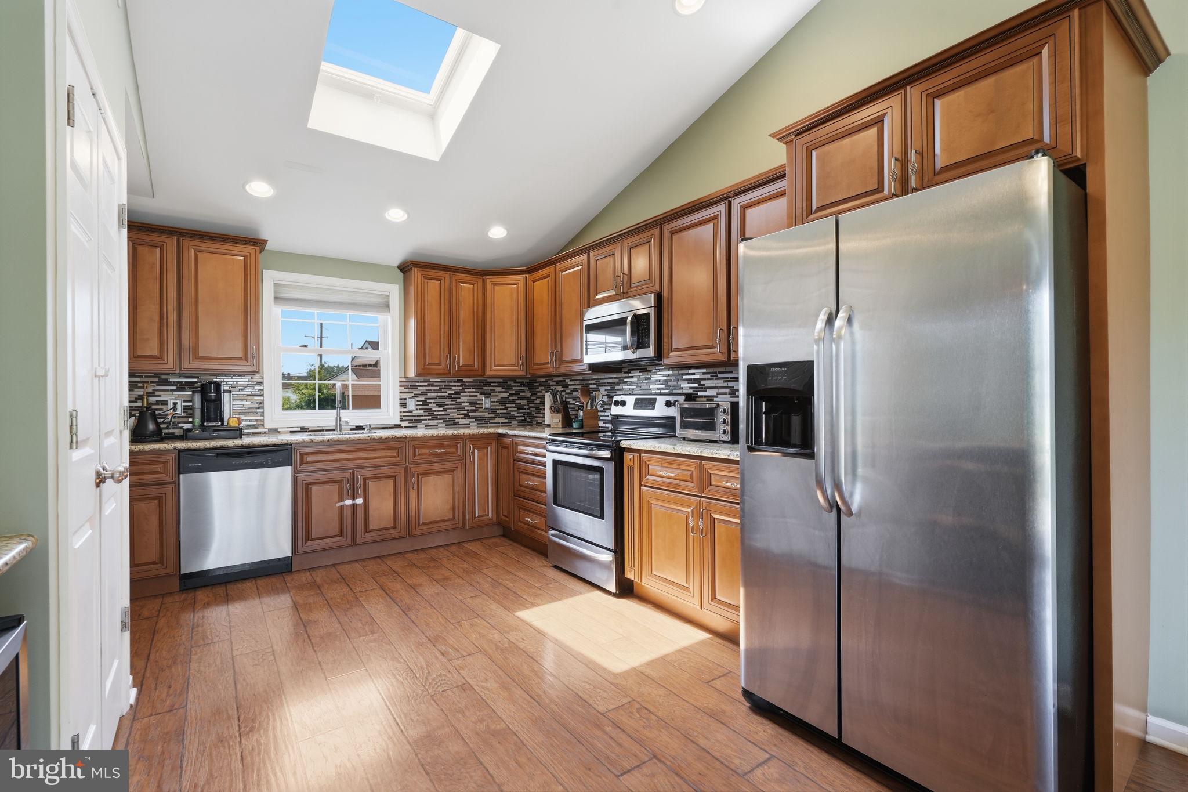
$1,871Welcome to this beautifully updated and expanded 4 bedroom, 2 bath home offering the perfect blend of style, comfort, and functionality. Step inside to a bright, open living room featuring elegant crown molding and abundant natural light. The main level offers two generously sized bedrooms with ample closet space, a beautifully renovated full bath with custom tile, and multiple hallway closets providing exceptional storage. The heart of the home is the stunning kitchen, complete with vaulted ceilings, a skylight, granite countertops, a pantry, and plenty of workspace for cooking and entertaining. A spacious laundry room with additional storage is conveniently accessible from both the kitchen and hallway. Upstairs, you'll find two additional bedrooms, including a spacious primary suite with vaulted ceilings, a walk-in closet, and easy access to the second full bathroom. Additional highlights include central air conditioning, forced-air heat, recessed lighting throughout, and the peace of mind of having no oil tank—the tank has already been removed. Outside, enjoy a large, fully fenced backyard with a beautiful patio that's perfect for relaxing, entertaining, or play. With newer siding, windows, roof, and numerous updates throughout, this move-in ready home is ready for its next owners. Schedule your showing today!
| 16 hours ago | Listing updated with changes from the MLS® | |
| 2 days ago | Status changed to Active | |
| 5 days ago | Listing first seen on site |

The real estate listing information is provided by Bright MLS is for the consumer's personal, non-commercial use and may not be used for any purpose other than to identify prospective properties consumer may be interested in purchasing. Any information relating to real estate for sale or lease referenced on this web site comes from the Internet Data Exchange (IDX) program of the Bright MLS. This web site references real estate listing(s) held by a brokerage firm other than the broker and/or agent who owns this web site. The accuracy of all information is deemed reliable but not guaranteed and should be personally verified through personal inspection by and/or with the appropriate professionals. Properties in listings may have been sold or may no longer be available. The data contained herein is copyrighted by Bright MLS and is protected by all applicable copyright laws. Any unauthorized collection or dissemination of this information is in violation of copyright laws and is strictly prohibited. Copyright © 2020 Bright MLS. All rights reserved.