

23 BEGONIA LANELEVITTOWN, PA19054
Mortgage Calculator
Monthly Payment (Est.)
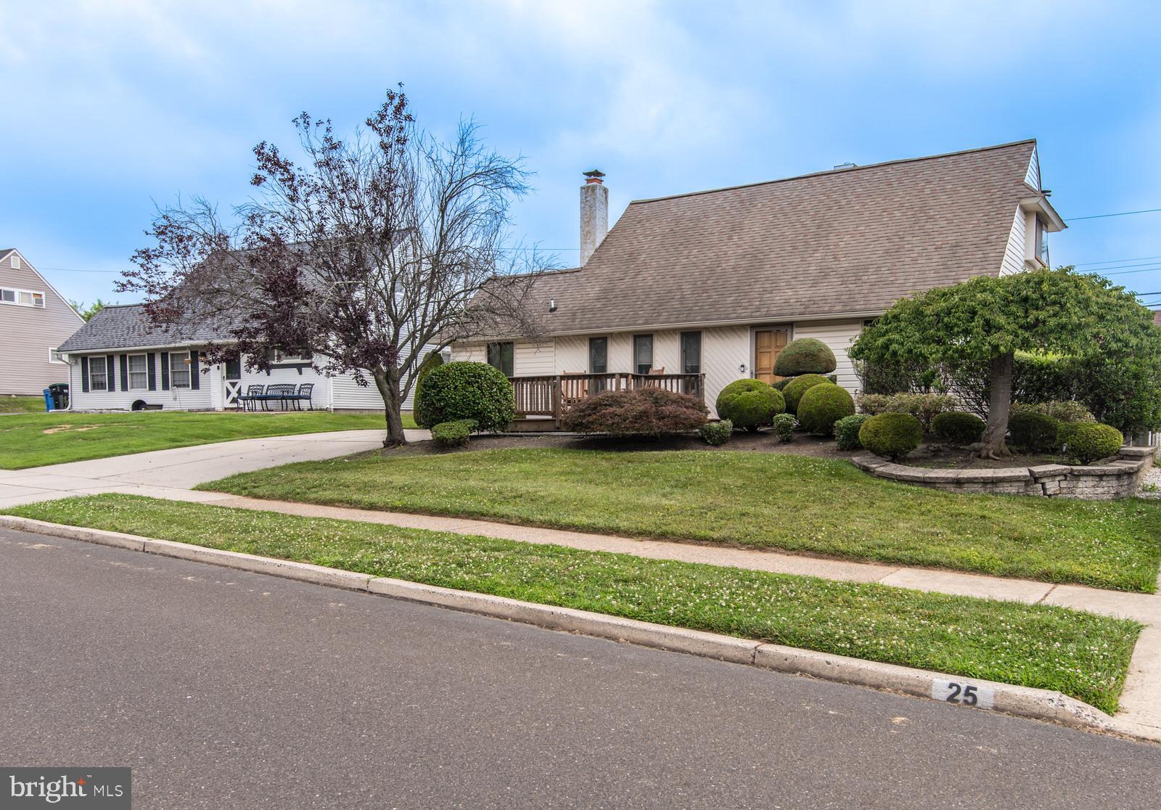
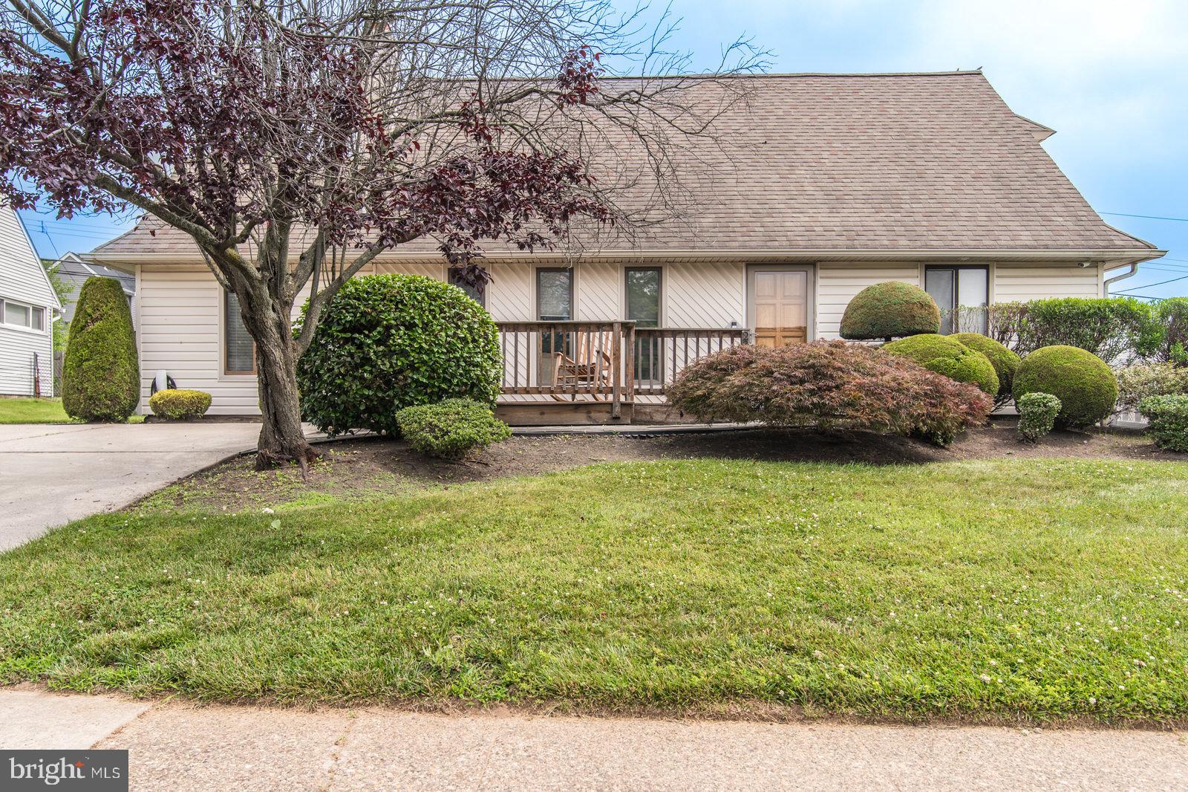
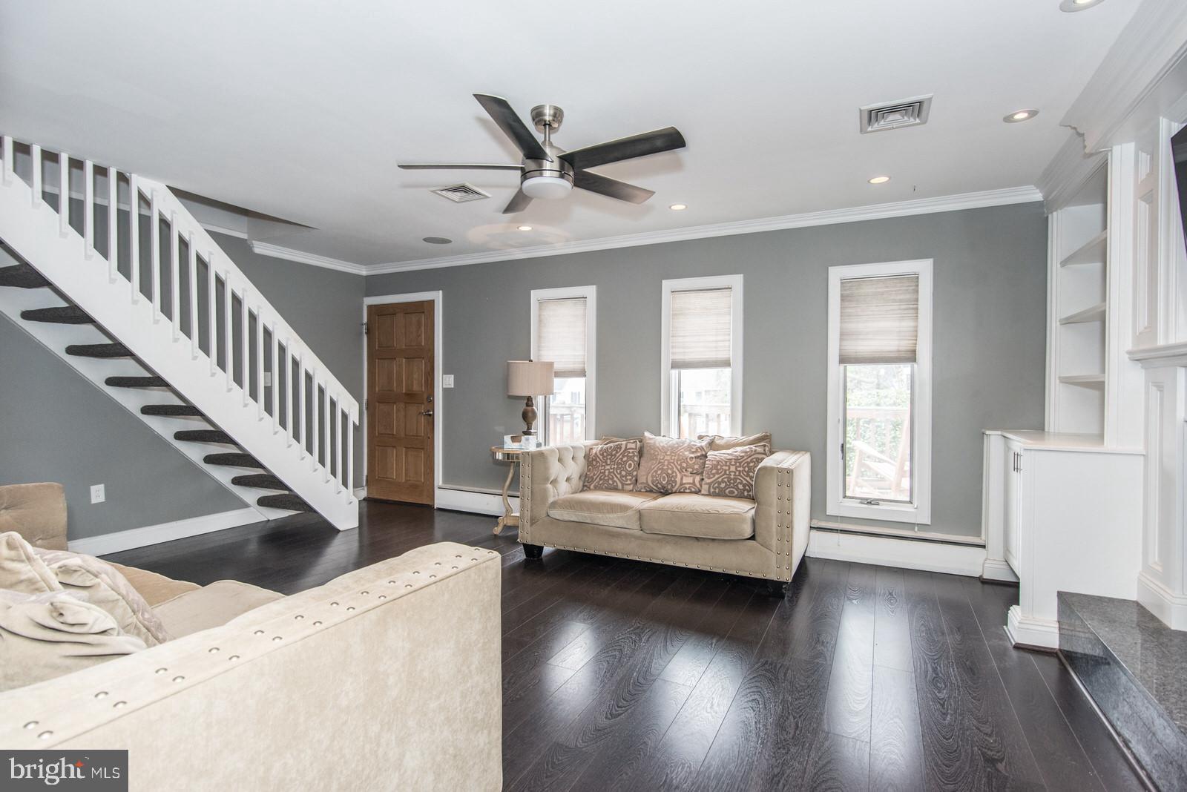
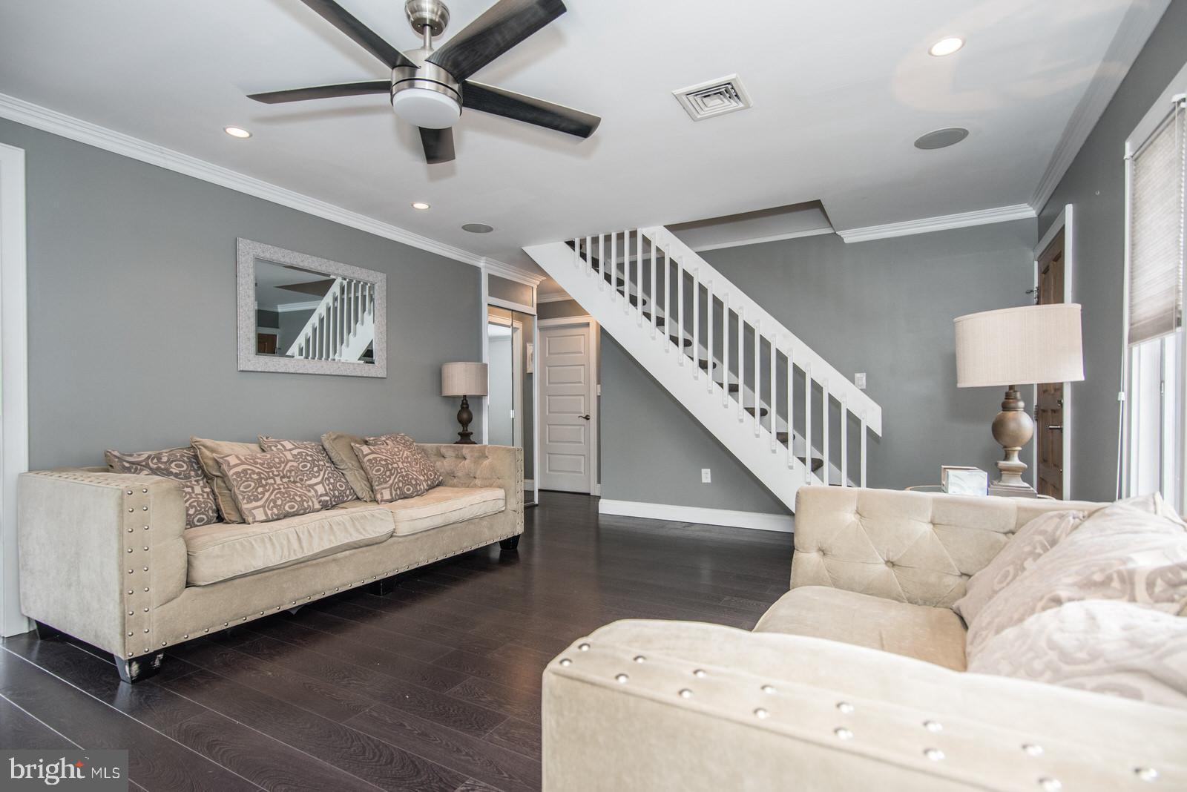
$2,053Welcome to this 3-bedroom, 2-bath single home offering fantastic curb appeal, tasteful landscaping, and a welcoming front deck that's perfect for relaxing outdoors. Inside you will find a bright and inviting main level featuring a spacious living room with crown molding and a wood-burning fireplace framed by custom built-in shelving and drawers. The updated kitchen offers two peninsula counters with stylish pendant lighting, stainless steel appliances including a refrigerator, electric range, microwave, dishwasher, deep sink with garbage disposal, ceramic tile backsplash, recessed lighting, and a sliding glass door leading to the backyard. The dining room is full of character with classic wainscoting and includes a pantry closet (area above houses the home's electronics), a cedar closet, and a convenient side entrance. Also, on the main level is one of the home's three bedrooms, filled with natural light and enhanced by recessed lighting. The beautifully updated hall bath features ceramic tile, glass tile accents, and newer fixtures. A spacious laundry/dressing room offers abundant closet space, a large wall mirror, and convenient laundry access. Upstairs, you'll find two generously sized bedrooms, each featuring recessed lighting, skylights, and ample closet space. The updated hall bath includes a large stall shower and modern finishes. Five-panel interior doors throughout the home add just the perfect touch. Outside, the fully fenced backyard with patio area that is surrounded by a retaining wall—ideal for outdoor dining and entertaining. Additional highlights include off-street driveway parking for two or more vehicles and a Tesla electric vehicle charger for added convenience. Newer Central Air.
| 5 days ago | Listing updated with changes from the MLS® | |
| 7 days ago | Listing first seen on site |

The real estate listing information is provided by Bright MLS is for the consumer's personal, non-commercial use and may not be used for any purpose other than to identify prospective properties consumer may be interested in purchasing. Any information relating to real estate for sale or lease referenced on this web site comes from the Internet Data Exchange (IDX) program of the Bright MLS. This web site references real estate listing(s) held by a brokerage firm other than the broker and/or agent who owns this web site. The accuracy of all information is deemed reliable but not guaranteed and should be personally verified through personal inspection by and/or with the appropriate professionals. Properties in listings may have been sold or may no longer be available. The data contained herein is copyrighted by Bright MLS and is protected by all applicable copyright laws. Any unauthorized collection or dissemination of this information is in violation of copyright laws and is strictly prohibited. Copyright © 2020 Bright MLS. All rights reserved.