

3525 WELLSFORD LANEDOYLESTOWN, PA18902
Mortgage Calculator
Monthly Payment (Est.)
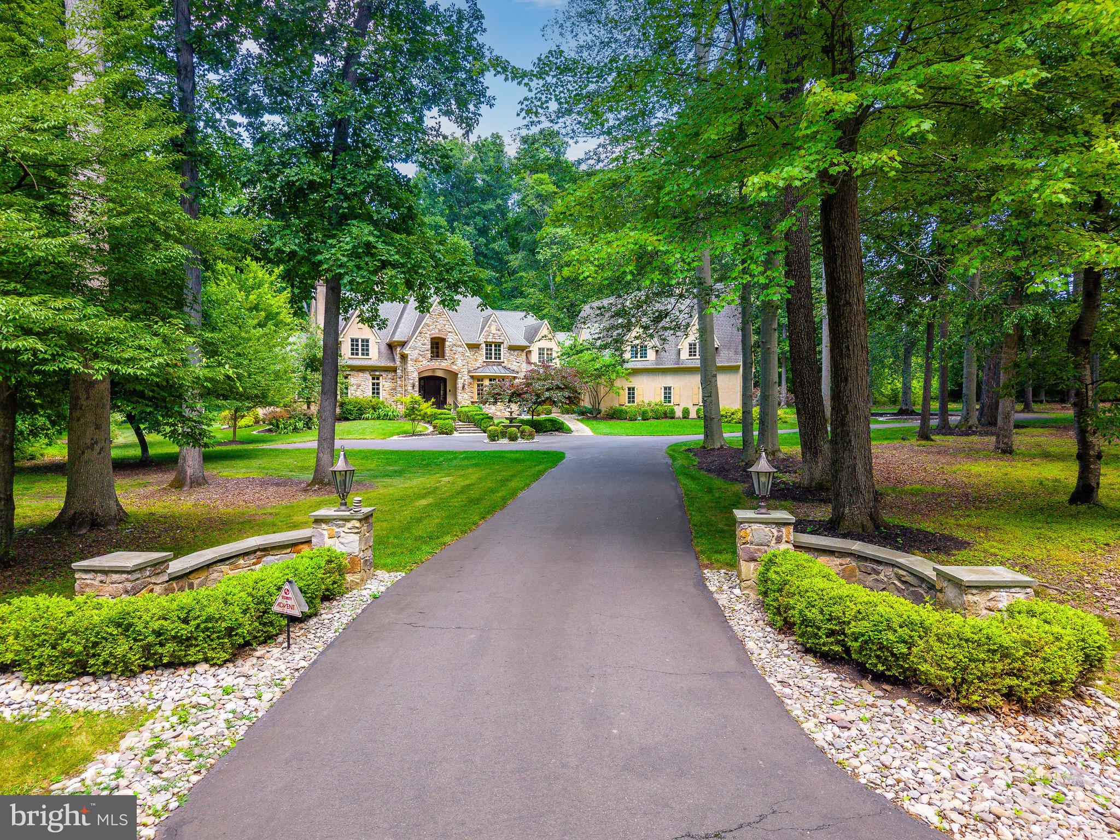
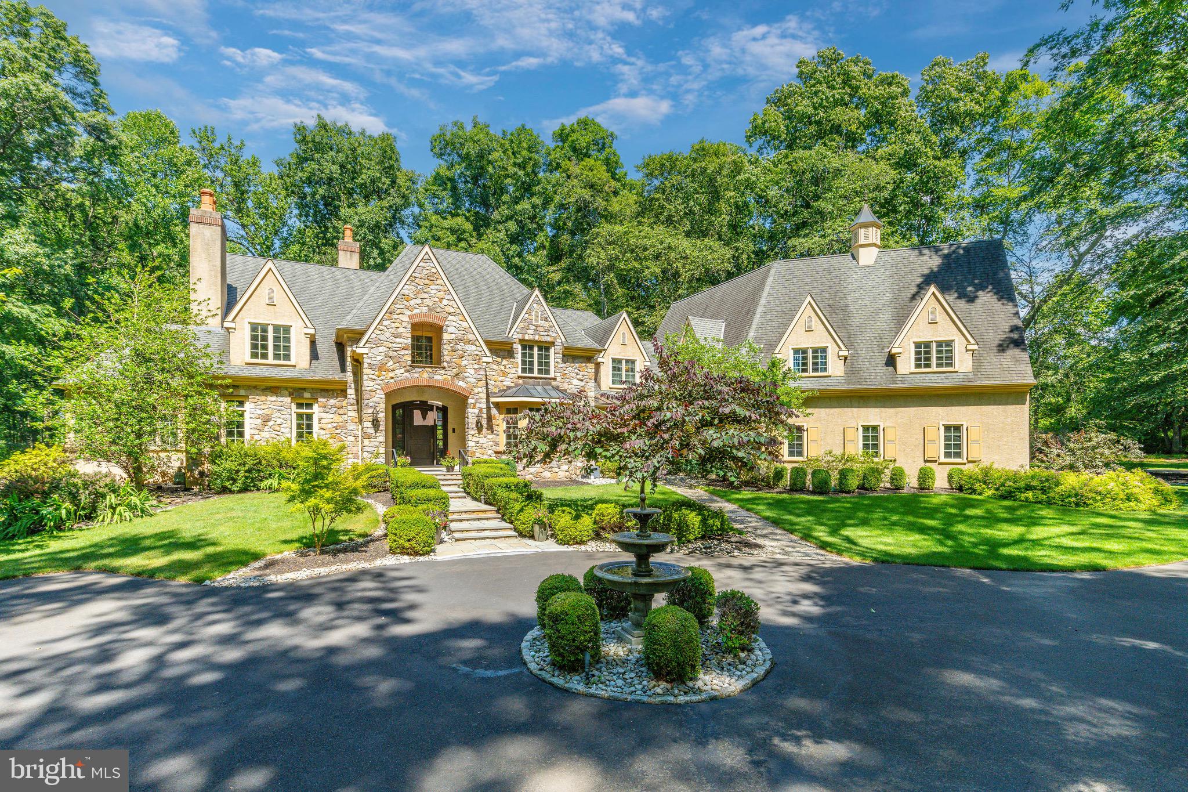
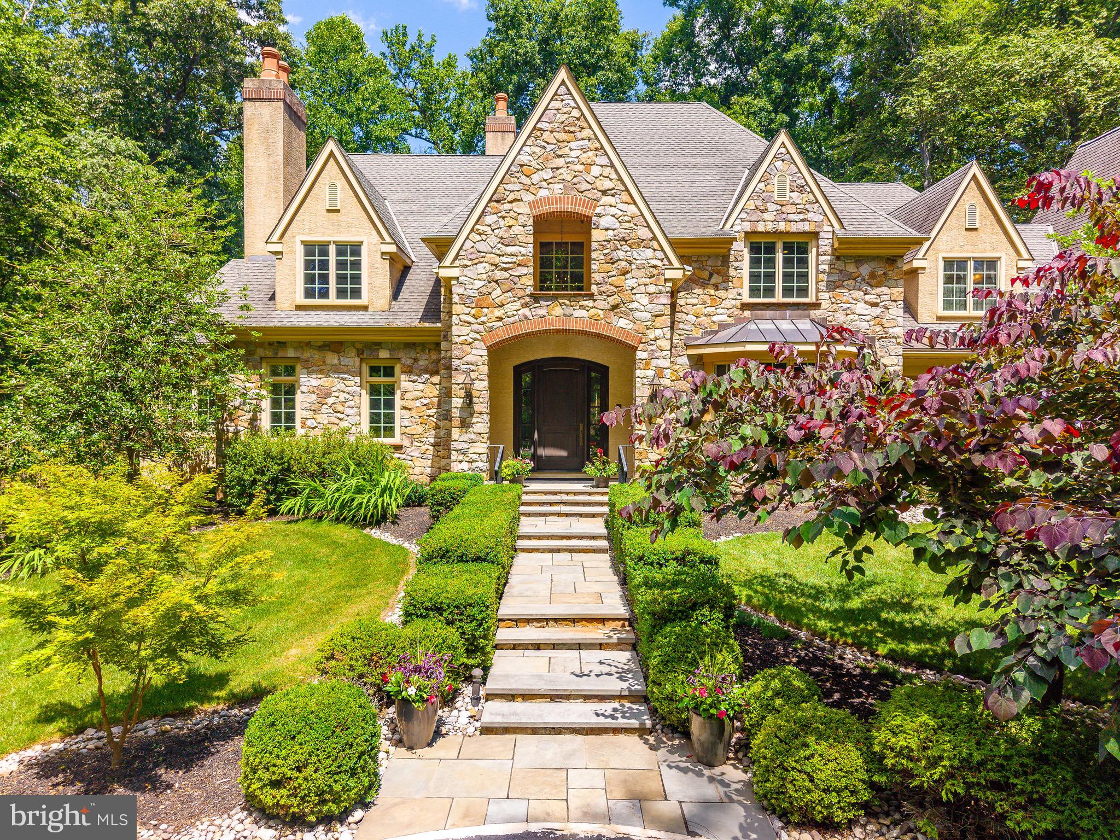
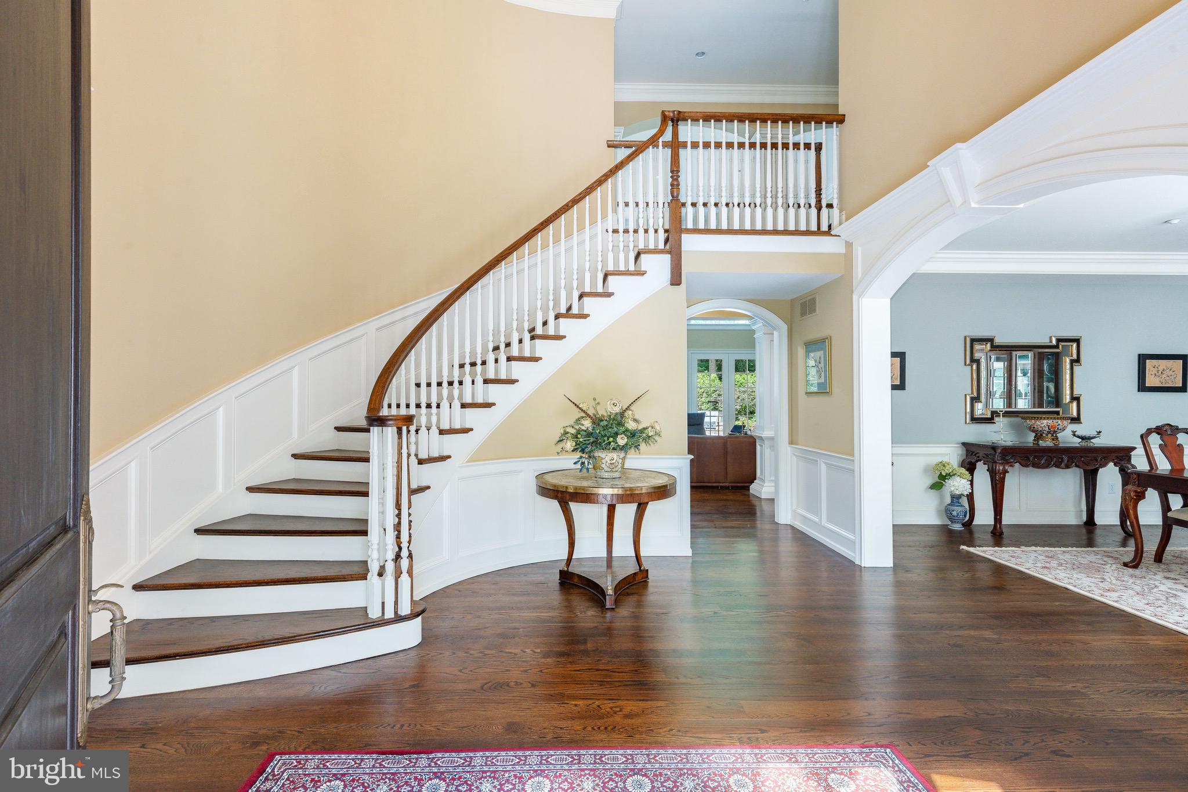
$12,314Expertly crafted by the award-winning team at Trueblood Design and Build, this extraordinary estate showcases timeless architecture, exceptional craftsmanship, and meticulous attention to detail throughout. Nestled on 2.45 professionally landscaped acres within the prestigious Stoneymead community, the home offers an unparalleled blend of luxury, comfort, and resort-style living. A circular drive with a classic fountain welcomes you to the impressive stone façade, setting the tone for the elegance that unfolds inside. A grand two-story foyer showcases a sweeping curved staircase, rich hardwood flooring, custom millwork, extensive built-ins, and beautifully proportioned living spaces designed for both everyday comfort and sophisticated entertaining. At the center of the home is an exceptional chef's kitchen appointed with custom cabinetry, granite countertops, a substantial center island with prep sink, Wolf six-burner range with griddle, double Wolf wall ovens, warming drawer, Sub-Zero refrigerator, and an expansive breakfast area overlooking the backyard. The kitchen flows seamlessly into a spectacular gathering room with soaring cathedral ceilings, custom walnut built-ins, and a striking fireplace that creates an inviting atmosphere for guests. Equally impressive is the dramatic two-story great room, where a soaring wall of windows fills the space with natural light while framing breathtaking views of the private grounds. A stunning limestone fireplace anchors the room, creating an elegant setting for entertaining on any scale. The main level also offers formal living and dining rooms, a handsome executive study, a sun-filled solarium, a butler's pantry with wine storage, spacious laundry room, and two powder rooms. Designed to rival a luxury resort, the outdoor living spaces are simply extraordinary. Expansive paver terraces surround the Anthony & Sylvan heated pool and spa featuring waterfalls, fountains, and multiple lounging areas, all framed by mature landscaping that creates exceptional privacy. A fully equipped outdoor kitchen with a Dacor built-in grill makes effortless outdoor entertaining possible throughout the seasons. The luxurious primary suite serves as a private sanctuary featuring a spacious sitting room, dual spa-inspired bathrooms, and custom California Closets. Four additional bedrooms provide exceptional accommodations, including two private ensuite bedrooms and two bedrooms connected by a Jack-and-Jill bath. The fully finished lower level offers endless flexibility and entertainment with a granite wet bar and kitchenette, billiards area, fitness center, dance studio, playroom, theater-ready media room, full bath, second laundry room, bonus room, wine storage, and abundant storage throughout. Additional highlights include a heated four-car garage with premium resinous quartz flooring, five-zone HVAC, whole-house audio with indoor and outdoor speakers, central vacuum system, California Closets throughout, and exceptional utility and storage spaces rarely found in homes of this caliber. Perfectly positioned just minutes from historic Doylestown, New Hope, Lambertville, and Peddler's Village, with convenient access to Routes 202, 413, and 611, this remarkable residence offers the privacy of an estate setting while remaining close to the very best of Bucks County. A rare offering where timeless elegance, exceptional craftsmanship, and resort-style amenities come together to create a home unlike any other.
| 4 weeks ago | Price changed to $2,699,000 | |
| 4 weeks ago | Listing updated with changes from the MLS® | |
| 4 weeks ago | Status changed to Active | |
| 2 months ago | Listing first seen on site |

The real estate listing information is provided by Bright MLS is for the consumer's personal, non-commercial use and may not be used for any purpose other than to identify prospective properties consumer may be interested in purchasing. Any information relating to real estate for sale or lease referenced on this web site comes from the Internet Data Exchange (IDX) program of the Bright MLS. This web site references real estate listing(s) held by a brokerage firm other than the broker and/or agent who owns this web site. The accuracy of all information is deemed reliable but not guaranteed and should be personally verified through personal inspection by and/or with the appropriate professionals. Properties in listings may have been sold or may no longer be available. The data contained herein is copyrighted by Bright MLS and is protected by all applicable copyright laws. Any unauthorized collection or dissemination of this information is in violation of copyright laws and is strictly prohibited. Copyright © 2020 Bright MLS. All rights reserved.
Did you know? You can invite friends and family to your search. They can join your search, rate and discuss listings with you.