

27 RIVER LANELEVITTOWN, PA19055
Mortgage Calculator
Monthly Payment (Est.)
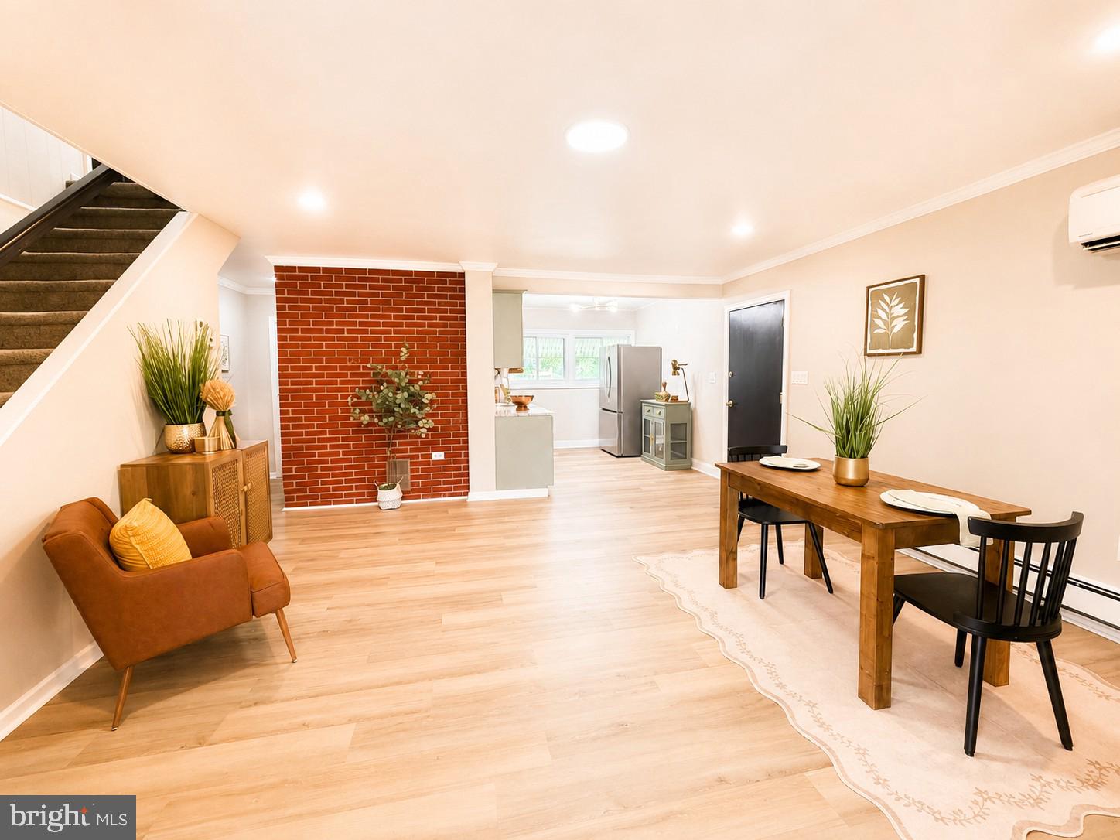
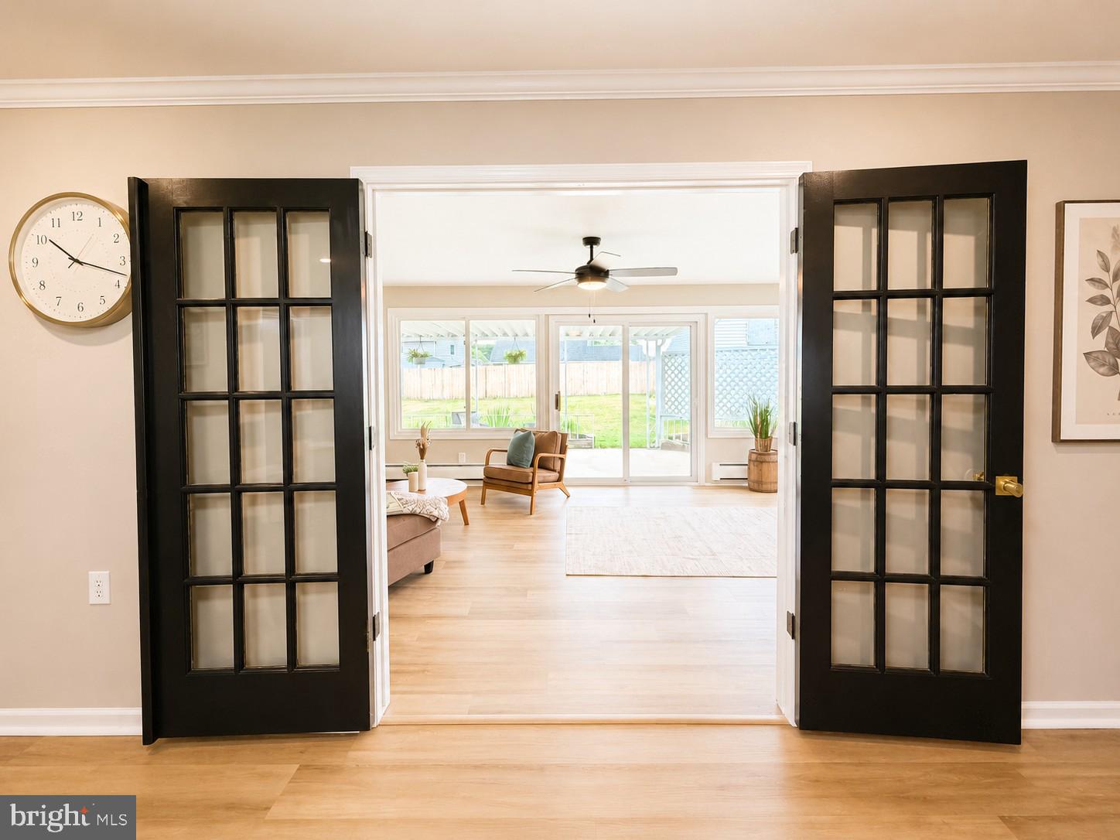
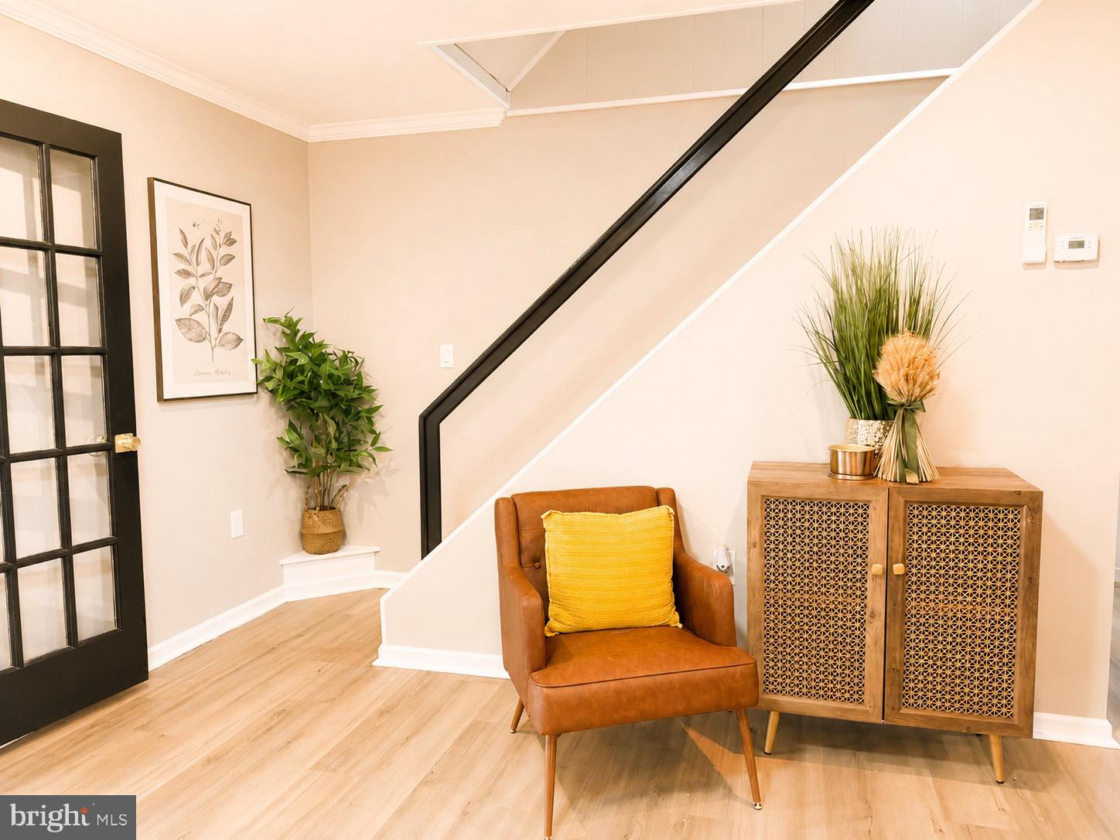
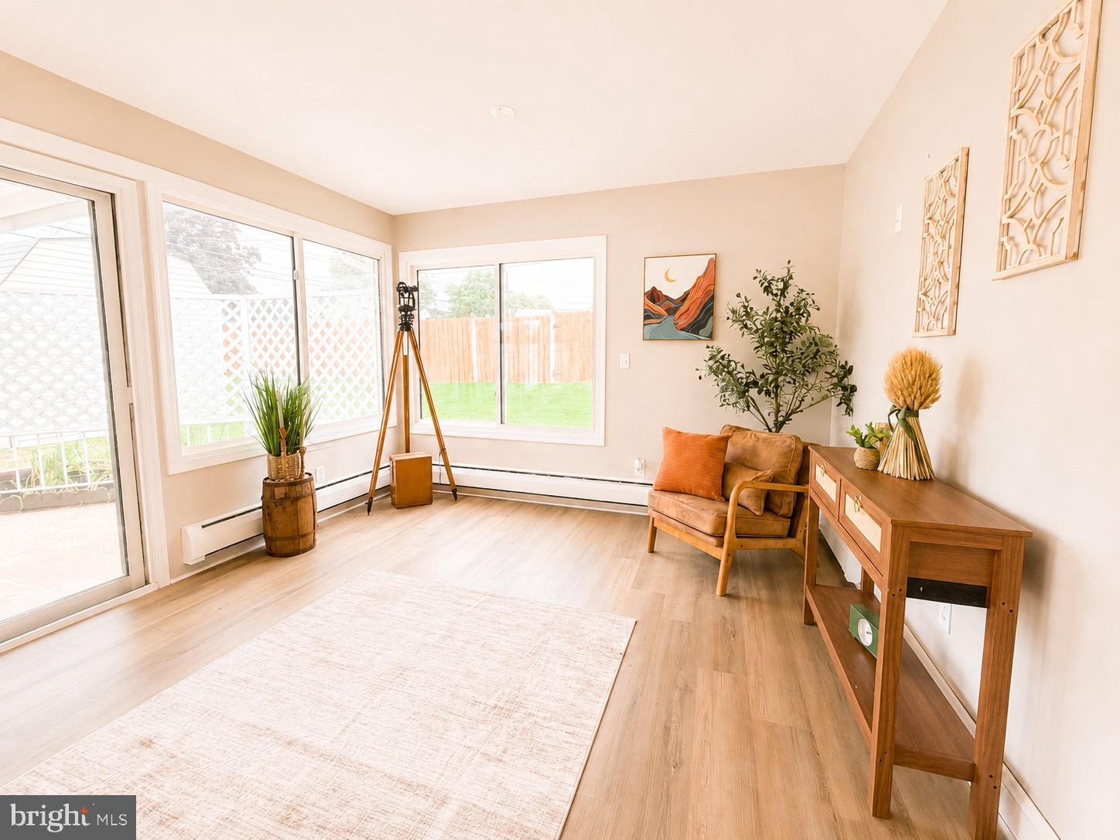
$2,007Welcome to this beautifully updated and expanded 4-bedroom, 3-bath home offering the perfect blend of space, functionality, and unique features. The thoughtfully designed rear family room addition provides an inviting gathering space with plenty of room to relax or entertain. Upstairs, the expanded dormered second floor features generously sized bedrooms, including a rare primary suite—a highly sought-after feature that sets this home apart in Levittown. The updated interior is complemented by an oversized driveway offering ample parking and an attached garage that provides even more versatility. In addition to a full bathroom, the garage includes a separate rear room ideal for a home office, hobby room, or additional storage. The laundry area is conveniently located in the garage as well. Enjoy efficient year-round comfort with oil heat supplemented by mini-split systems for additional heating and cooling flexibility. Step outside to a large covered patio overlooking the backyard, creating the perfect space for outdoor dining, entertaining, or simply unwinding. This one-of-a-kind expanded home offers exceptional living space, flexible bonus areas, and features rarely found in Levittown. Don't miss the opportunity to make it yours!
| 6 hours ago | Listing first seen on site | |
| 6 hours ago | Listing updated with changes from the MLS® |

The real estate listing information is provided by Bright MLS is for the consumer's personal, non-commercial use and may not be used for any purpose other than to identify prospective properties consumer may be interested in purchasing. Any information relating to real estate for sale or lease referenced on this web site comes from the Internet Data Exchange (IDX) program of the Bright MLS. This web site references real estate listing(s) held by a brokerage firm other than the broker and/or agent who owns this web site. The accuracy of all information is deemed reliable but not guaranteed and should be personally verified through personal inspection by and/or with the appropriate professionals. Properties in listings may have been sold or may no longer be available. The data contained herein is copyrighted by Bright MLS and is protected by all applicable copyright laws. Any unauthorized collection or dissemination of this information is in violation of copyright laws and is strictly prohibited. Copyright © 2020 Bright MLS. All rights reserved.
Did you know? You can invite friends and family to your search. They can join your search, rate and discuss listings with you.