

21 S 7TH STREETQUAKERTOWN, PA18951
Mortgage Calculator
Monthly Payment (Est.)
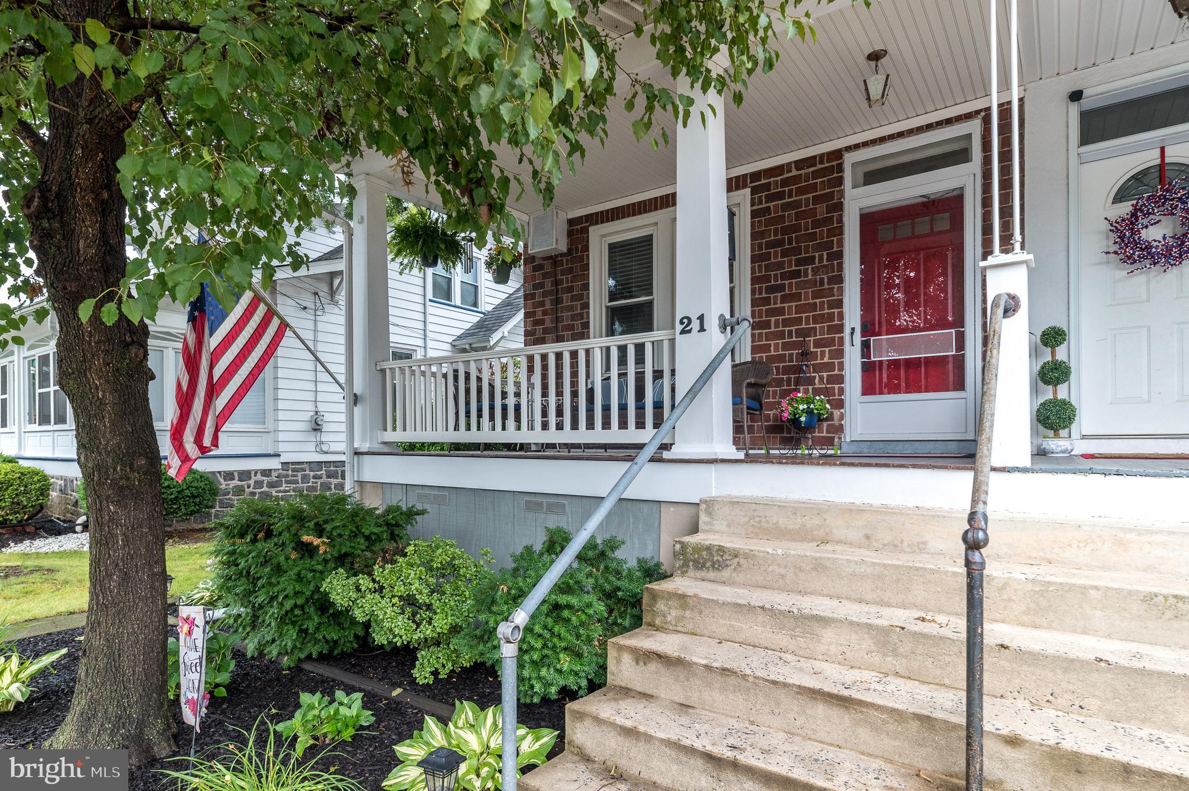
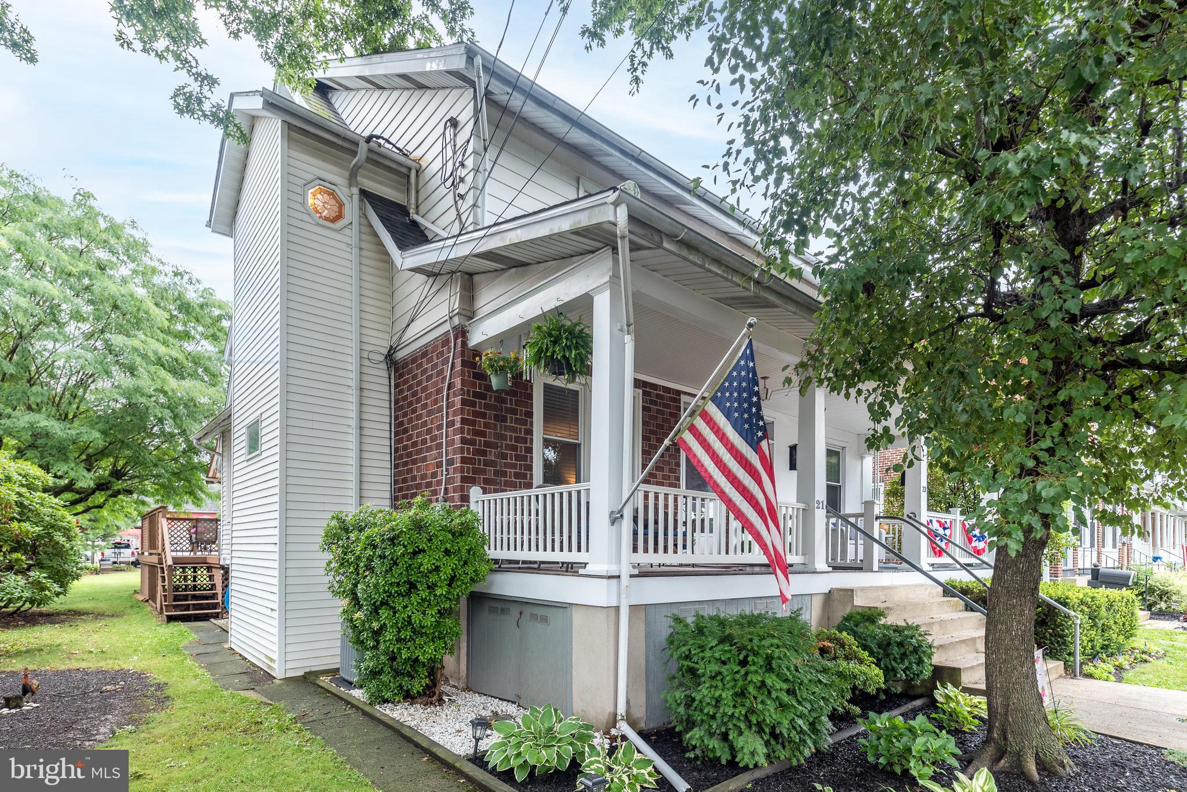
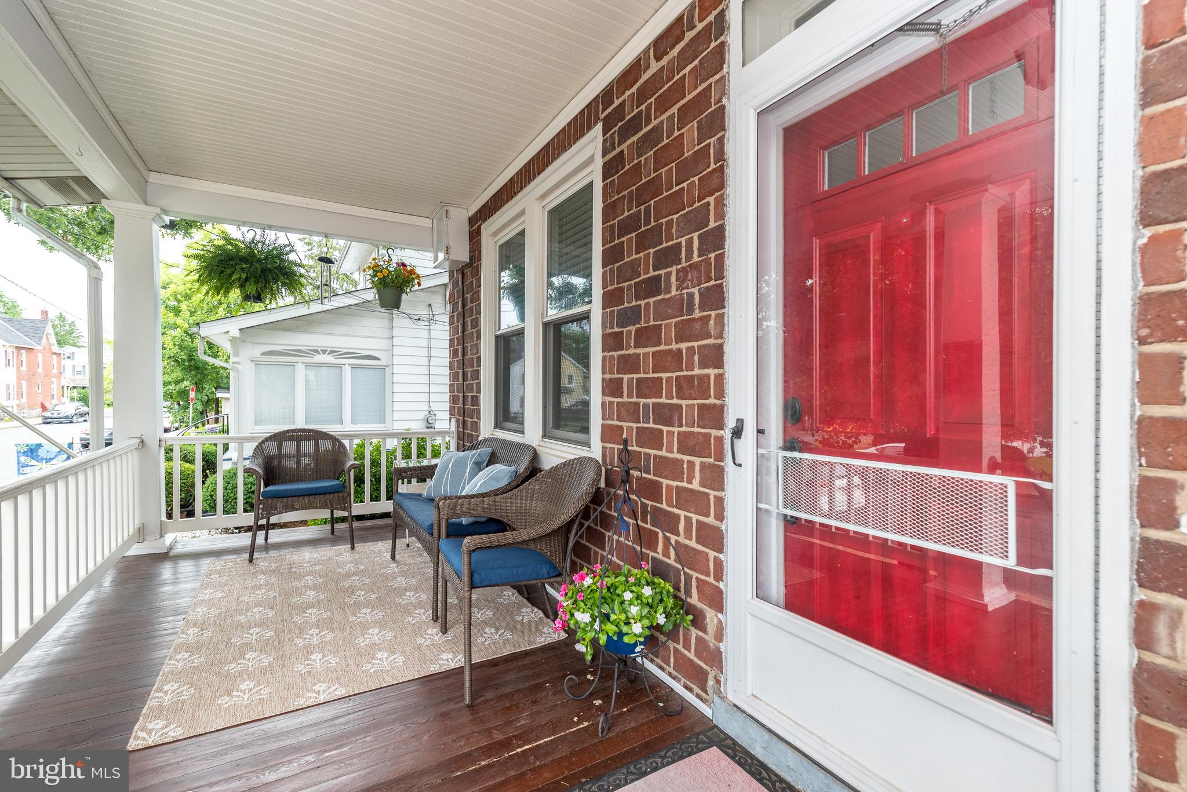
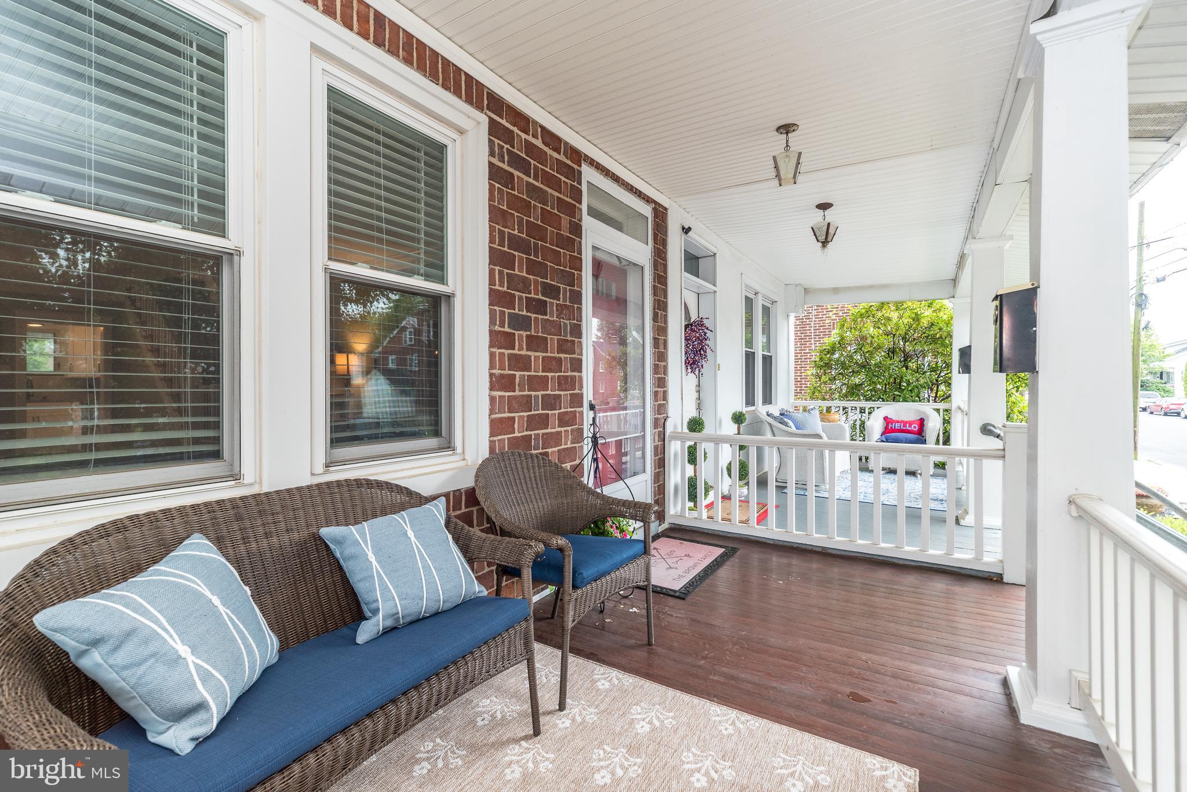
$1,597The wait is over! Welcome to 21 S 7th St. in the quaint boro of Quakertown, Bucks County Pa . Beautifully remodeled by the current owners, this spacious 4-bedroom, 2.5-bath twin blends timeless character with modern updates. A welcoming front porch entry invites you inside, where you'll discover refinished hardwood floors, stunning new ceilings, updated molding, and thoughtfully designed finishes, creating a fresh and inviting space to enjoy for years to come. The spacious living room flows seamlessly into the dining room, creating an open and inviting layout ideal for everyday living and entertaining. Part of the wall was thoughtfully removed to open the space to the kitchen, enhancing natural light and improving the overall flow of the main level. The stunning new kitchen opens seamlessly to the dining area, providing the perfect space for cooking, gathering, and entertaining. The kitchen features, 42 in cabinets, granite leather countertops , stainless steel appliances & a wood plank ceiling. The powder room has been expanded to include a large storage closet, adding both convenience and valuable functionality. Stylishly updated bathrooms and generous living spaces throughout the home make it as practical as it is beautiful. Step upstairs to the second floor which offers a large primary bedroom with walk in closet & attached bathroom with new shower. Two additional bedrooms with ample closet space & a full bathroom with tub/shower complete this level. The finished third level, currently used as a home office, offers endless possibilities. Whether you need a bedroom, playroom, game room, media room, fitness space, or additional living area, this versatile space can easily adapt to your lifestyle. Enjoy entertaining on the rear deck and spending time in the backyard. A detached garage provides additional storage and off-street parking. There is a carport as well. Some additional updates include new furnace 2020, replaced A/C handlers 2021, new attic insulation & plank ceiling, in the 3rd floor, replaced front porch roof , bathroom addition roof ,& back porch roof 2022, new sump pump & dryer venting 2025. Conveniently located near shopping, restaurants, schools, and major commuter routes, this beautifully renovated Quakertown twin offers the perfect combination of space, style, and location. Don't miss your opportunity to make this exceptional home yours! No HOA Fees! Welcome Home!
| 2 weeks ago | Status changed to Pending | |
| 2 weeks ago | Listing updated with changes from the MLS® | |
| 3 weeks ago | Listing first seen on site |

The real estate listing information is provided by Bright MLS is for the consumer's personal, non-commercial use and may not be used for any purpose other than to identify prospective properties consumer may be interested in purchasing. Any information relating to real estate for sale or lease referenced on this web site comes from the Internet Data Exchange (IDX) program of the Bright MLS. This web site references real estate listing(s) held by a brokerage firm other than the broker and/or agent who owns this web site. The accuracy of all information is deemed reliable but not guaranteed and should be personally verified through personal inspection by and/or with the appropriate professionals. Properties in listings may have been sold or may no longer be available. The data contained herein is copyrighted by Bright MLS and is protected by all applicable copyright laws. Any unauthorized collection or dissemination of this information is in violation of copyright laws and is strictly prohibited. Copyright © 2020 Bright MLS. All rights reserved.