

233 SHADY BROOK DRIVELANGHORNE, PA19047
Mortgage Calculator
Monthly Payment (Est.)
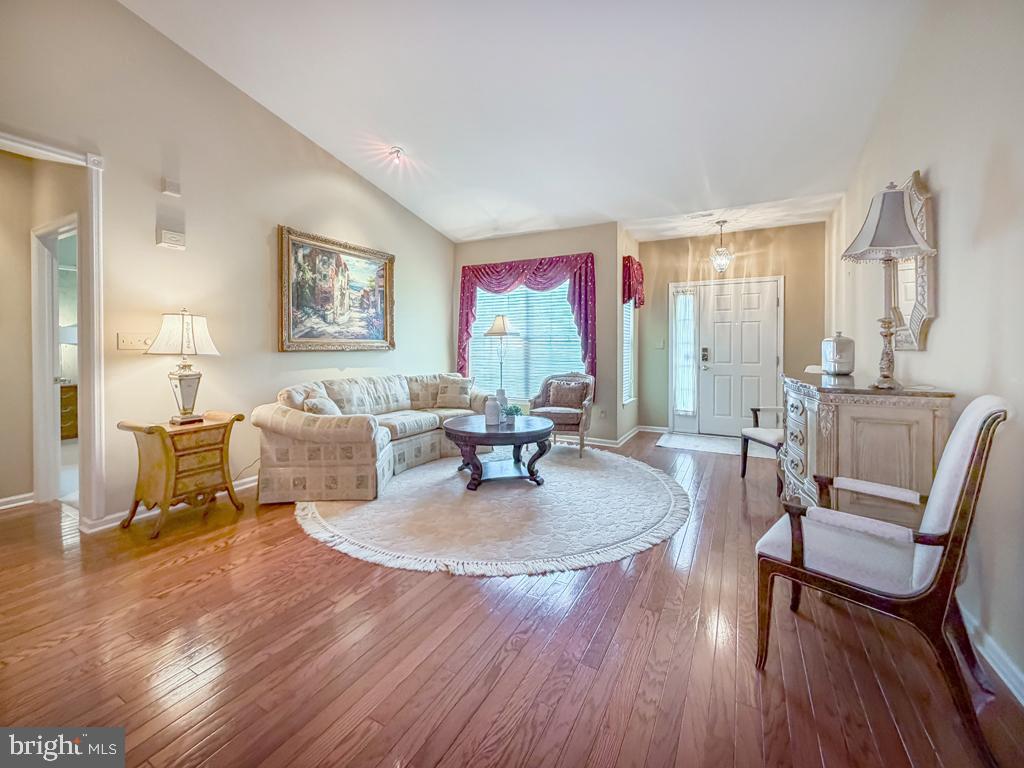
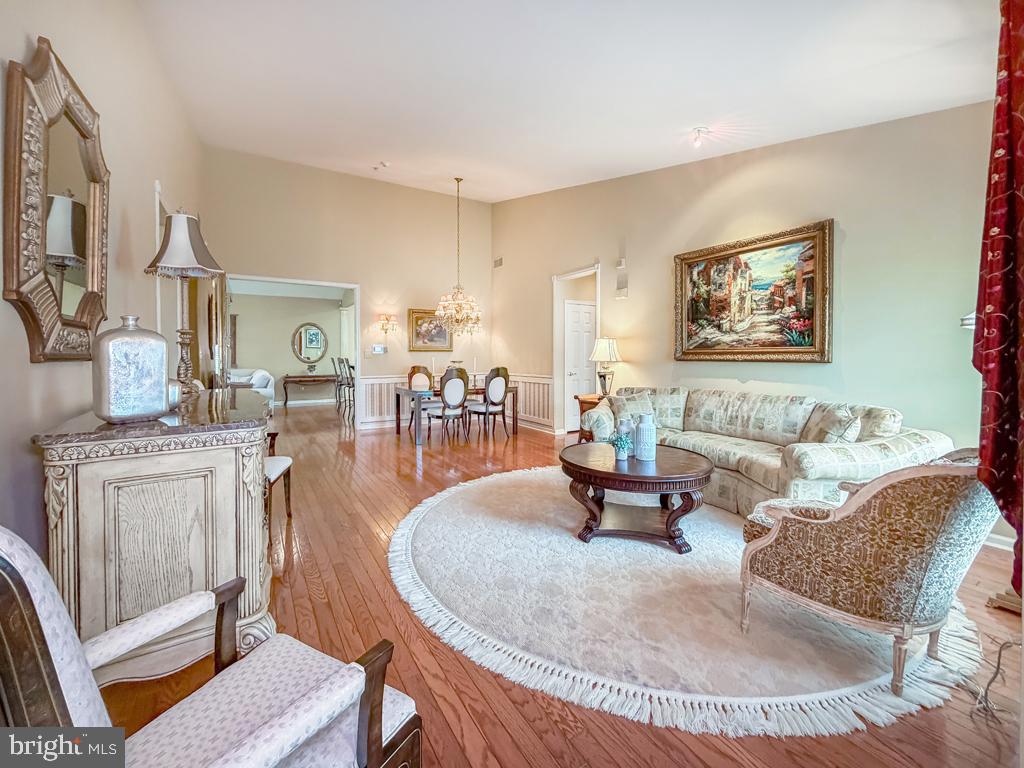
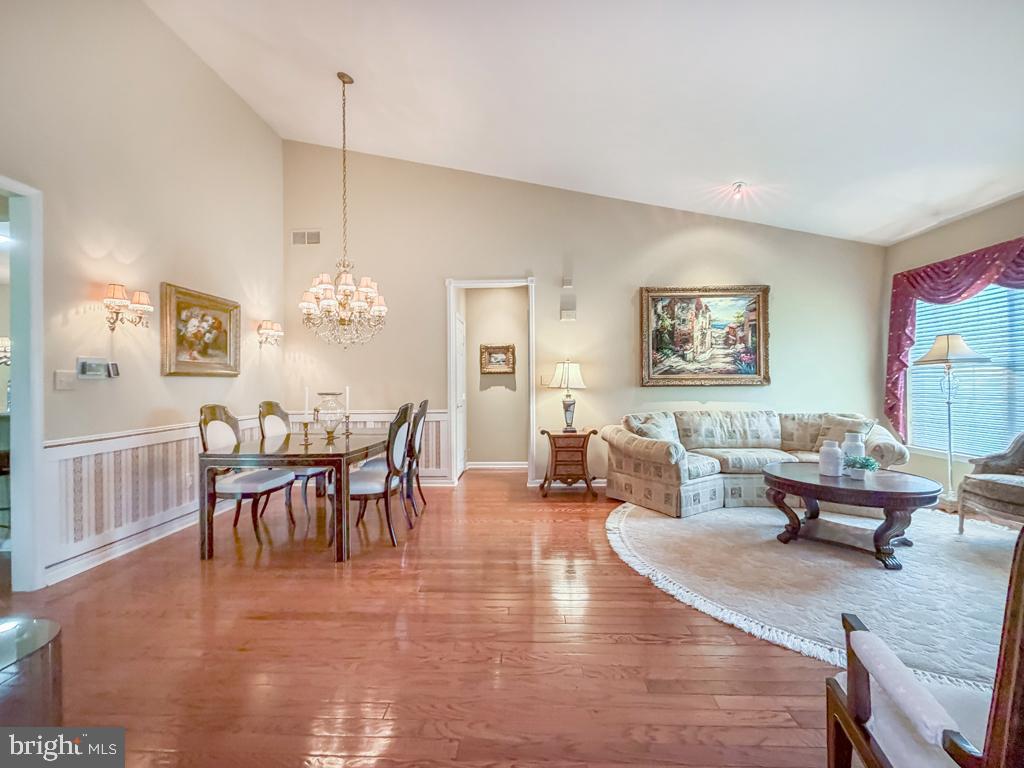
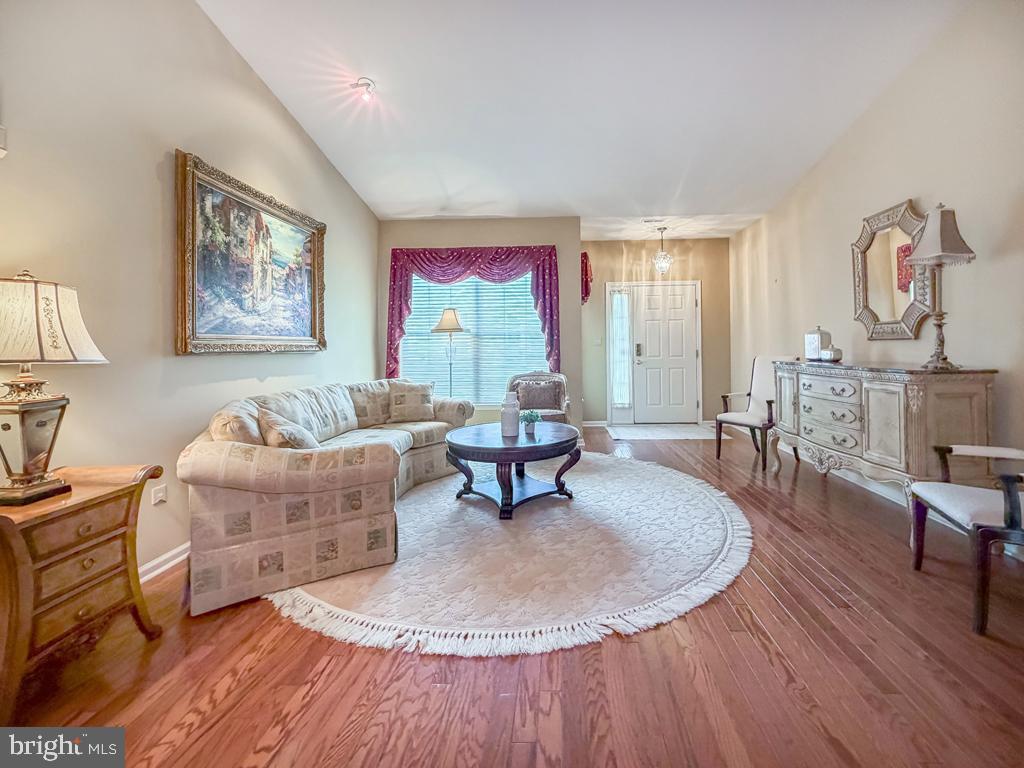
$3,536Welcome to this exceptional Thornhill model in the highly sought-after Villas at Shady Brook, one of Bucks County's premier active adult communities, where exceptional amenities and low-maintenance living come together in this spacious 3 bedroom, 3 bath carriage home on a coveted back lot. A covered front entrance welcomes you into a bright foyer accented by gleaming hardwood flooring that extends throughout much of the main level. The elegant living room flows seamlessly into the formal dining room, where a soaring vaulted ceiling creates a dramatic sense of openness and provides the perfect setting for entertaining family and friends. The well-appointed kitchen offers abundant cabinetry, granite countertops, a breakfast bar, and a spacious breakfast area. A custom built-in beverage refrigerator adds both style and convenience, enhancing the kitchen for everyday living and entertaining. Open to the kitchen, the impressive family room is highlighted by a soaring cathedral ceiling, a gas fireplace, and an abundance of windows that fill the space with natural light. Just beyond, the inviting sunroom opens to a private patio overlooking a spectacular tree-lined backdrop. Perfectly positioned on one of the community's most coveted homesites, this exceptional property backs to mature trees, offering a rare combination of privacy, tranquility, and picturesque views that make this location one of the finest in the Villas at Shady Brook. The spacious first-floor primary suite is highlighted by an elegant tray ceiling, creating a relaxing retreat complete with a generous walk-in closet and a private bath featuring dual vanities, a soaking tub, and a separate shower. A second bedroom and full hall bath complete the main level, while the well-appointed laundry room offers cabinetry, a utility sink, and convenient access to the attached two-car garage. Conveniently accessed through the laundry room, the second level offers a private retreat complete with a versatile loft, third bedroom, and full bath, providing the perfect space for overnight guests while also lending itself beautifully to a home office, den, or hobby area. Tasteful neutral décor, generous room sizes, and a thoughtfully designed floor plan make this home ideal for both comfortable everyday living and effortless entertaining. Residents of the Villas at Shady Brook enjoy an exceptional resort-style lifestyle with a magnificent clubhouse, indoor and outdoor pools, fitness center, tennis and pickleball courts, walking trails, and a vibrant calendar of clubs, activities, and social events.
| yesterday | Listing updated with changes from the MLS® | |
| 2 days ago | Status changed to Active | |
| a week ago | Listing first seen on site |

The real estate listing information is provided by Bright MLS is for the consumer's personal, non-commercial use and may not be used for any purpose other than to identify prospective properties consumer may be interested in purchasing. Any information relating to real estate for sale or lease referenced on this web site comes from the Internet Data Exchange (IDX) program of the Bright MLS. This web site references real estate listing(s) held by a brokerage firm other than the broker and/or agent who owns this web site. The accuracy of all information is deemed reliable but not guaranteed and should be personally verified through personal inspection by and/or with the appropriate professionals. Properties in listings may have been sold or may no longer be available. The data contained herein is copyrighted by Bright MLS and is protected by all applicable copyright laws. Any unauthorized collection or dissemination of this information is in violation of copyright laws and is strictly prohibited. Copyright © 2020 Bright MLS. All rights reserved.