

5 ZINNIA DRIVENEWTOWN, PA18940
Mortgage Calculator
Monthly Payment (Est.)
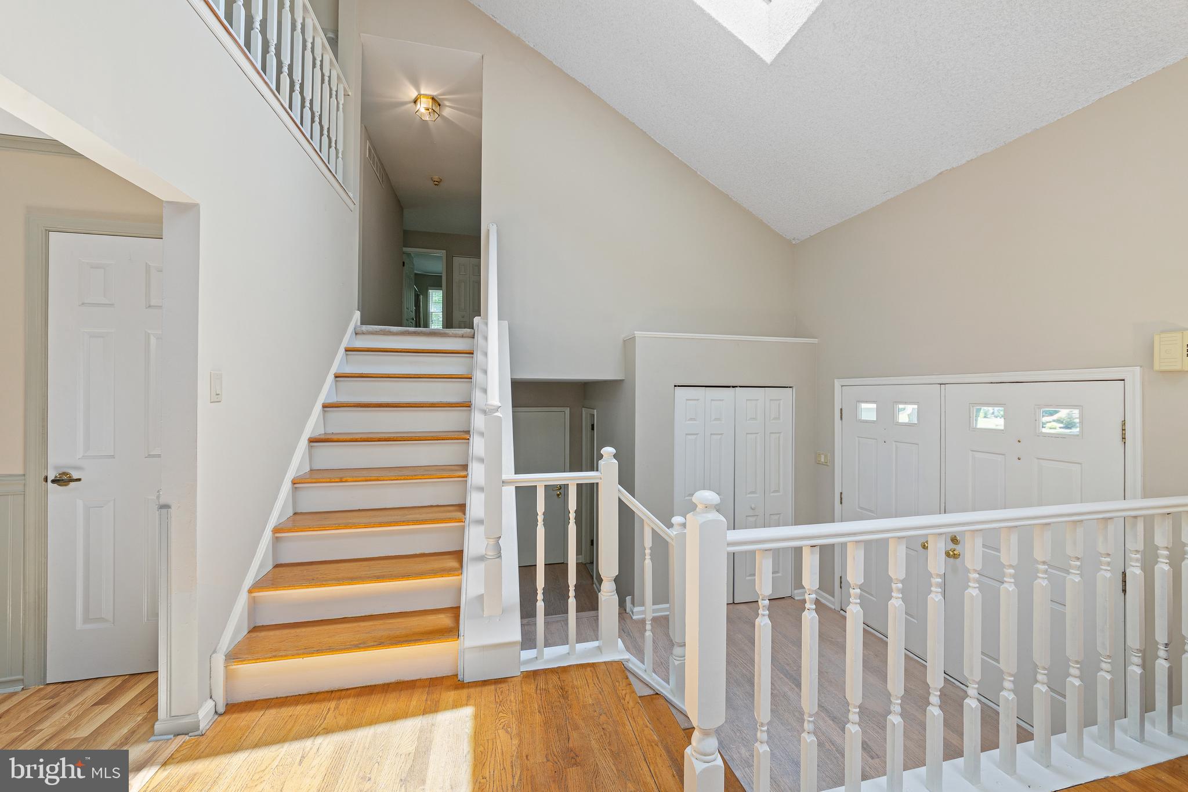
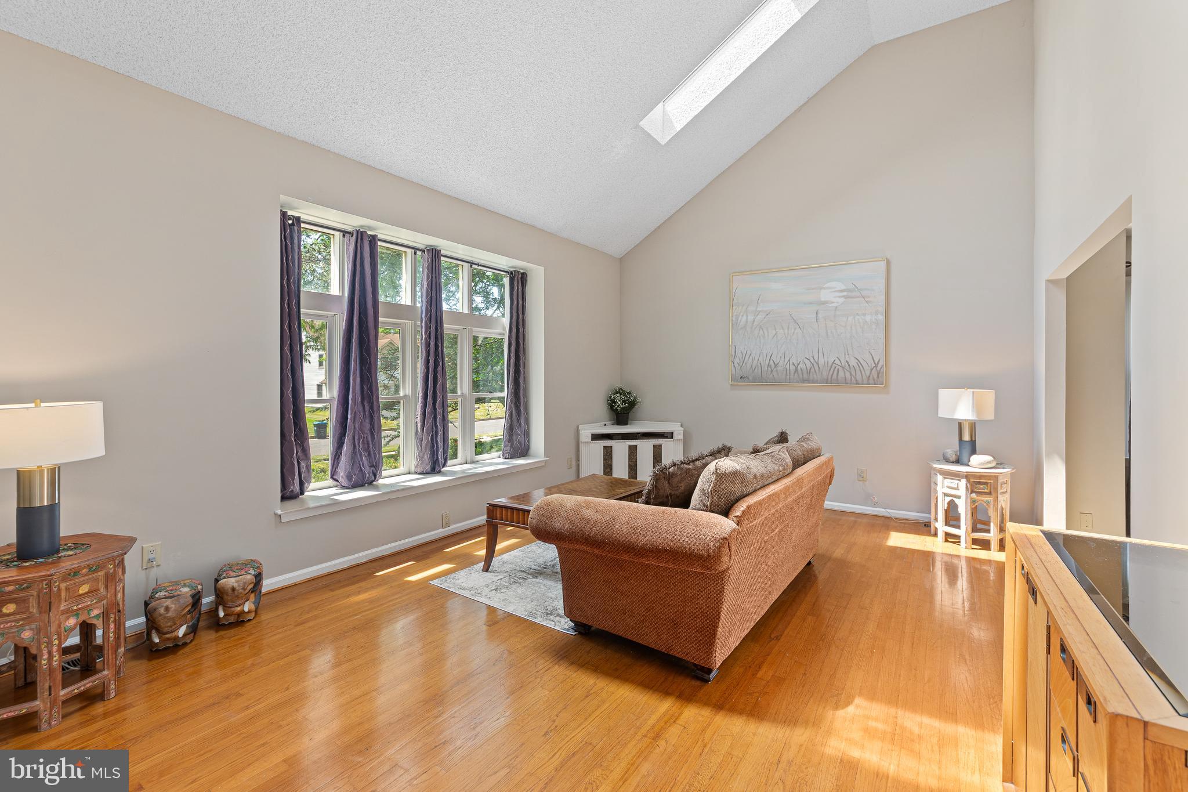
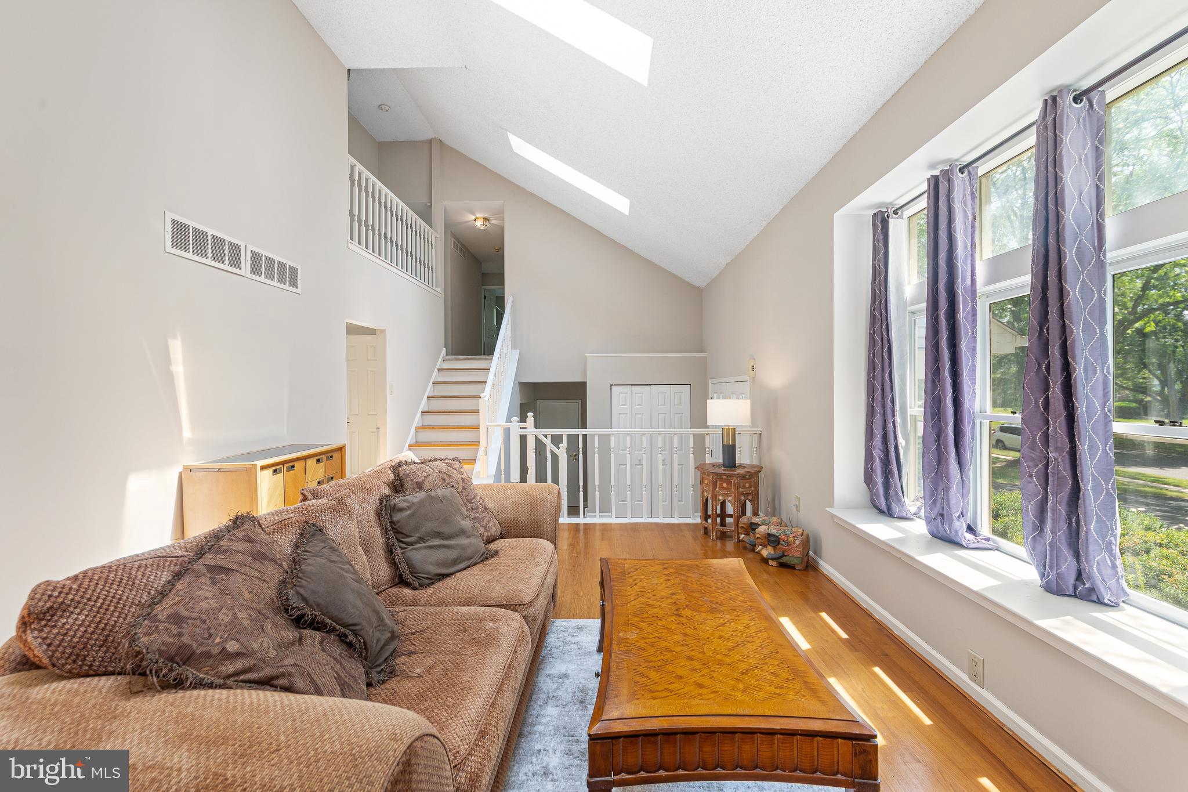
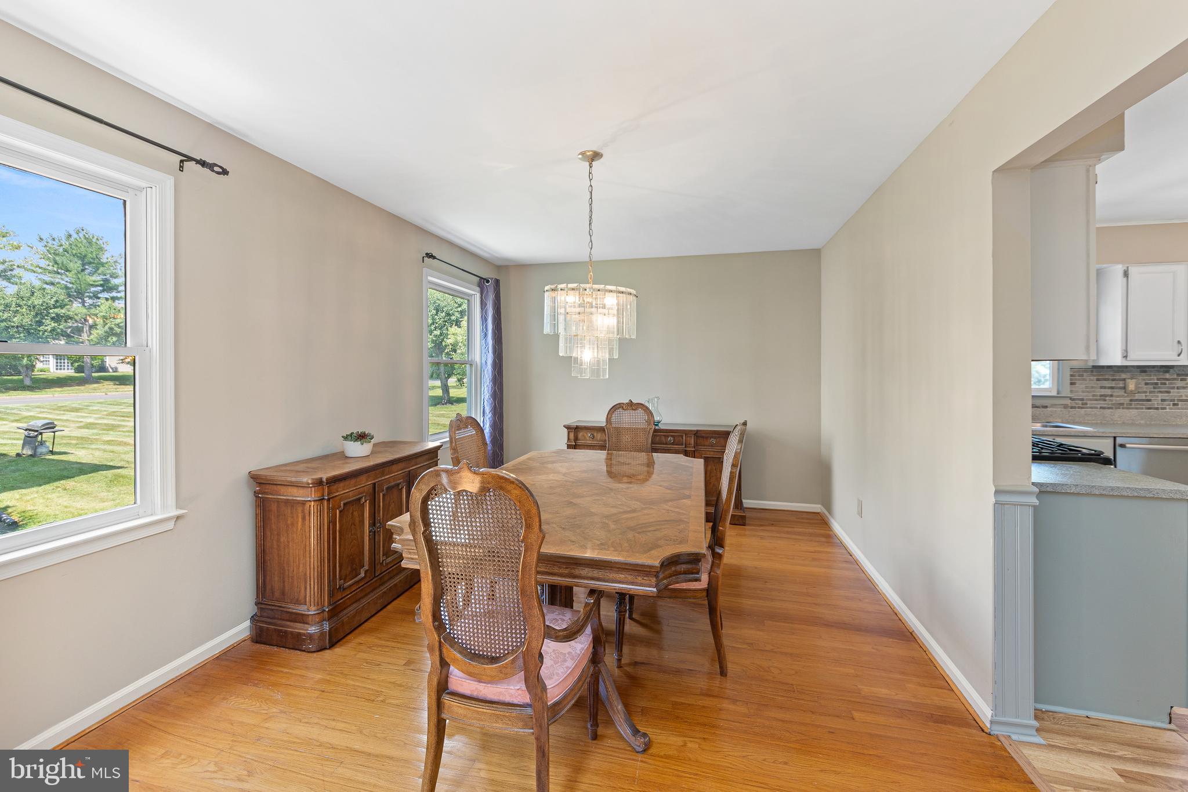
$3,878Situated on one of the most desirable lots in Newtown Grant, this exceptional 4-bedroom home offers a spacious multi-level layout, timeless architectural details, and a long list of thoughtful updates that make it truly move-in ready. The stone-accented front façade, stone front porch, and French front doors create a warm, welcoming presence from the street. A dramatic two-story foyer sets the tone upon entry. Just a few steps up, the bright living room features vaulted ceilings, three skylights, and an oversized picture window that fills the space with natural light. The adjoining dining room provides an ideal setting for gatherings and everyday meals. The inviting kitchen includes a breakfast area with a French-style glass door and matching fixed panel that lead to an expansive, beautifully rebuilt deck completed in 2025. From the deck, a short set of steps leads to a slate patio, together creating an outstanding outdoor living environment perfect for entertaining, dining al fresco, or simply relaxing in the privacy of the backyard. Recent kitchen updates include a new Pergo floor, new sink and faucet, updated lighting, a newer range with built-in air fryer, and a newer microwave. A few steps down from the main level is the impressive family room, anchored by a striking floor-to-mantel stone fireplace that serves as the room’s dramatic focal point. This level also features a wet bar, a powder room, a laundry room with new flooring, and convenient access to the side yard, making it an ideal gathering space year-round. Upstairs, the spacious primary suite includes a master bathroom featuring a new frameless neo-angle shower, sunken tub, and bay window. Three additional generously sized bedrooms share a hall bath. One bedroom sits a few steps up on its own landing and overlooks the living room below, adding architectural interest and a sense of separation within the upper level. The finished basement provides valuable additional living space, perfect for a recreation room, home office, fitness area, or media room. Recent improvements include refinished hardwood floors in 2026, a new hot water heater in 2026, updated front door hardware, and numerous upgrades throughout the home. Completing this outstanding property is a two-car garage featuring brand-new garage doors and new garage door openers. Ideally located just minutes from Tyler State Park and the charming shops, restaurants, and attractions of Newtown Borough, this home offers the perfect blend of privacy, convenience, and an exceptional lifestyle.
| 5 days ago | Listing updated with changes from the MLS® | |
| 6 days ago | Status changed to Active | |
| a week ago | Listing first seen on site |

The real estate listing information is provided by Bright MLS is for the consumer's personal, non-commercial use and may not be used for any purpose other than to identify prospective properties consumer may be interested in purchasing. Any information relating to real estate for sale or lease referenced on this web site comes from the Internet Data Exchange (IDX) program of the Bright MLS. This web site references real estate listing(s) held by a brokerage firm other than the broker and/or agent who owns this web site. The accuracy of all information is deemed reliable but not guaranteed and should be personally verified through personal inspection by and/or with the appropriate professionals. Properties in listings may have been sold or may no longer be available. The data contained herein is copyrighted by Bright MLS and is protected by all applicable copyright laws. Any unauthorized collection or dissemination of this information is in violation of copyright laws and is strictly prohibited. Copyright © 2020 Bright MLS. All rights reserved.
Did you know? You can invite friends and family to your search. They can join your search, rate and discuss listings with you.