Save
Ask
Tour
Hide
Share
$525,000
11 Days On Site

933 BIG OAK ROAD
YARDLEY, PA19067

For Sale|Single Family Residence|Active
4
Beds
3
Total Baths
3
Full Baths
1,352
SqFt
$388
/SqFt
1955
Built
Subdivision:
MAKEFIELD RD VILLA
County:
BUCKS
Listing courtesy of LPT Realty, LLC
Call Now: 443.632.3000
Is this the listing for you? We can help make it yours.
443.632.3000
933 BIG OAK ROAD933 BIG OAK ROAD933 BIG OAK ROAD933 BIG OAK ROAD
Save
Ask
Tour
Hide
Share

Mortgage Calculator

Monthly Payment (Est.)

$2,395
Calculator powered by Showcase IDX, a Constellation1 Company. Copyright ©2026 Information is deemed reliable but not guaranteed.

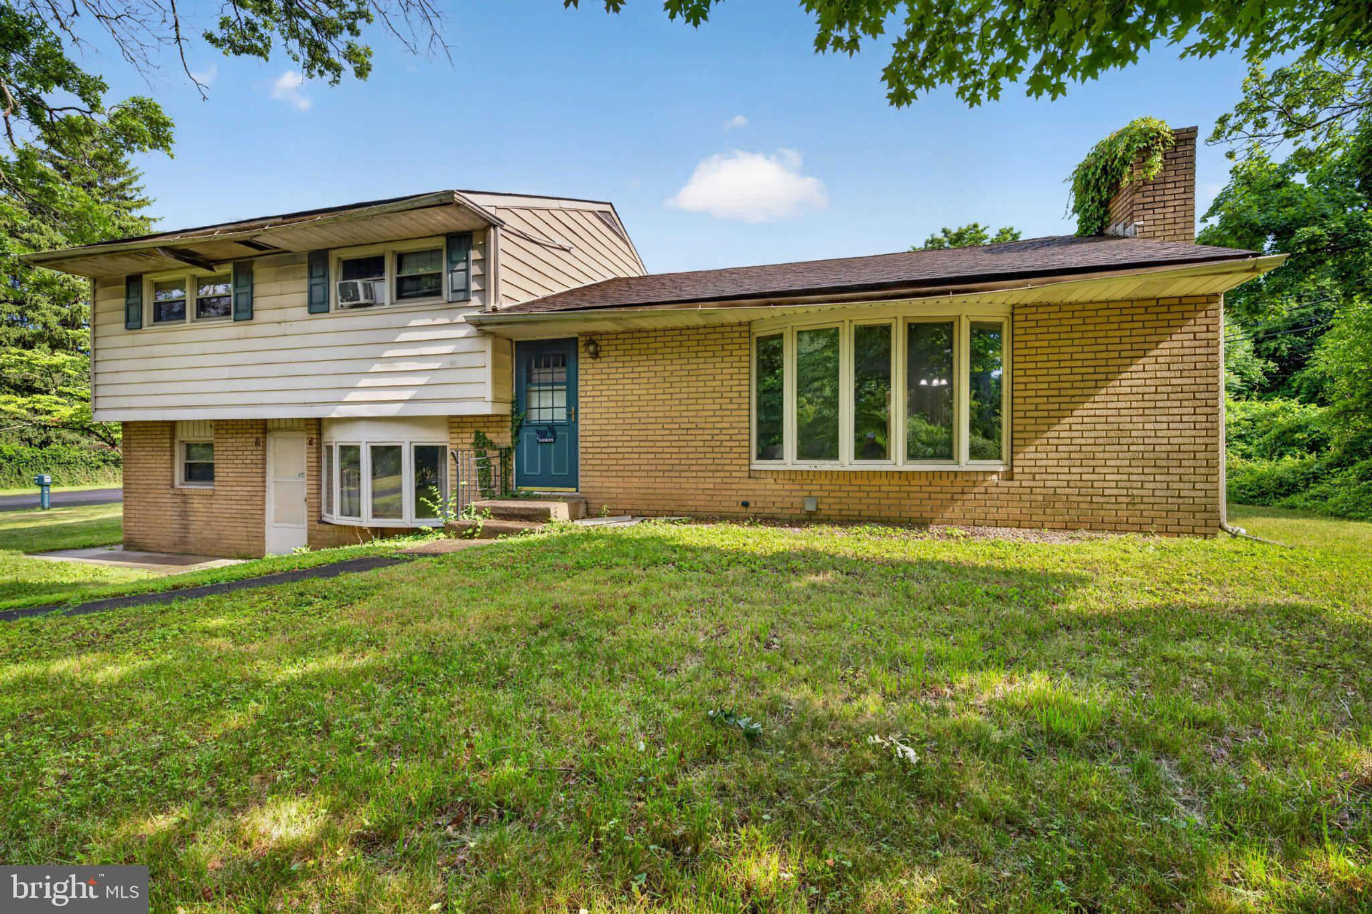
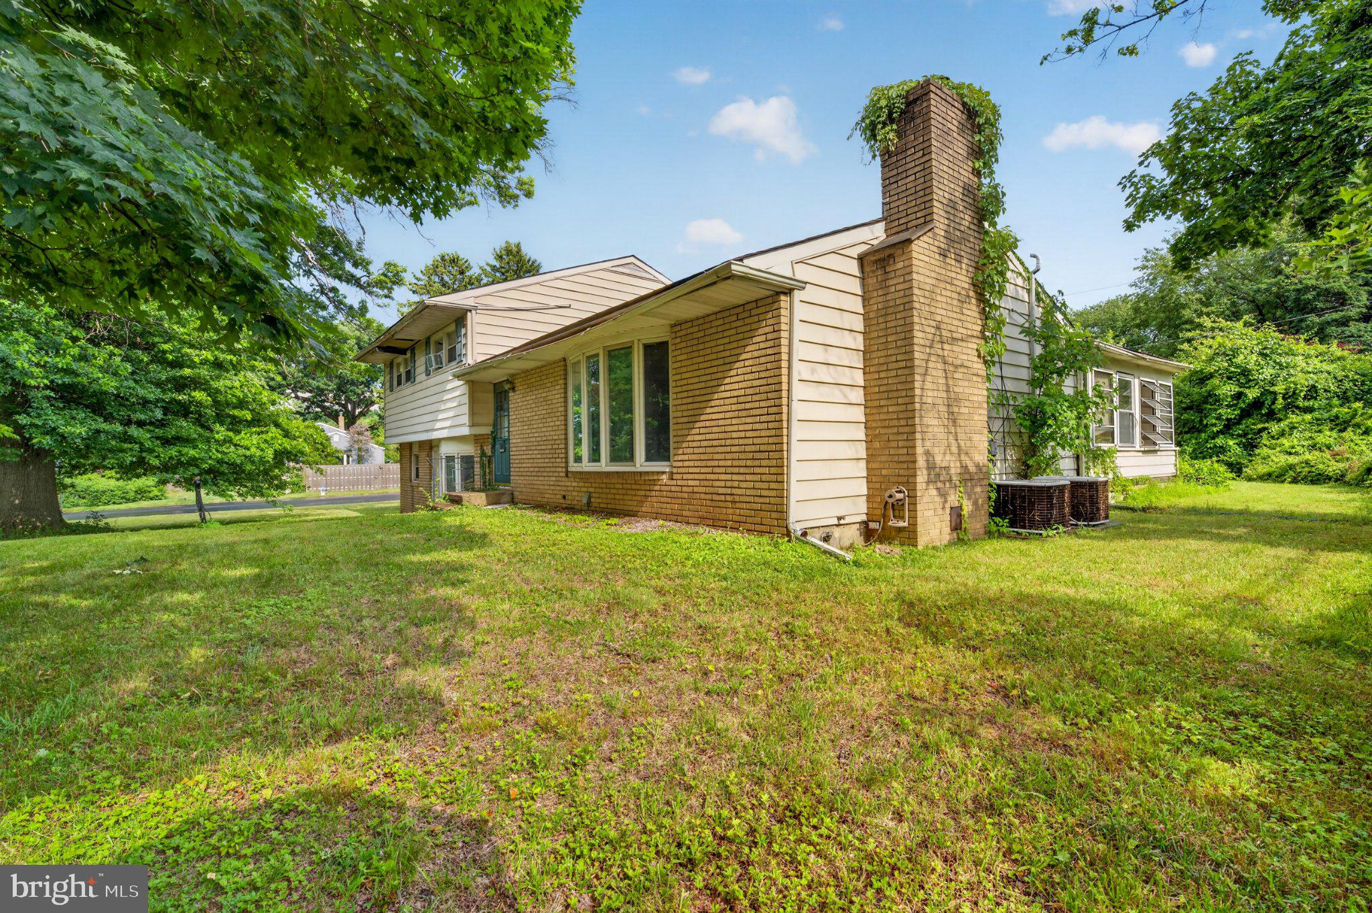
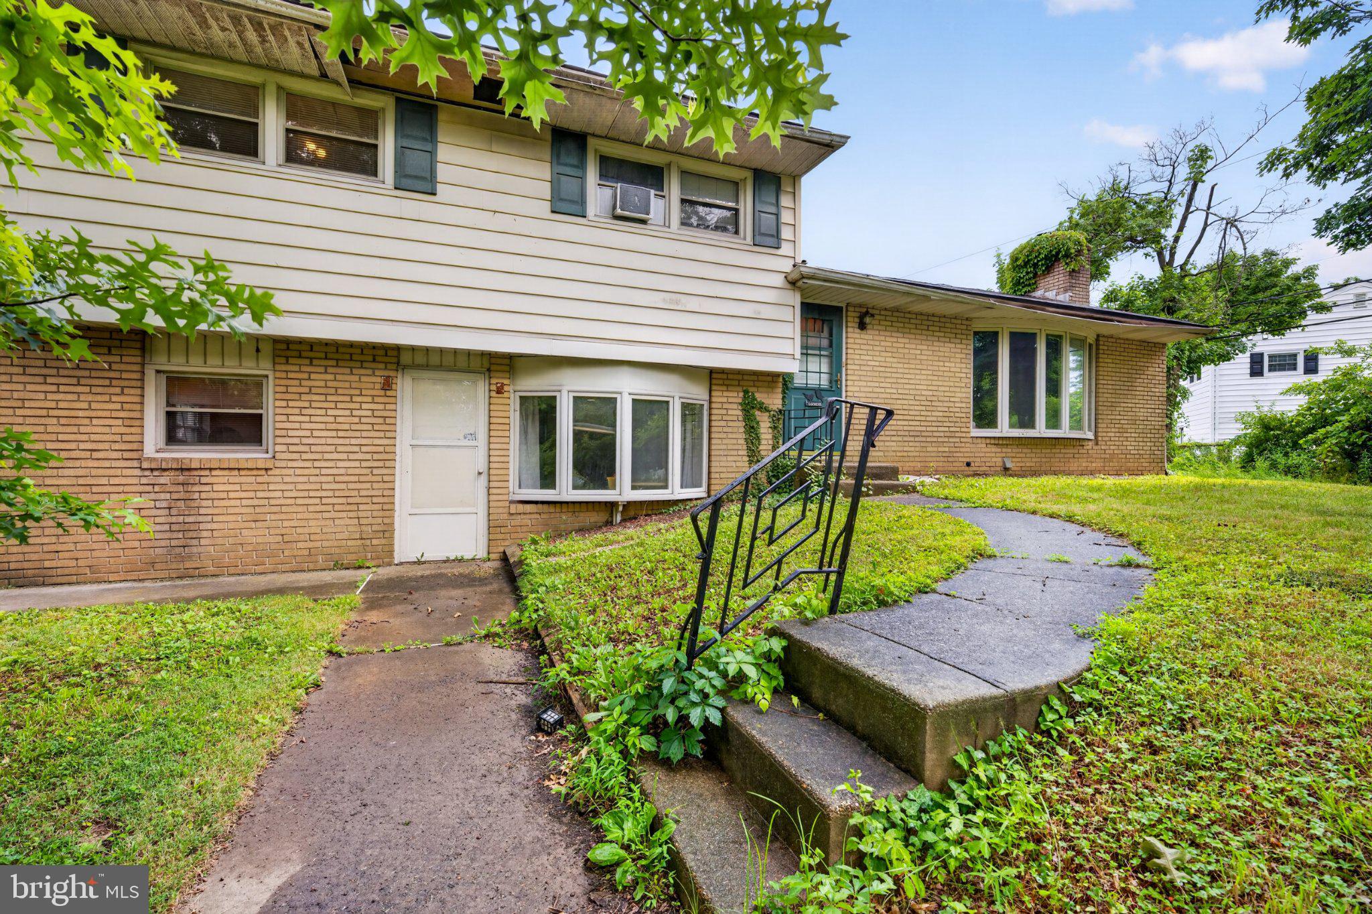
INVESTOR OPPORTUNITY IN YARDLEY! Situated on one of the area's most desirable streets and surrounded by higher-value homes, 933 Big Oak Lane presents a unique opportunity for buyers looking to renovate, update, or personalize a property in a premier location. The home is in need of TLC and offers strong potential for investors, contractors, or buyers seeking the chance to build equity through improvements. The established neighborhood, desirable location, and surrounding property values provide a solid foundation for future possibilities, a situation that rarely presents itself in today's market! Bring your ideas and vision to unlock the potential this property has to offer. Conveniently located near shopping, dining, major commuting routes, and all that Yardley has to offer. Property is being sold as-is.

Save
Ask
Tour
Hide
Share
Listing Snapshot
Price 
$525,000
Days On Site 
11 Days
Bedrooms 
4
Inside Area (SqFt) 
1,352 sqft
Total Baths 
3
Full Baths 
3
Partial Baths 
N/A
Lot Size 
0.38 Acres
Year Built 
1955
MLS® Number 
PABU2124920
Status 
Active
Property Tax 
$7,449
HOA/Condo/Coop Fees 
N/A
Sq Ft Source 
Assessor
Friends & Family
Recent Activity
2 weeks agoListing updated with changes from the MLS®
2 weeks agoListing first seen on site
General Features
Acres 
0.38
Cross Street 
MAKEFIELD ROAD
Foundation 
Stone
Levels 
Two
Parking 
Driveway
Property Sub Type 
Single Family Residence
Sewer 
Public Sewer
Special Circumstances 
Standard
SqFt Above 
1352
SqFt Total 
1352
Style 
Split LevelTraditional
Utilities 
Cable AvailablePhone AvailableElectricity Available
Water Source 
Public
Zoning 
R2
Interior Features
Appliances 
OvenCooktopDishwasherDisposal
Basement 
Cooling 
Central AirCeiling Fan(s)Window Unit(s)Electric
Fireplace 
Yes
Fireplace Features 
Stone
Fireplaces 
1
Flooring 
CarpetVinylWood
Heating 
OilBaseboard
Interior 
Eat-in KitchenCeiling Fan(s)
Laundry Features 
In Basement
Window Features 
Bay Window(s)
Bathroom 1 
Bathroom 2 
Bedroom 1 
Bedroom 2 
Bedroom 3 
Den 
Dining Room 
Level - Main
Family Room 
Foyer 
Level - Main
Kitchen 
Level - Main
Living Room 
Level - Main
Sun/Florida Room 
Level - Main
Save
Ask
Tour
Hide
Share
Exterior Features
Construction Details 
BrickVinyl Siding
Lot Features 
Corner LotFront YardClearedBack Yard
Patio And Porch 
Patio
Pool Features 
None
Roof 
Shingle
Windows/Doors 
Bay Window(s)
Community Features
Community Features 
Street Lights
MLS Area 
Lower Makefield Twp (10120)
School District 
PENNSBURY
Schools
School District
PENNSBURY
Elementary School
ELEANOR ROOSEVELT
Middle School
PENNWOOD
High School
PENNSBURY
Listing courtesy of LPT Realty, LLC


The real estate listing information is provided by Bright MLS is for the consumer's personal, non-commercial use and may not be used for any purpose other than to identify prospective properties consumer may be interested in purchasing. Any information relating to real estate for sale or lease referenced on this web site comes from the Internet Data Exchange (IDX) program of the Bright MLS. This web site references real estate listing(s) held by a brokerage firm other than the broker and/or agent who owns this web site. The accuracy of all information is deemed reliable but not guaranteed and should be personally verified through personal inspection by and/or with the appropriate professionals. Properties in listings may have been sold or may no longer be available. The data contained herein is copyrighted by Bright MLS and is protected by all applicable copyright laws. Any unauthorized collection or dissemination of this information is in violation of copyright laws and is strictly prohibited. Copyright © 2020 Bright MLS. All rights reserved.

Neighborhood & Commute
Source: Walkscore
Save
Ask
Tour
Hide
Share