

268 BLUE RIDGE DRIVELEVITTOWN, PA19057
Mortgage Calculator
Monthly Payment (Est.)
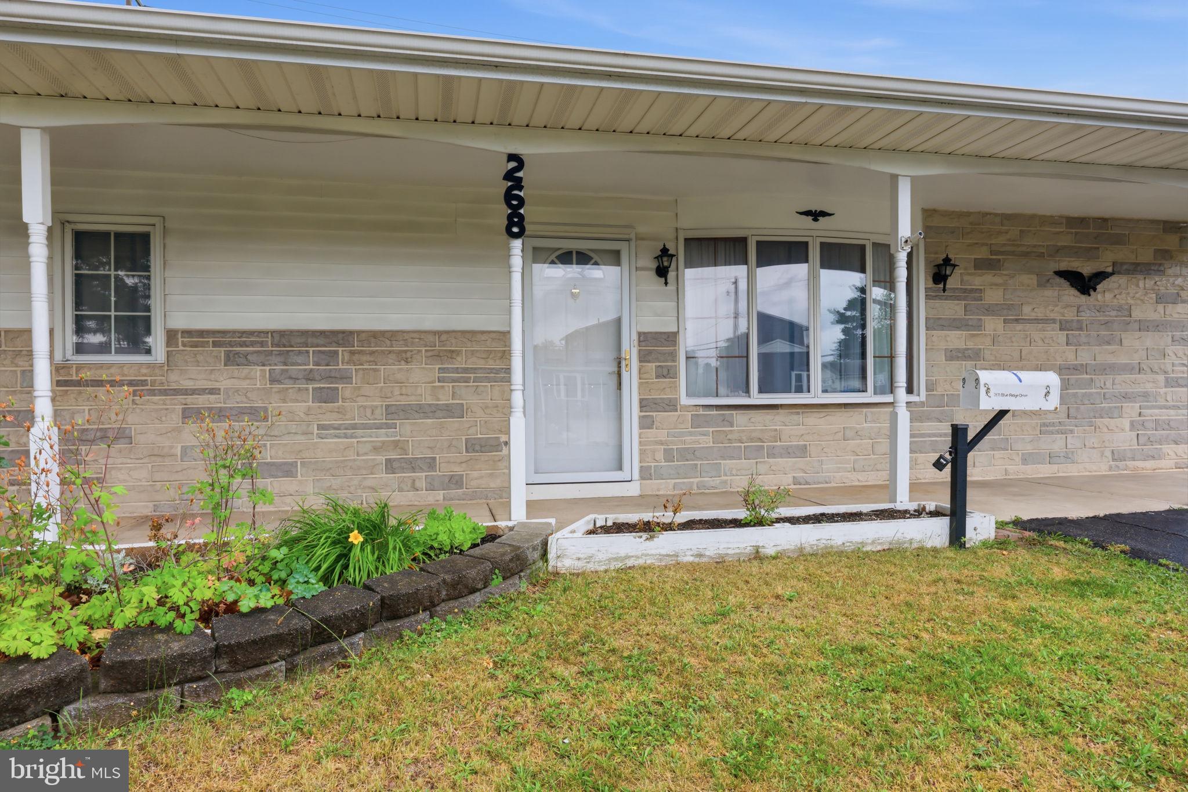
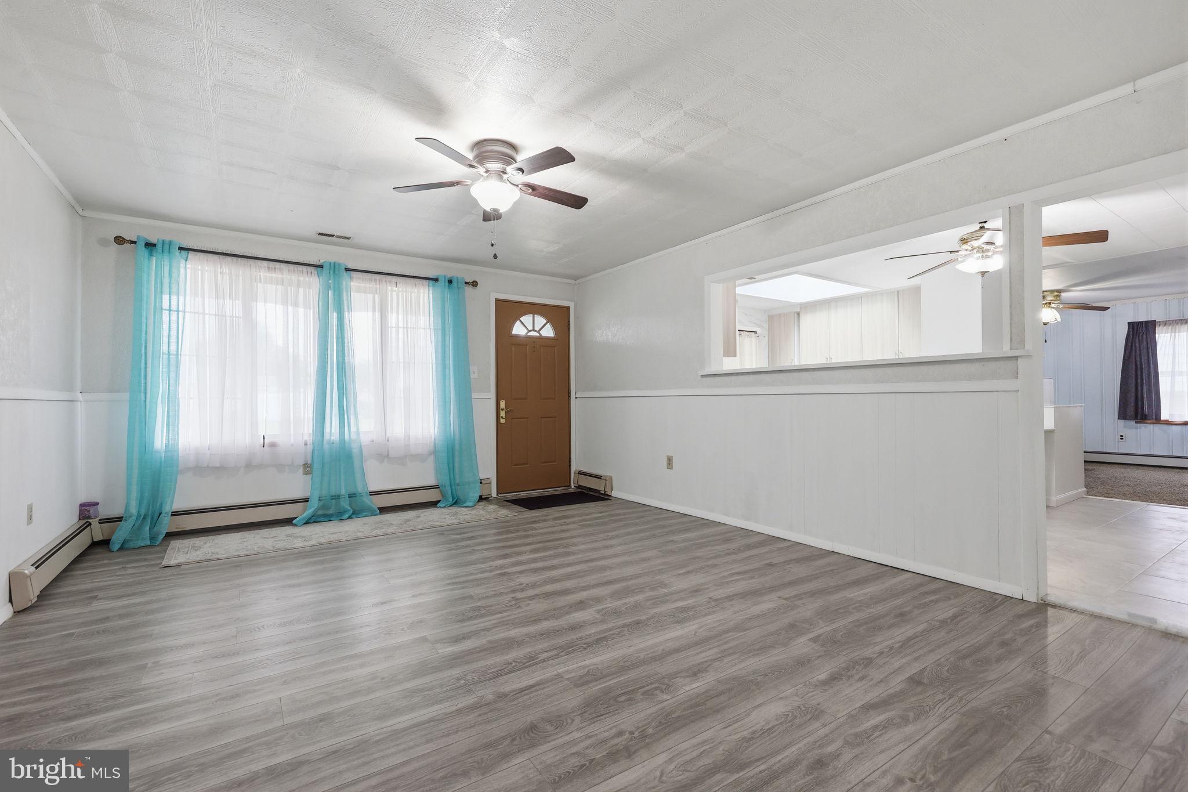
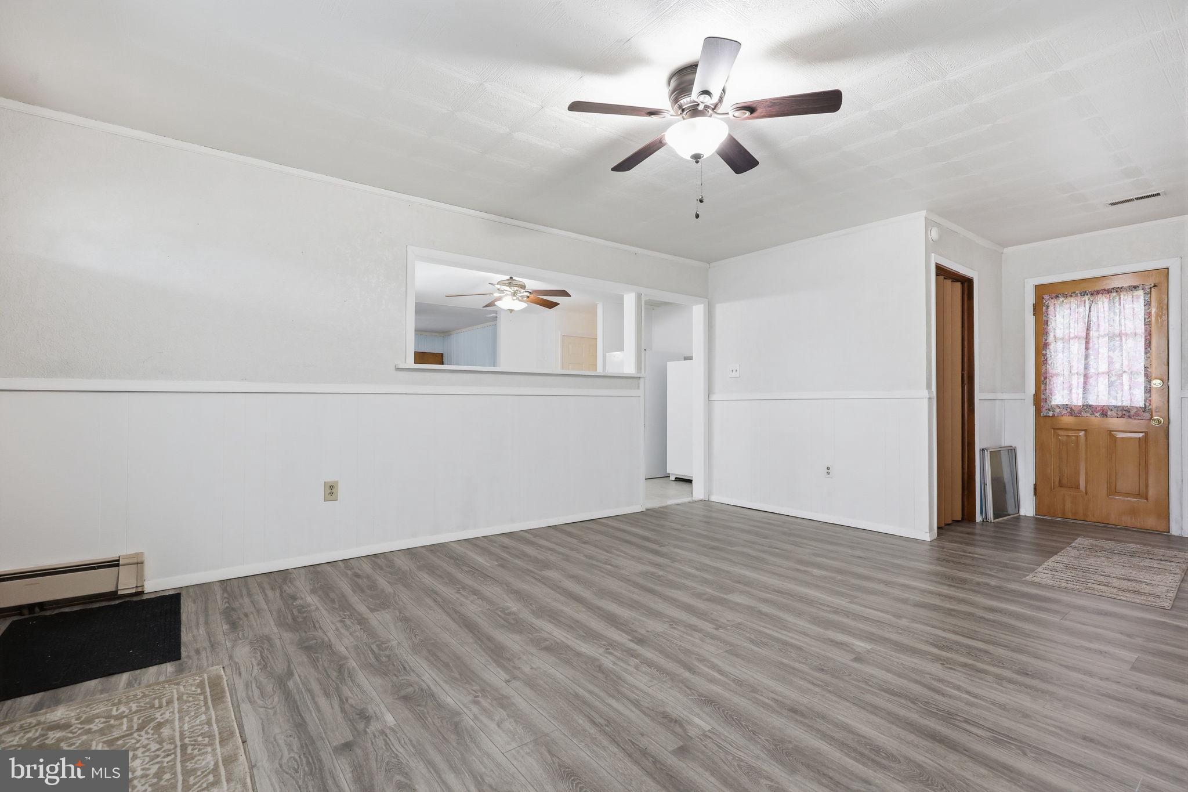
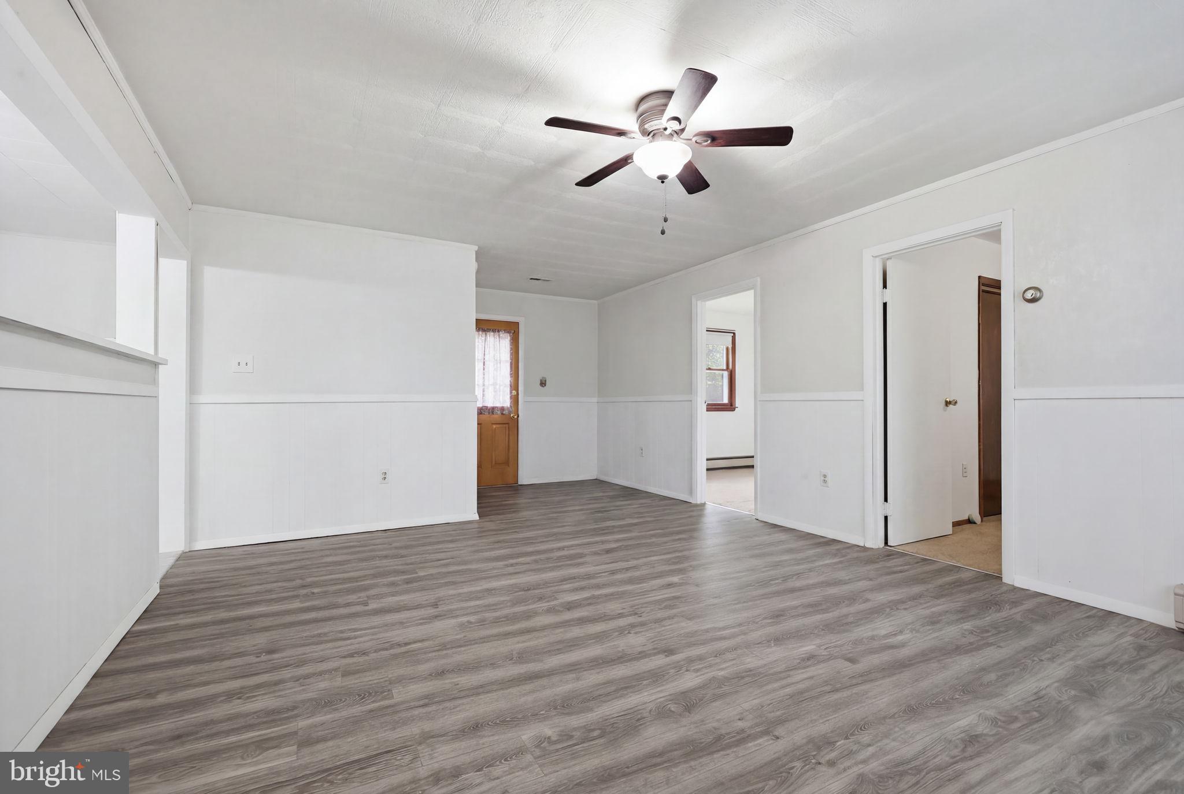
Enter an interest rate to see your estimated monthly payment.268 Blue Ridge Drive offers the comfort of single-level living with the space and flexibility today's homeowners are looking for. From the moment you arrive, the home feels welcoming, with a covered front porch, generous living spaces, and a layout designed for everyday life. Inside, natural light fills the main living area, where updated flooring and an easy flow create a comfortable place to gather. The renovated kitchen features modern cabinetry, ample counter space, and a functional layout that keeps everything within reach while remaining connected to the heart of the home. One of the standout features is the spacious family room, offering plenty of room to relax, entertain, work from home, or enjoy movie nights. The bedrooms are comfortably sized and filled with natural light, providing flexibility for family, guests, or hobbies. Step outside to a large, level backyard with plenty of room for pets, gardening, outdoor gatherings, or simply enjoying the open space. Whether you're hosting friends or spending a quiet evening at home, the yard offers endless possibilities. Conveniently located near shopping, dining, parks, major commuter routes, and SEPTA Regional Rail service, this home combines everyday convenience with a comfortable place to call home. With its updated kitchen, spacious family room, flexible layout, and expansive backyard, 268 Blue Ridge Drive offers the space and versatility to fit a variety of lifestyles. Come see for yourself how easily this home could fit the way you live.
| a month ago | Status changed to Active Under Contract | |
| a month ago | Listing updated with changes from the MLS® | |
| 2 months ago | Price changed to $395,000 | |
| 3 months ago | Listing first seen on site |

The real estate listing information is provided by Bright MLS is for the consumer's personal, non-commercial use and may not be used for any purpose other than to identify prospective properties consumer may be interested in purchasing. Any information relating to real estate for sale or lease referenced on this web site comes from the Internet Data Exchange (IDX) program of the Bright MLS. This web site references real estate listing(s) held by a brokerage firm other than the broker and/or agent who owns this web site. The accuracy of all information is deemed reliable but not guaranteed and should be personally verified through personal inspection by and/or with the appropriate professionals. Properties in listings may have been sold or may no longer be available. The data contained herein is copyrighted by Bright MLS and is protected by all applicable copyright laws. Any unauthorized collection or dissemination of this information is in violation of copyright laws and is strictly prohibited. Copyright © 2020 Bright MLS. All rights reserved.
Did you know? You can invite friends and family to your search. They can join your search, rate and discuss listings with you.