

2308 STEINSBURG ROADQUAKERTOWN, PA18951
Mortgage Calculator
Monthly Payment (Est.)
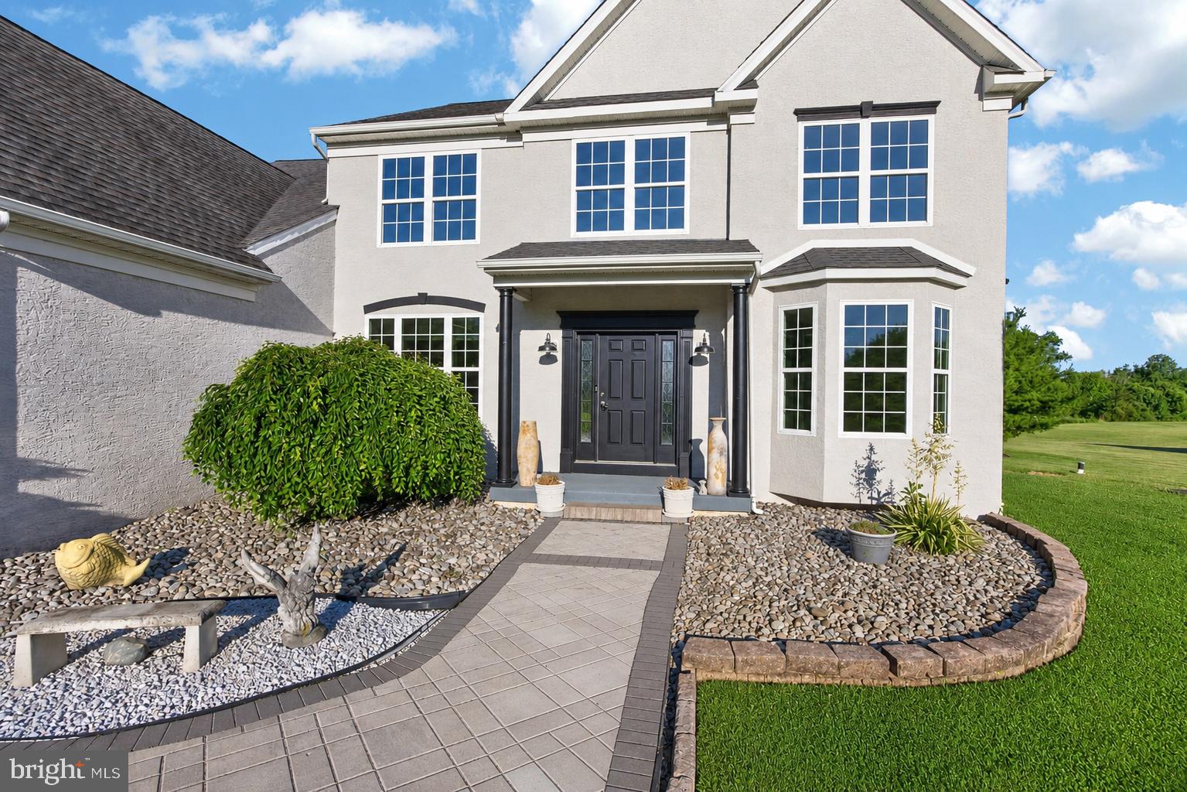
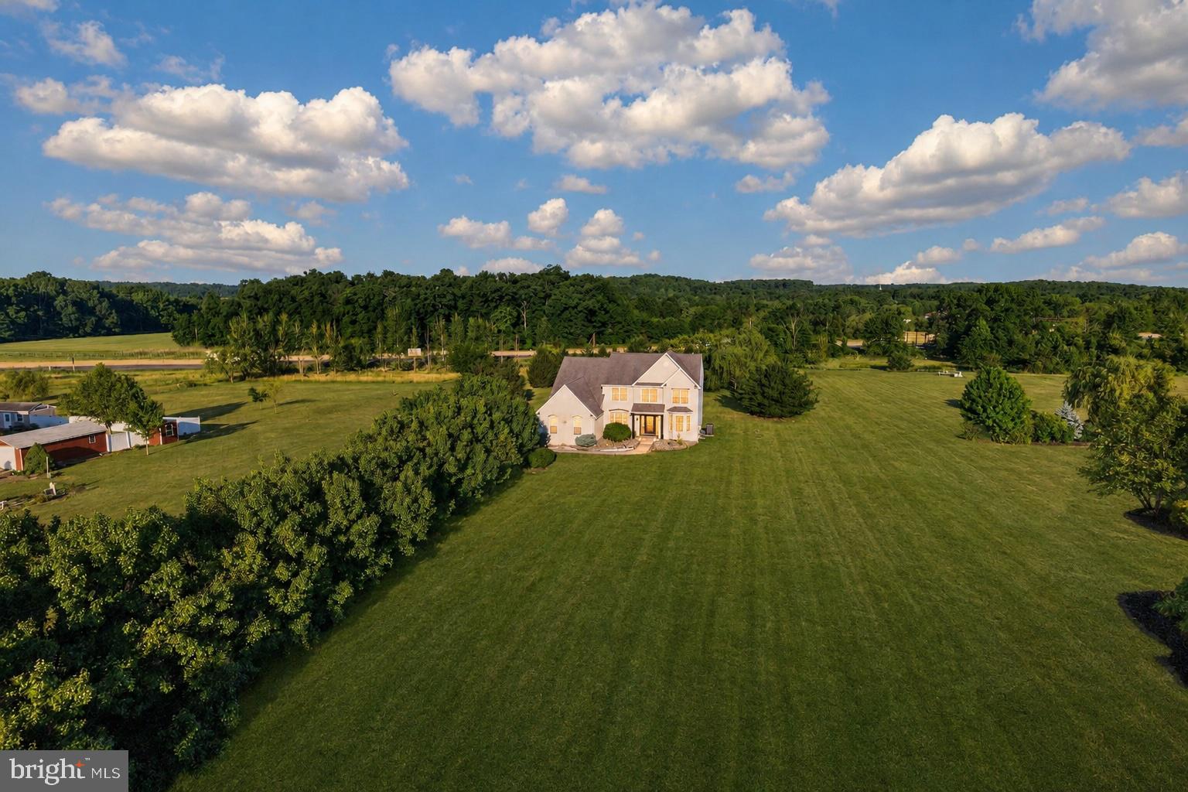
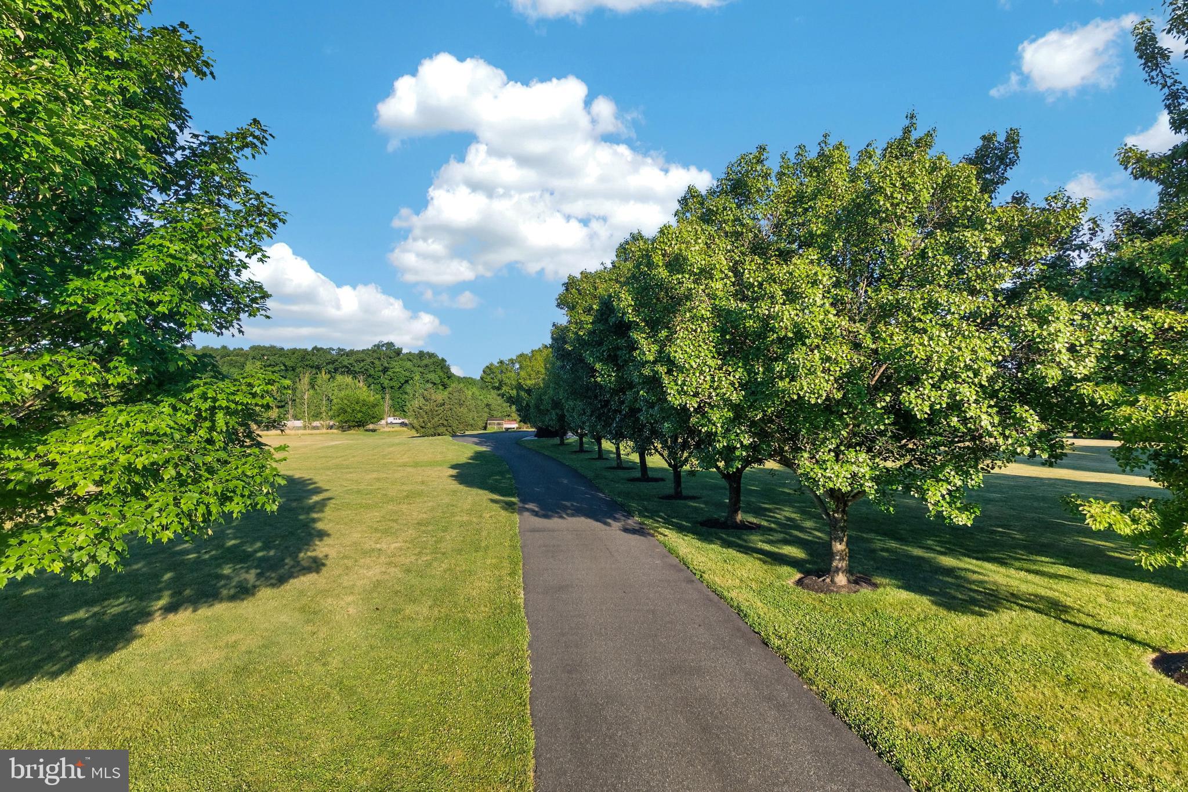
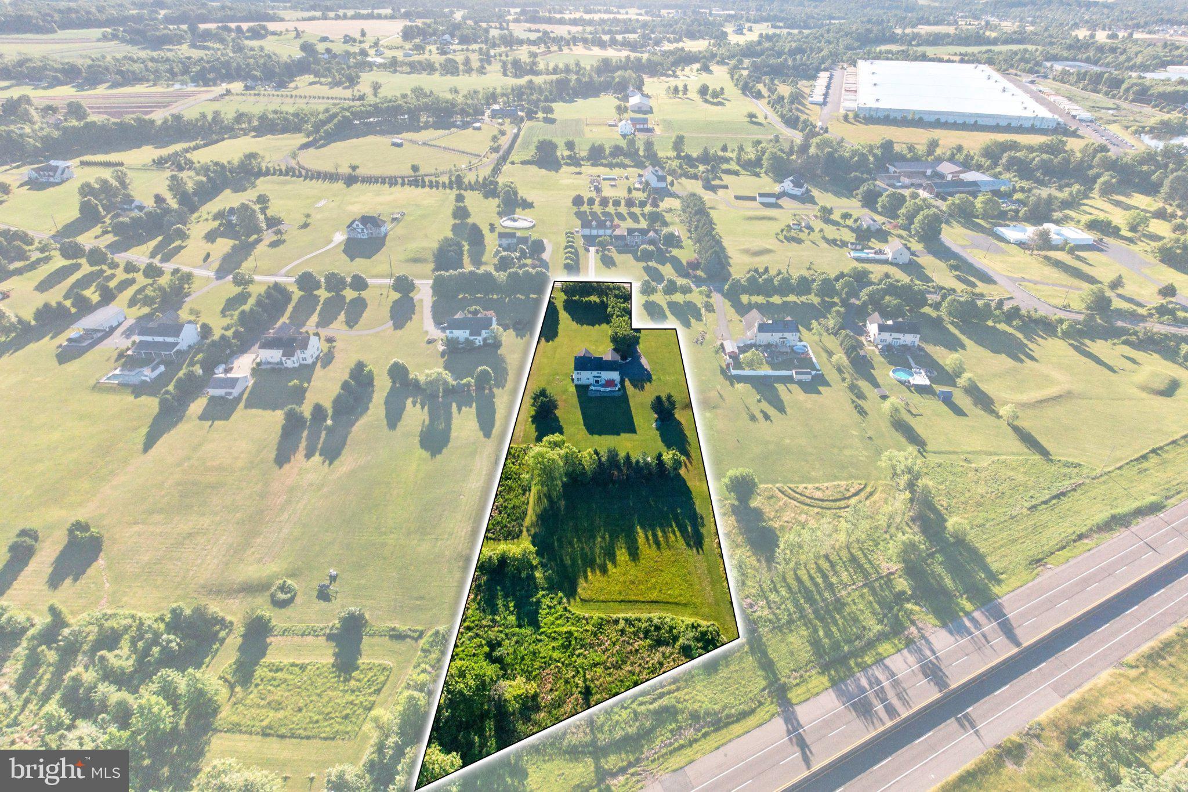
Enter an interest rate to see your estimated monthly payment.There are plenty of homes with four bedrooms. Plenty with nice kitchens. Plenty with major system updates. Finding all of that on nearly three beautifully landscaped acres is what makes this property stand apart. As the road fades behind you, a long driveway lined with mature trees leads you toward a home that feels tucked away in its own private corner of Walnut Shade Farm. Beautifully maintained landscaping, wide stretches of open lawn, and established trees create a setting that's becoming harder to find. A winding paver walkway carries you past colorful gardens, decorative river rock beds, and established plantings before arriving at the welcoming covered front porch. Step through the front door and the scale of the home immediately becomes apparent. The soaring two-story foyer draws your eyes to the grand staircase with metal balusters, while hardwood floors lead into the formal living and dining rooms. Just off the entry, a private office offers the flexibility, whether it's working from home, managing a busy household, or simply having a quiet place to step away. The kitchen features 42-inch cabinetry, soft-close drawers and doors, granite countertops, under-cabinet lighting, stone-look porcelain tile flooring, a multicolored glass mosaic backsplash in warm earth tones, and a large center island. It's just as well suited for a quiet Tuesday night as it is for hosting the whole family. The breakfast area looks out across the backyard and opens directly onto the expansive 18' x 32' Trex deck, making indoor and outdoor entertaining feel effortless. Just beyond, the family room centers around a gas fireplace while oversized windows keep the surrounding property on full display. Tucked just off the kitchen, the rear staircase quickly becomes the route you'll use most, whether you're carrying a basket of laundry upstairs or sneaking down for a late-night snack. Behind double French doors, the primary suite offers vaulted ceilings, a spacious walk-in closet, and a bath featuring an oversized glass-enclosed shower, a jetted soaking tub beneath a large window, and a furniture-style double vanity topped with granite. Three additional generously sized bedrooms and a thoughtfully designed hall bath with a double vanity complete the second floor. The possibilities continue downstairs. Nearly 1,700 square feet of unfinished basement with exceptional ceiling height gives you the freedom to create whatever fits your lifestyle, from a home theater or gym to a workshop, recreation room, or additional living space. There's also unfinished space above the garage, offering yet another opportunity for future expansion. Many of the biggest investments have already been made, including a new HVAC system, new well pump, radon mitigation system, water softener, underground irrigation, and an expanded laundry room. Even the powder room leaves an impression with its stacked-stone accent wall, vessel sink, antique sewing machine vanity, and decorative birdcage pendant. As you make your way back down the driveway, it's easy to understand why homes like this rarely become available. Nearly three flat acres. Mature landscaping. Room to grow. Thoughtful updates. Individually, each one is desirable. Together, they create something that's becoming increasingly hard to find.
| 2 months ago | Status changed to Active Under Contract | |
| 2 months ago | Listing updated with changes from the MLS® | |
| 3 months ago | Listing first seen on site |

The real estate listing information is provided by Bright MLS is for the consumer's personal, non-commercial use and may not be used for any purpose other than to identify prospective properties consumer may be interested in purchasing. Any information relating to real estate for sale or lease referenced on this web site comes from the Internet Data Exchange (IDX) program of the Bright MLS. This web site references real estate listing(s) held by a brokerage firm other than the broker and/or agent who owns this web site. The accuracy of all information is deemed reliable but not guaranteed and should be personally verified through personal inspection by and/or with the appropriate professionals. Properties in listings may have been sold or may no longer be available. The data contained herein is copyrighted by Bright MLS and is protected by all applicable copyright laws. Any unauthorized collection or dissemination of this information is in violation of copyright laws and is strictly prohibited. Copyright © 2020 Bright MLS. All rights reserved.
Did you know? You can invite friends and family to your search. They can join your search, rate and discuss listings with you.