

1218 YARDLEY MORRISVILLE ROADYARDLEY, PA19067
Mortgage Calculator
Monthly Payment (Est.)
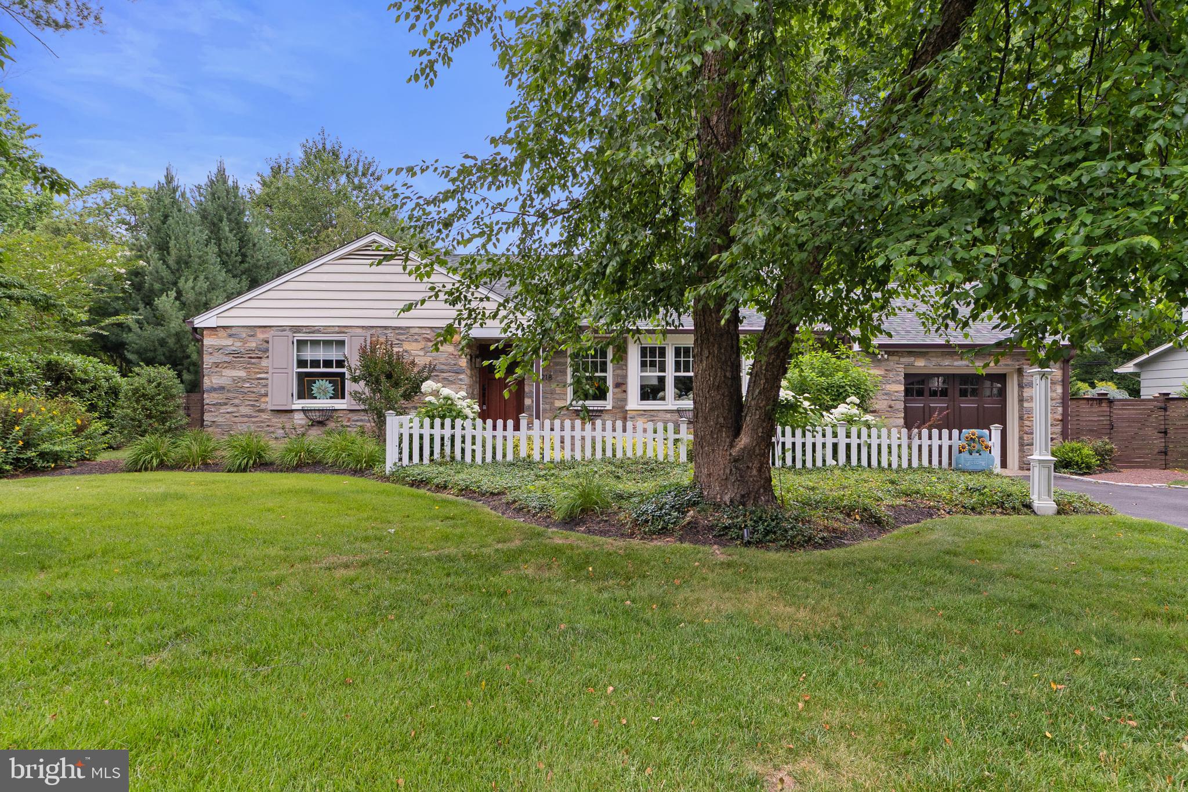
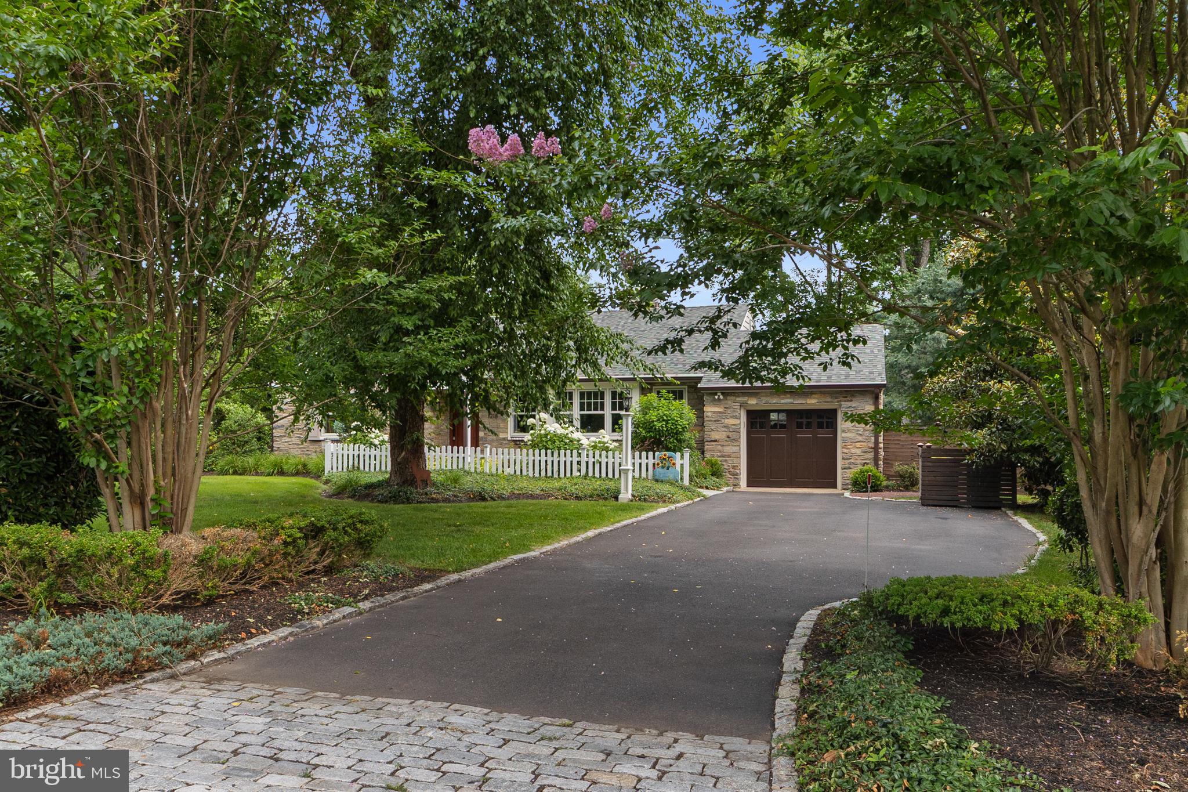
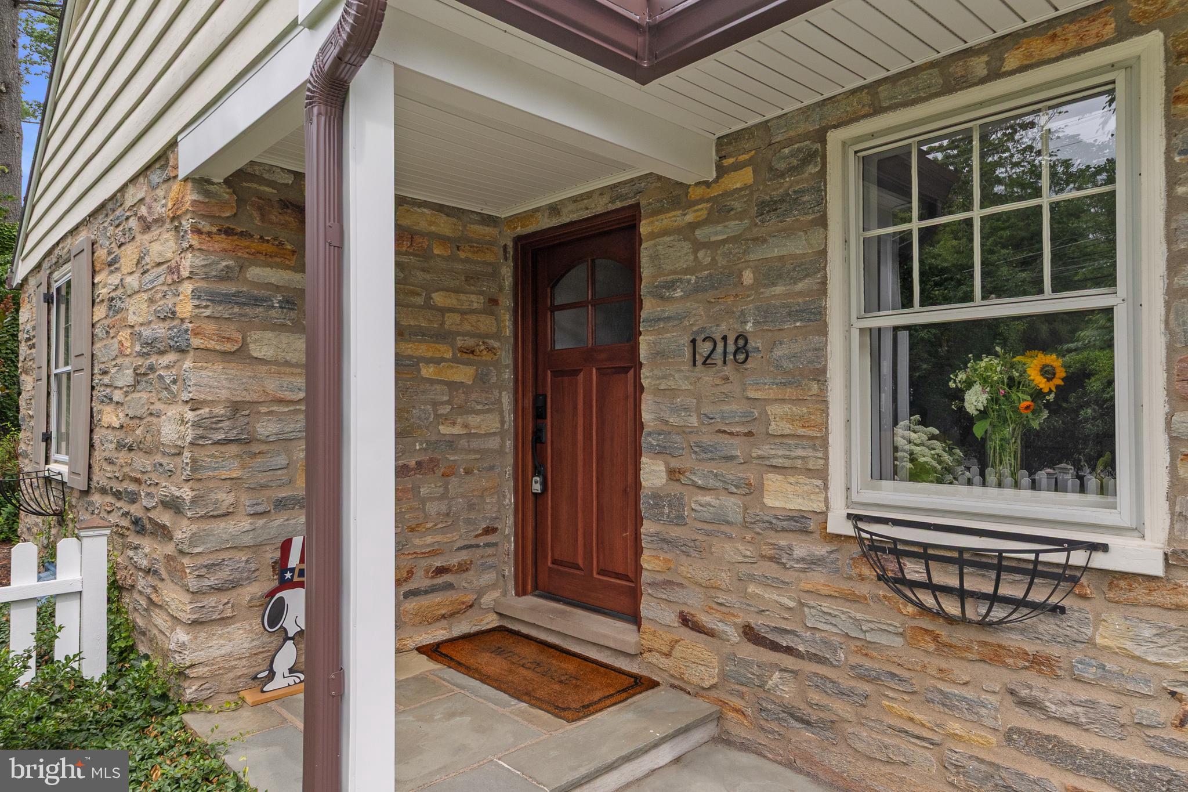
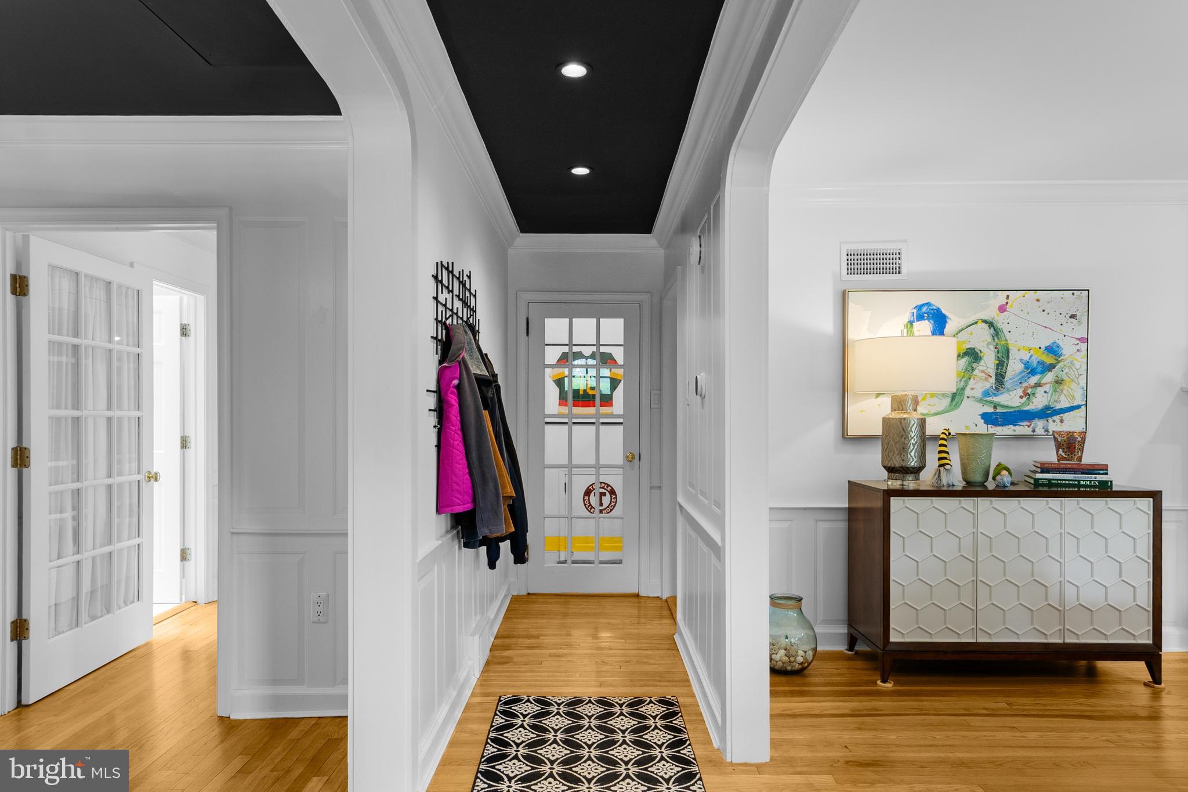
$2,966Welcome home to 1218 Yardley Morrisville Road, a beautifully updated 2-bedroom, 2-bath ranch offering luxury, comfort, and privacy in a highly desirable location. Designed for easy one-floor living, this exceptional home features a full basement and a fully fenced backyard—perfect for relaxing or entertaining. The inviting living room showcases a stunning gas stone fireplace, while the gourmet kitchen is equipped with premium Wolf, Miele, and Sub-Zero appliances, custom European cabinetry, granite countertops and backsplash, a large center island, and heated tile flooring. Both spacious bedrooms feature private ensuite baths with oversized rain showers and heated floors, creating a spa-like retreat. Extensively improved and meticulously maintained, the home includes major energy-efficiency upgrades completed in 2021, including enhanced attic and crawl space spray foam insulation, air sealing, and new gutters and downspouts. A new inside and outside unit high-efficiency HVAC system was installed in 2022, along with custom closet organizers in both bedrooms. In 2024, the chimney was professionally repointed and upgraded with new copper flashing. Combining high-end finishes, thoughtful upgrades, and exceptional care, this move-in-ready home offers quality, efficiency, and style in an unbeatable setting.
| 5 days ago | Status changed to Pending | |
| 5 days ago | Listing updated with changes from the MLS® | |
| 2 weeks ago | Listing first seen on site |

The real estate listing information is provided by Bright MLS is for the consumer's personal, non-commercial use and may not be used for any purpose other than to identify prospective properties consumer may be interested in purchasing. Any information relating to real estate for sale or lease referenced on this web site comes from the Internet Data Exchange (IDX) program of the Bright MLS. This web site references real estate listing(s) held by a brokerage firm other than the broker and/or agent who owns this web site. The accuracy of all information is deemed reliable but not guaranteed and should be personally verified through personal inspection by and/or with the appropriate professionals. Properties in listings may have been sold or may no longer be available. The data contained herein is copyrighted by Bright MLS and is protected by all applicable copyright laws. Any unauthorized collection or dissemination of this information is in violation of copyright laws and is strictly prohibited. Copyright © 2020 Bright MLS. All rights reserved.
Did you know? You can invite friends and family to your search. They can join your search, rate and discuss listings with you.