

309 ARBORLEA AVENUEYARDLEY, PA19067
Mortgage Calculator
Monthly Payment (Est.)
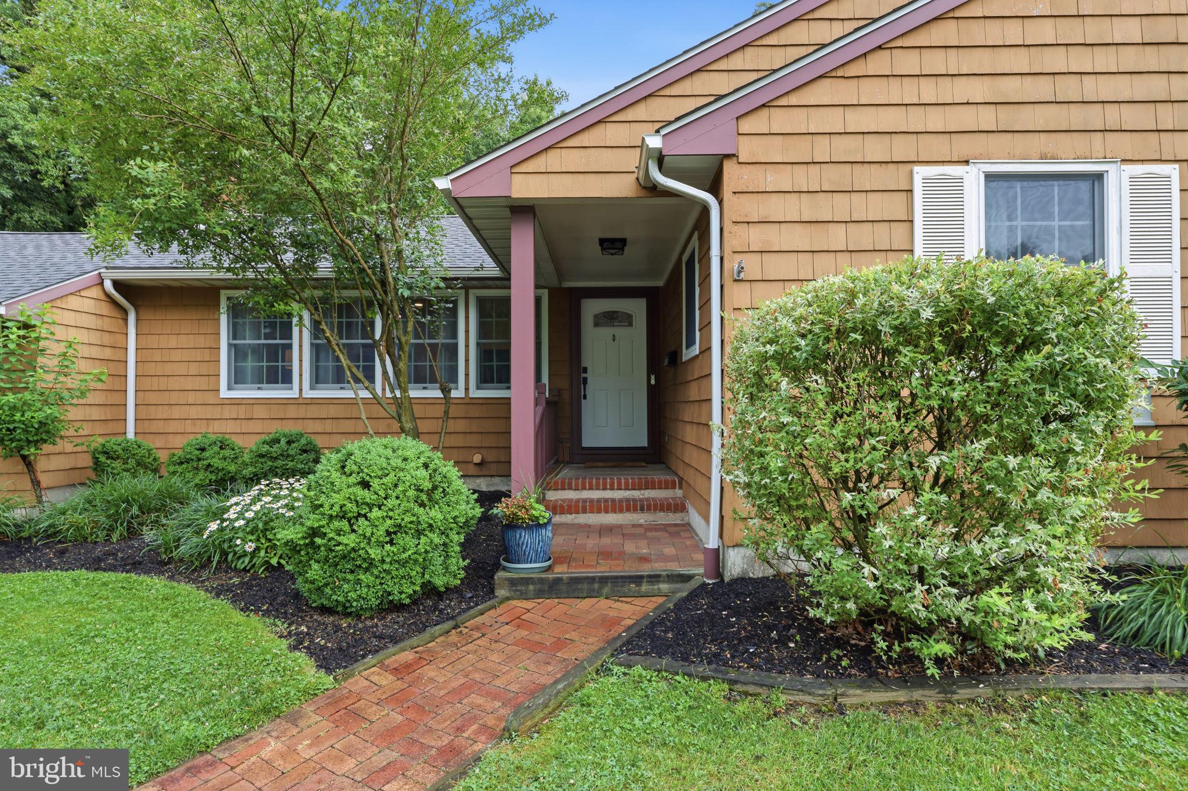
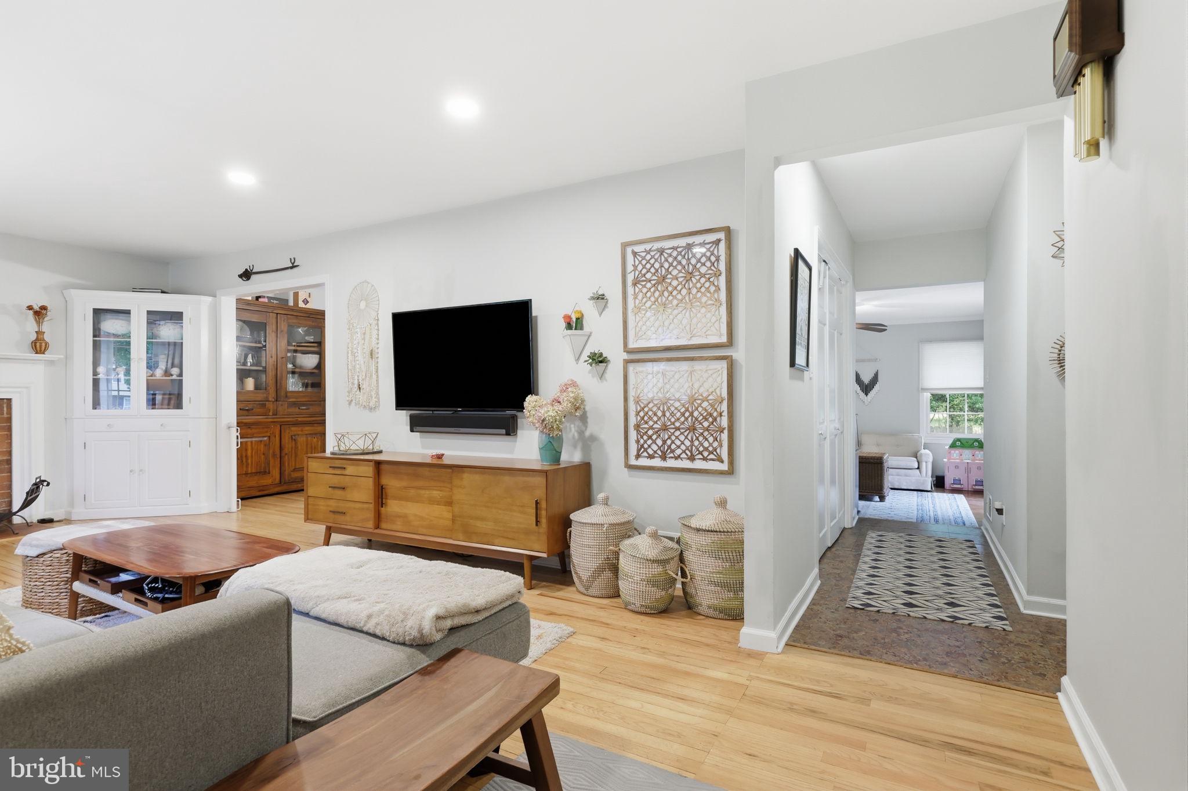
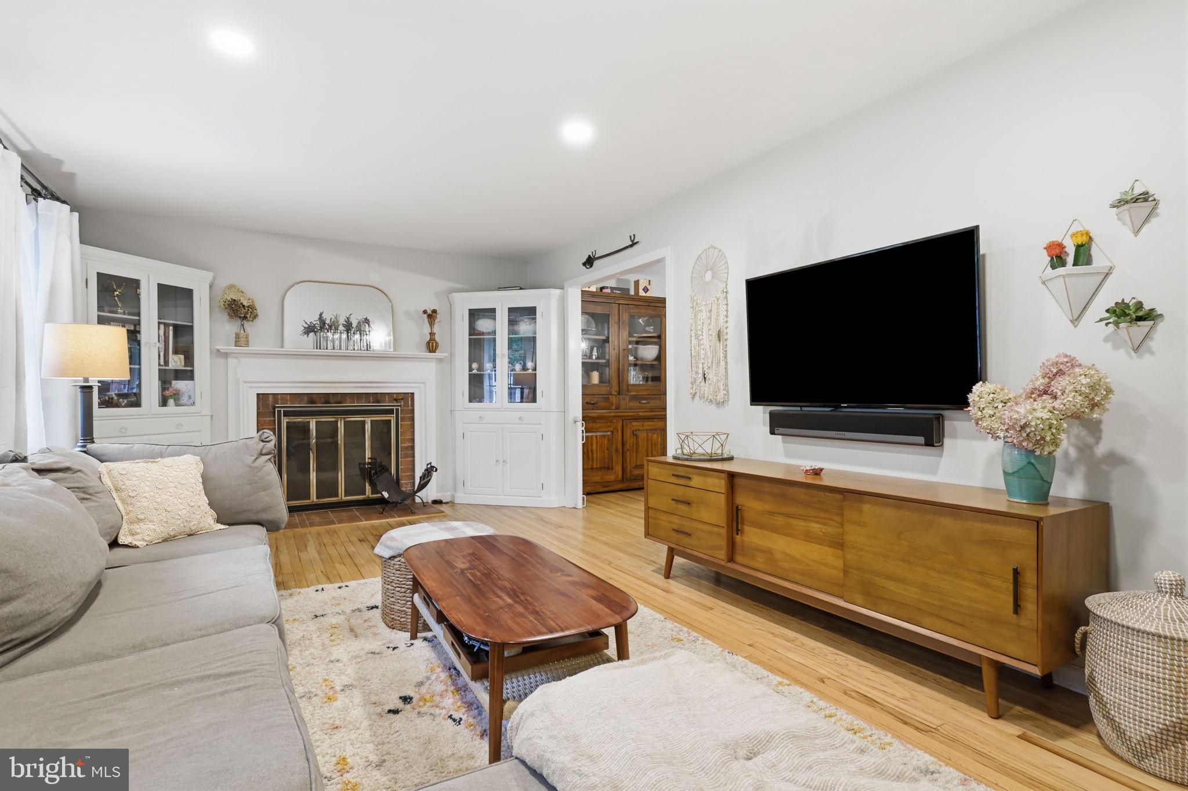
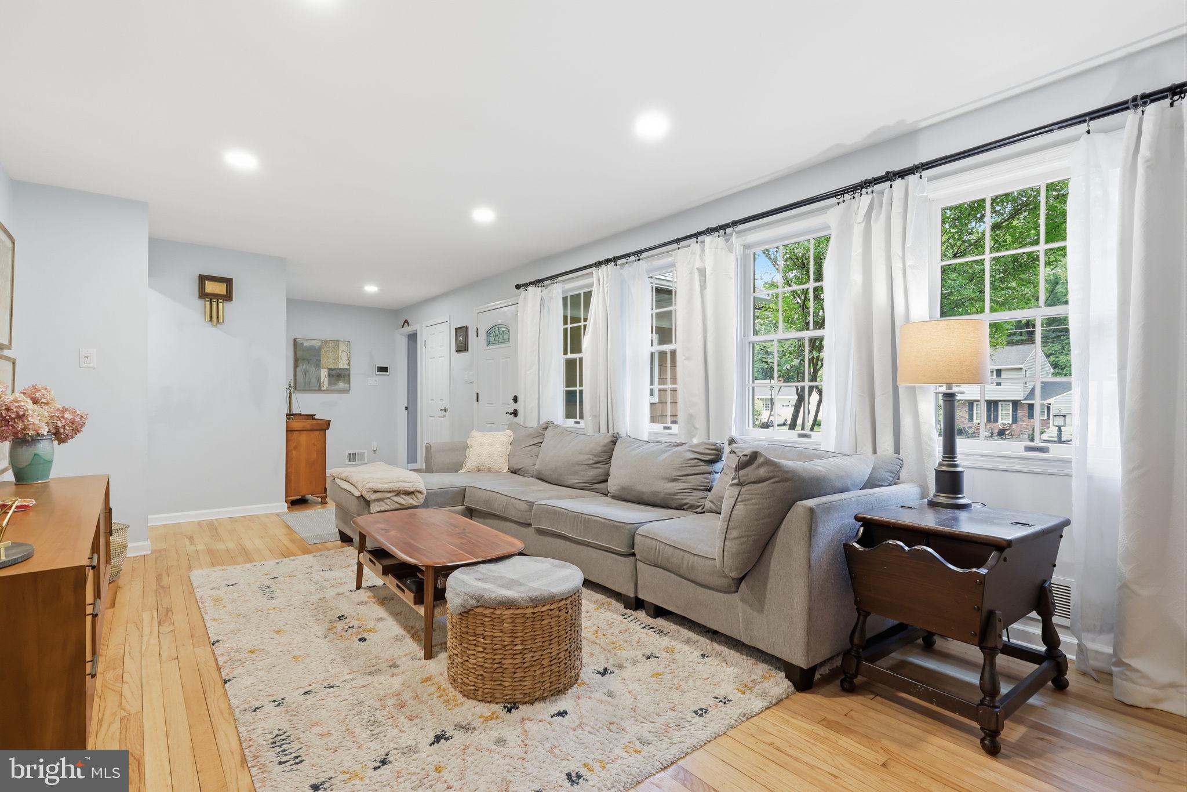
$2,852Showings start 5:00 pm on Friday 6/26, Open House Saturday 6/27 1:00-3:00. Welcome to this charming ranch home nestled on a tree-lined street in the sought-after Arborlea neighborhood. Featuring classic cedar shingle siding and a one-car garage, this home offers warmth, character, and comfortable one-floor living. Step inside to discover beautiful hardwood floors throughout the home. The spacious living room is highlighted by a brick wood burning fireplace, two built-in corner cabinets, and a large picture window that fills the space with natural light. The updated kitchen features stainless steel appliances, tile backsplash, vaulted ceiling with exposed wood beams, and a large window overlooking the picturesque rear gardens. The light-filled dining room with custom built-in corner cabinets is conveniently situated between the kitchen and living room, creating an ideal flow for everyday living and entertaining. Just off the kitchen, the inviting family room offers sliding glass doors leading to a large deck and gazebo, perfect for relaxing or hosting gatherings while enjoying the private fenced in backyard setting. The main level includes three bedrooms, an updated primary and hall bath, and the convenience of first-floor laundry. The finished basement provides valuable additional living space, ideal for a recreation room, home office, gym, or fourth bedroom. There is a large unfinished area for additional storage. Outside, the secluded backyard is a gardener’s delight, featuring raised vegetable beds that will soon be ready for harvest. Enjoy close proximity to the Delaware Canal towpath and Delaware River, offering opportunities for walking, biking, and outdoor recreation. Convenient access to trains and major roadways makes commuting to Philadelphia, Princeton, and New York City a breeze. Located within the award-winning Pennsbury School District.
| 5 days ago | Status changed to Pending | |
| 5 days ago | Listing updated with changes from the MLS® | |
| 2 weeks ago | Listing first seen on site |

The real estate listing information is provided by Bright MLS is for the consumer's personal, non-commercial use and may not be used for any purpose other than to identify prospective properties consumer may be interested in purchasing. Any information relating to real estate for sale or lease referenced on this web site comes from the Internet Data Exchange (IDX) program of the Bright MLS. This web site references real estate listing(s) held by a brokerage firm other than the broker and/or agent who owns this web site. The accuracy of all information is deemed reliable but not guaranteed and should be personally verified through personal inspection by and/or with the appropriate professionals. Properties in listings may have been sold or may no longer be available. The data contained herein is copyrighted by Bright MLS and is protected by all applicable copyright laws. Any unauthorized collection or dissemination of this information is in violation of copyright laws and is strictly prohibited. Copyright © 2020 Bright MLS. All rights reserved.
Did you know? You can invite friends and family to your search. They can join your search, rate and discuss listings with you.