

2420 ALLENTOWN ROADQUAKERTOWN, PA18951
Mortgage Calculator
Monthly Payment (Est.)
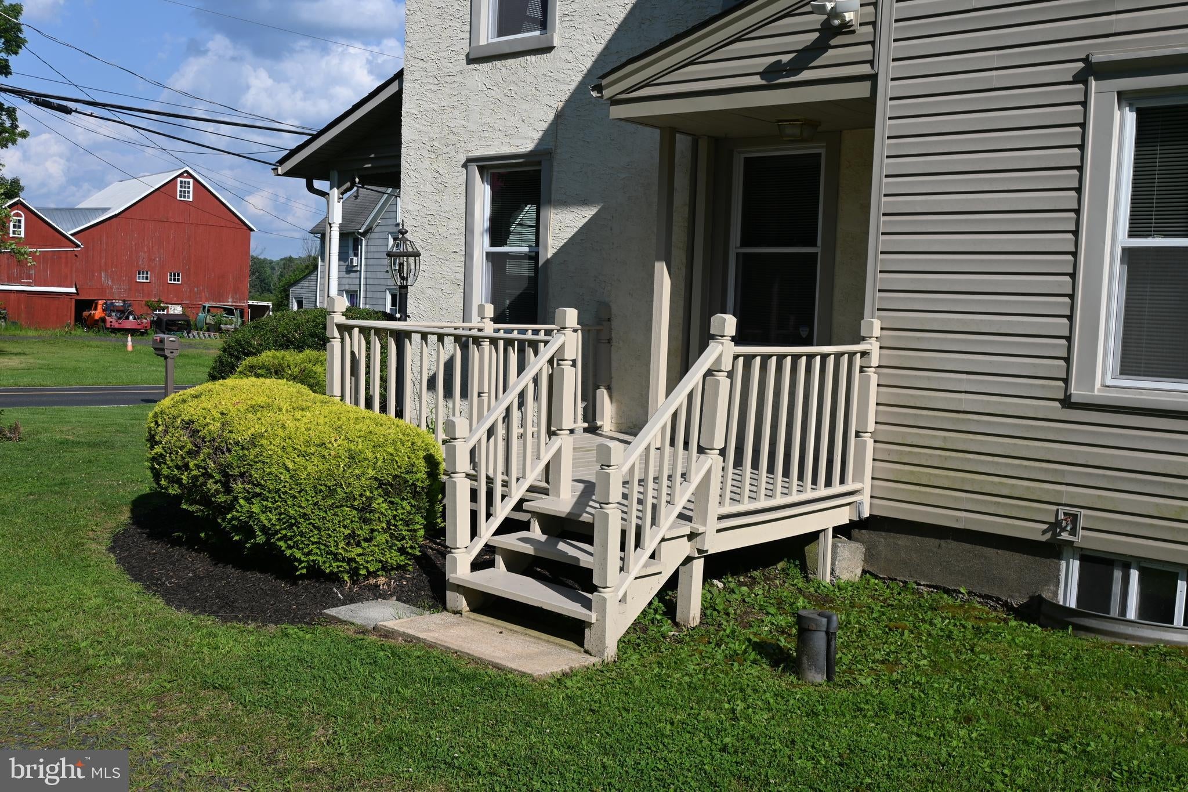
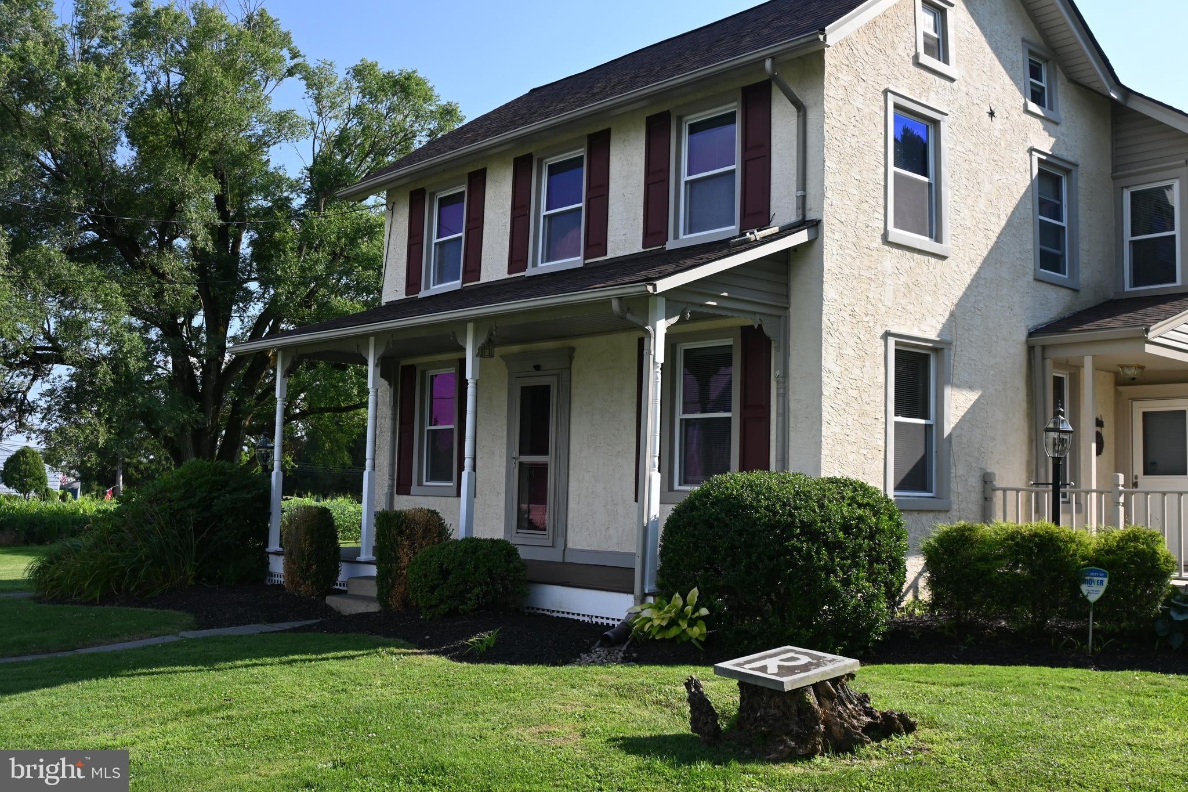
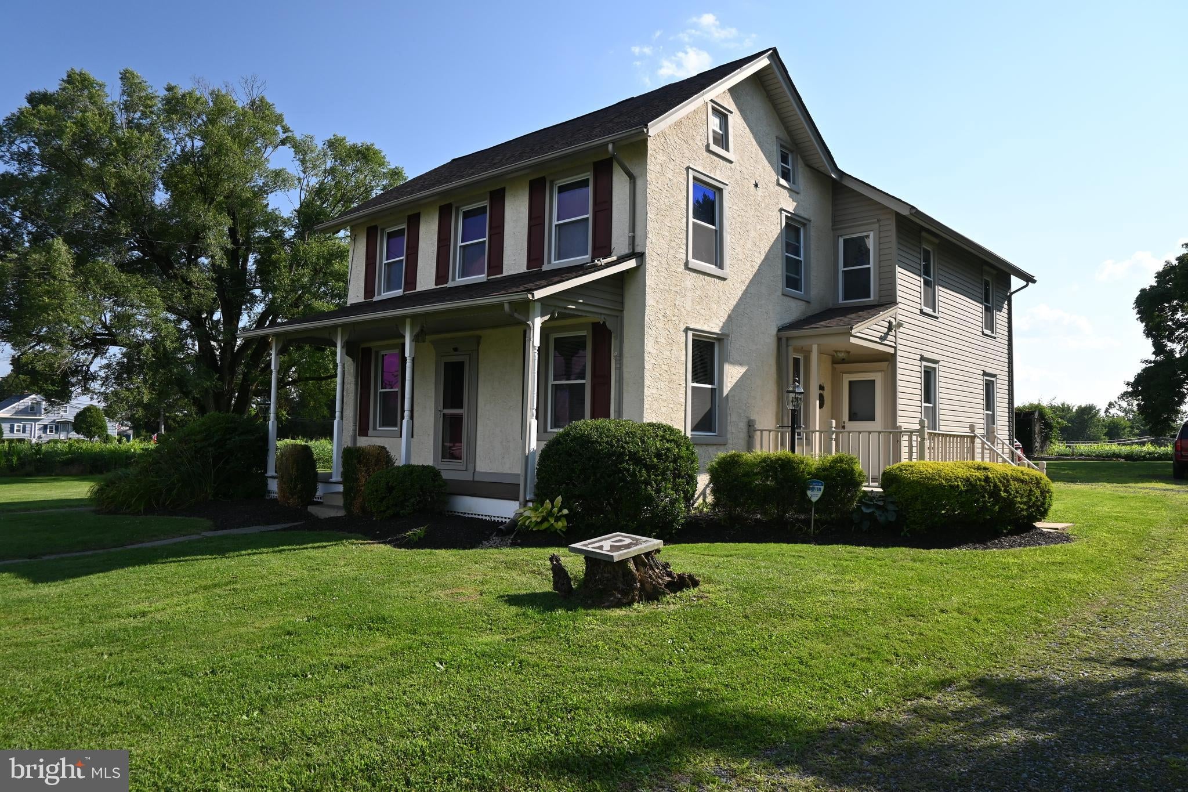
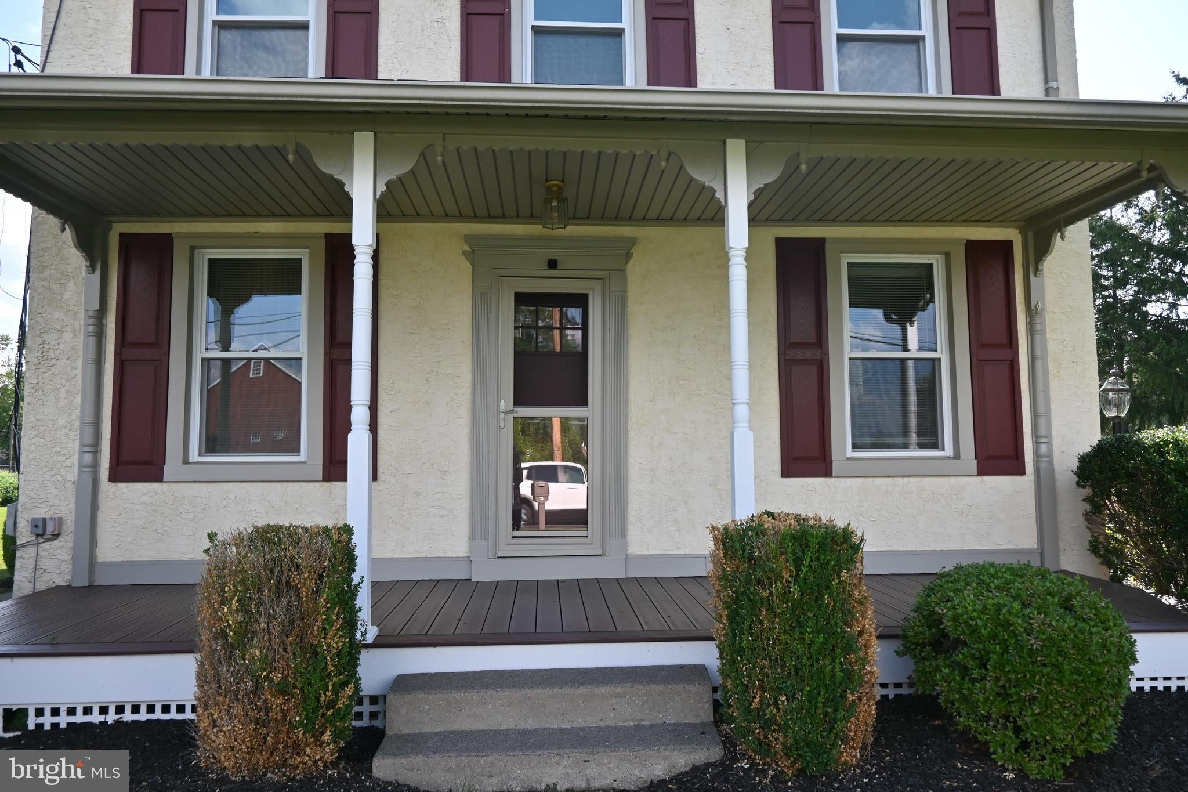
$1,825Charming and remodeled over time. Lush landscaping --Meticulously cared for farmhouse dressed in shutters boasting a covered front porch for those rocking chairs. Friends enter the home from the back into a small foyer with tiled flooring and a choice of entry doors. The owner’s pride is in the massive kitchen. A large island with cabinets under and counter bar has space for at least three chairs. Gas cooktop has a microwave above. Brand new dishwasher! You can do a lot of baking in the double wall oven. Beautiful cabinetry with pulls, dressed in crown molding including a corner cabinet with glass. Under counter lighting really enhances the atmosphere at night. Corner lazy Susan, cookie cabinet, pantry cabinets and built -in bench with storage below. Tiled flooring and tiled back splash. Wall opening between kitchen/dining room and a 3 over 5 glass door leads to the dining room. Ceiling medallion, wainscoting with chair railing, and 3 over 2 glass panel in door to the covered front porch. Full glass storm door offers sun drenched natural lighting into the room. Living room includes a gas fireplace that was used only once. (not sure it works) Warm brick wall is the focal point for the family room dressed with a mantel. Second kitchen offers gas range, dishwasher, tiled backsplash and flooring, cabinetry with pulls, and breakfast bar perfect for extended family members. Ceiling fan fixture. Two staircases to 2nd floor. Two full baths on second floor. Tiled flooring, stall shower, vanity, and linen closet. The 2nd Bathroom offers a linen closet, vanity, tub shower with etched glass doors and tiled flooring. A welcome surprise in a farm home...there is a laundry room on SECOND floor! Folding table/countertop, shelving and a cloths rod for clothes. Four bedrooms with closets, wall scones, shelving and millwork. Two staircases to attics. Side porch with a post light on one side and a deck tucked on the other side. Two sheds and one has a second floor. Great for a workshop. Both sheds are vinyl sided. Route 476, shopping, parks and plenty of walking trails are just minutes away. Outstanding quality and charming place to call home.
| a month ago | Status changed to Pending | |
| a month ago | Listing updated with changes from the MLS® | |
| a month ago | Listing first seen on site |

The real estate listing information is provided by Bright MLS is for the consumer's personal, non-commercial use and may not be used for any purpose other than to identify prospective properties consumer may be interested in purchasing. Any information relating to real estate for sale or lease referenced on this web site comes from the Internet Data Exchange (IDX) program of the Bright MLS. This web site references real estate listing(s) held by a brokerage firm other than the broker and/or agent who owns this web site. The accuracy of all information is deemed reliable but not guaranteed and should be personally verified through personal inspection by and/or with the appropriate professionals. Properties in listings may have been sold or may no longer be available. The data contained herein is copyrighted by Bright MLS and is protected by all applicable copyright laws. Any unauthorized collection or dissemination of this information is in violation of copyright laws and is strictly prohibited. Copyright © 2020 Bright MLS. All rights reserved.
Did you know? You can invite friends and family to your search. They can join your search, rate and discuss listings with you.