

342 SPRING MEADOW CIRCLENEW HOPE, PA18938
Mortgage Calculator
Monthly Payment (Est.)
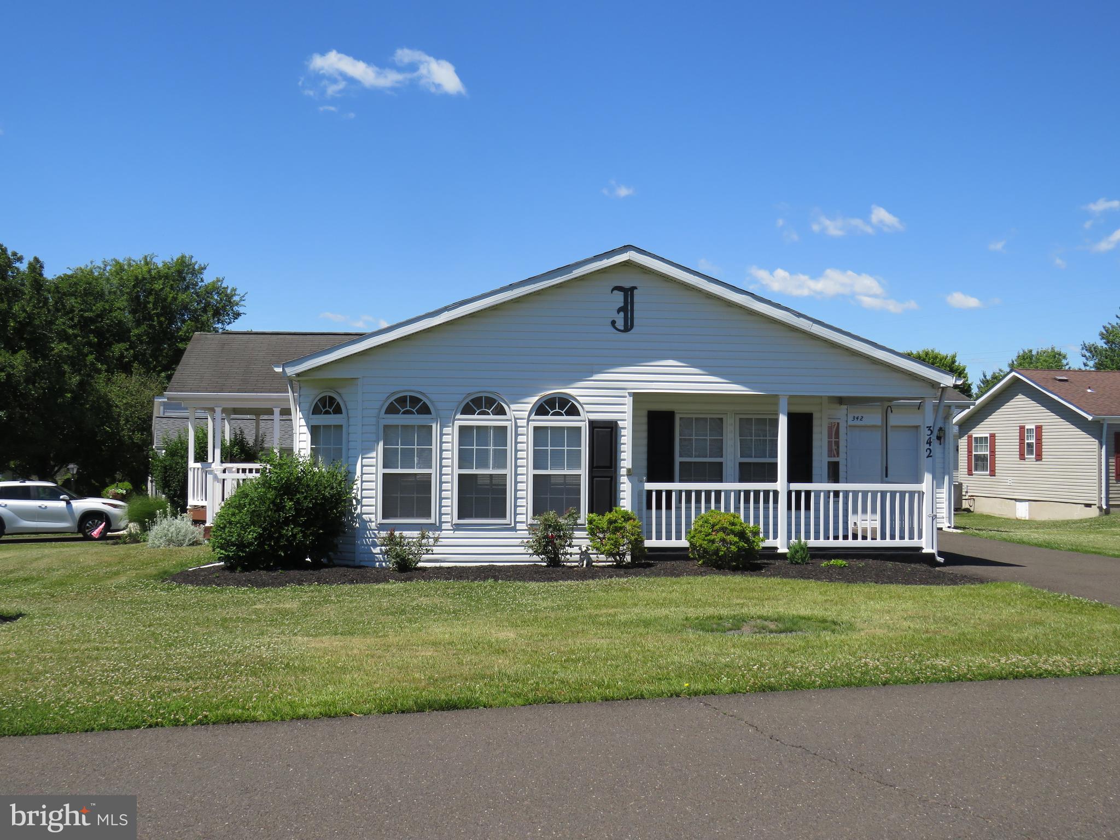
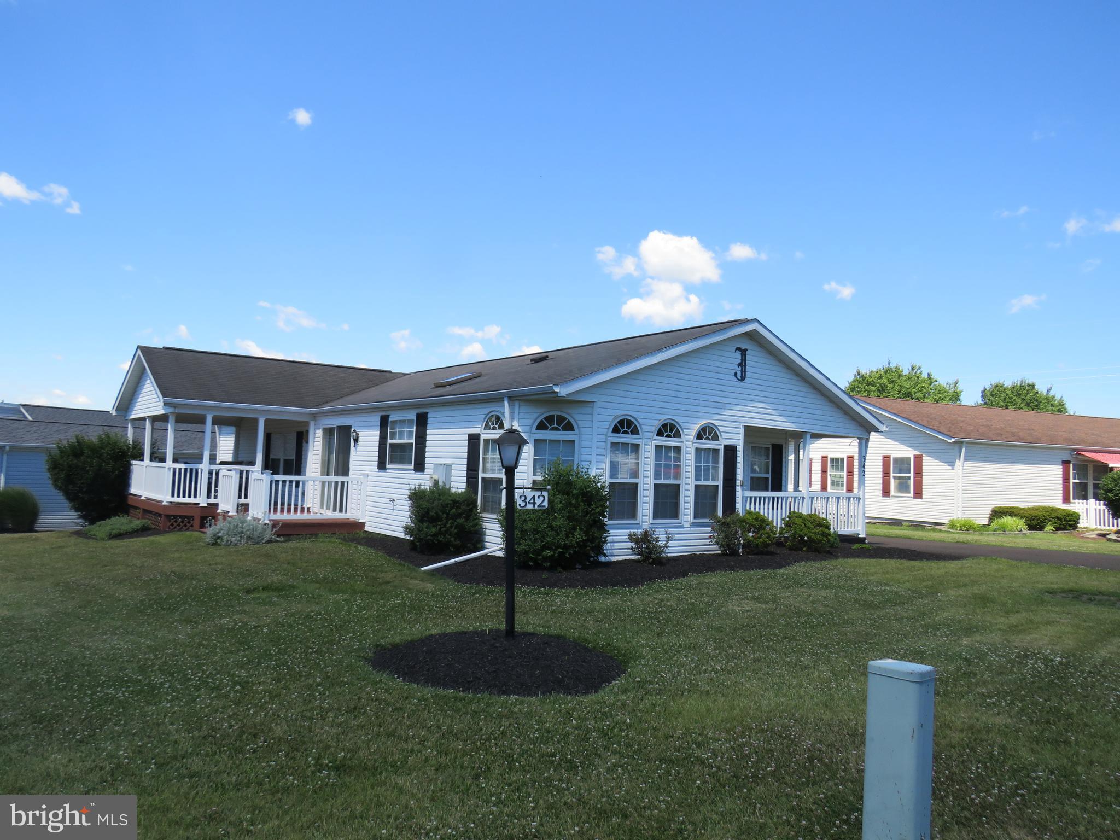
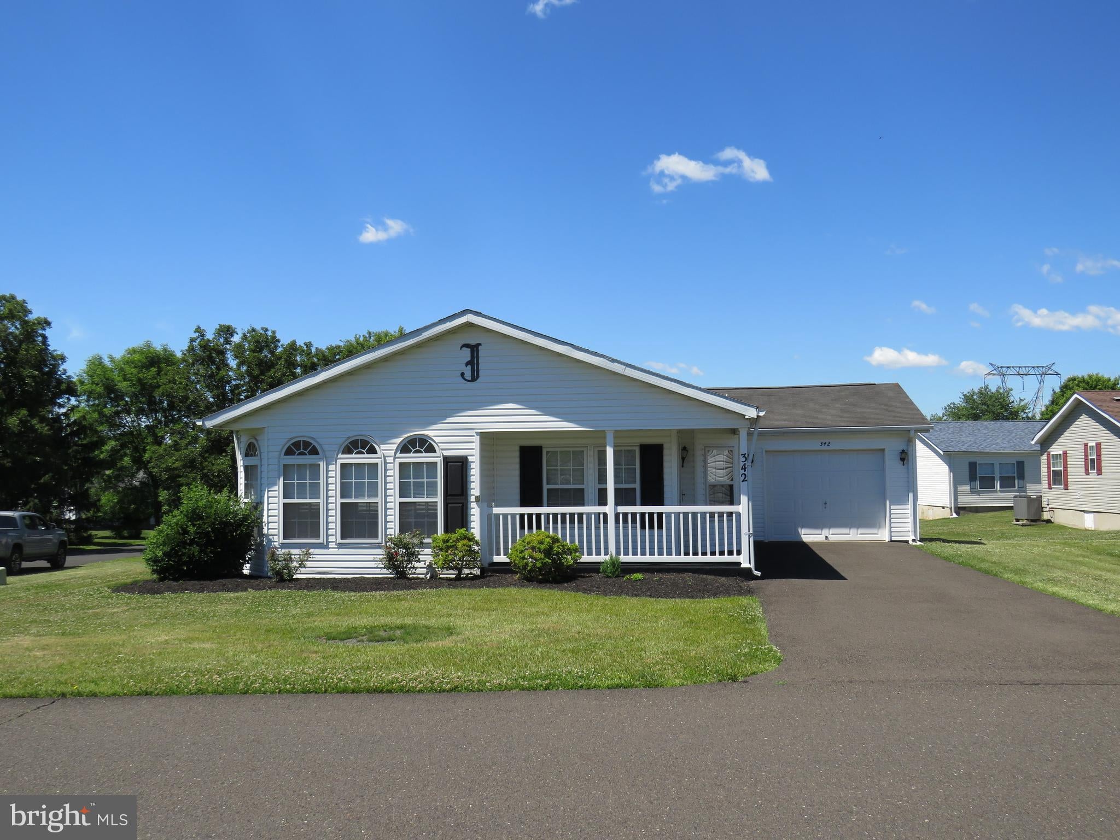
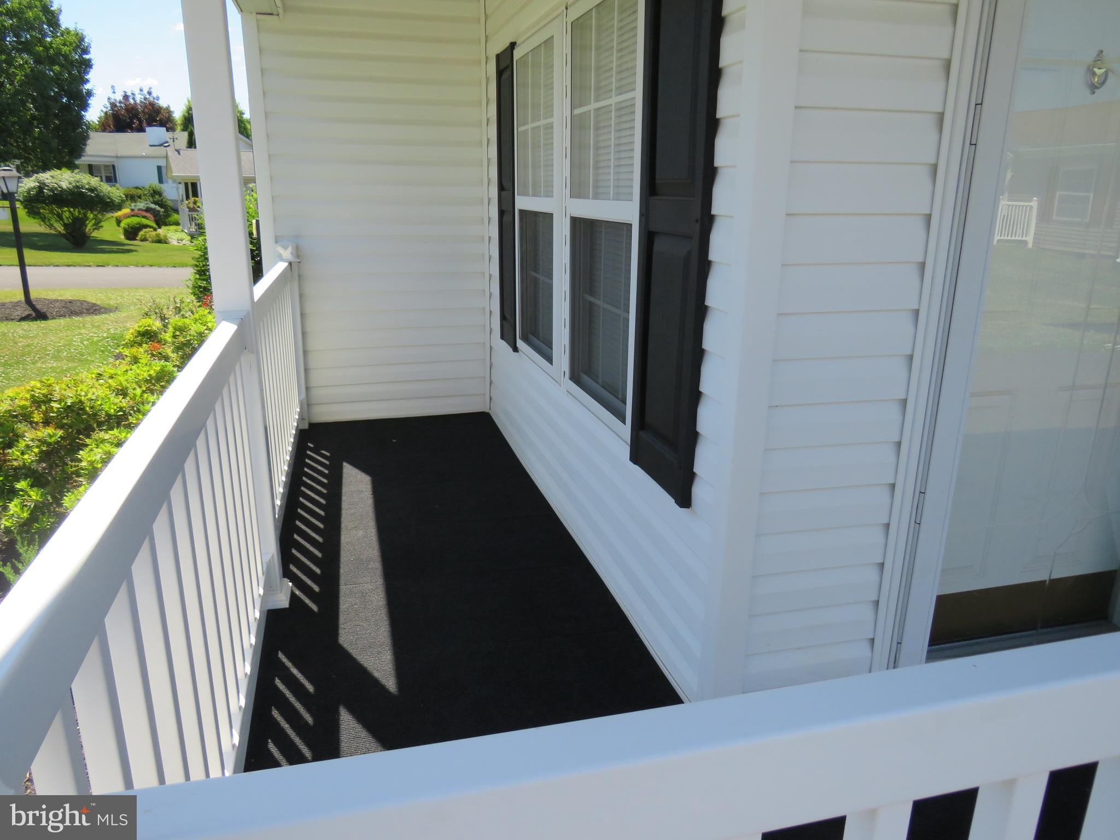
Enter an interest rate to see your estimated monthly payment.Wait $315,000 with a garage and Porch? This is a winner Welcome to comfortable, one-floor living in a vibrant 55+ community. Featuring a three-car driveway, one-car garage, covered front porch, and open rear deck, this home offers both convenience and inviting outdoor spaces for relaxing or entertaining. Step through the welcoming foyer, complete with a coat closet, into the spacious living room featuring a vaulted ceiling and an open flow into the dining room. The efficient kitchen connects seamlessly to the dining area and bright breakfast room, where numerous windows fill the space with natural light. A sliding glass door from the dining room leads to the open deck and covered porch, creating the perfect setting for morning coffee, outdoor dining, or entertaining guests. The convenient laundry room offers additional cabinetry for storage and direct access to the garage. Down the hallway, you'll find a comfortable guest bedroom and full hall bathroom. Tucked away at the end of the hall, the spacious primary suite provides a private retreat with a large walk-in closet and additional linen closet. Double doors open to the en-suite bathroom, featuring a soaking tub, separate shower, double vanity, and plenty of space to unwind. The 55+ community offers an impressive array of amenities and activities, including a clubhouse with a library, gym, ballroom, pickleball courts, and swimming pool. Residents can also enjoy numerous clubs, groups, activities, and organized trips. Bring your decorating ideas and personal touches to make this inviting home your own. With its thoughtful one-level layout, abundant natural light, generous storage, and excellent indoor and outdoor living spaces, this home is ready to welcome you!
| a month ago | Price changed to $315,000 | |
| a month ago | Listing updated with changes from the MLS® | |
| 2 months ago | Status changed to Active | |
| 3 months ago | Listing first seen on site |

The real estate listing information is provided by Bright MLS is for the consumer's personal, non-commercial use and may not be used for any purpose other than to identify prospective properties consumer may be interested in purchasing. Any information relating to real estate for sale or lease referenced on this web site comes from the Internet Data Exchange (IDX) program of the Bright MLS. This web site references real estate listing(s) held by a brokerage firm other than the broker and/or agent who owns this web site. The accuracy of all information is deemed reliable but not guaranteed and should be personally verified through personal inspection by and/or with the appropriate professionals. Properties in listings may have been sold or may no longer be available. The data contained herein is copyrighted by Bright MLS and is protected by all applicable copyright laws. Any unauthorized collection or dissemination of this information is in violation of copyright laws and is strictly prohibited. Copyright © 2020 Bright MLS. All rights reserved.
Did you know? You can invite friends and family to your search. They can join your search, rate and discuss listings with you.