

501 E PENN STREETNEWTOWN, PA18940
Mortgage Calculator
Monthly Payment (Est.)
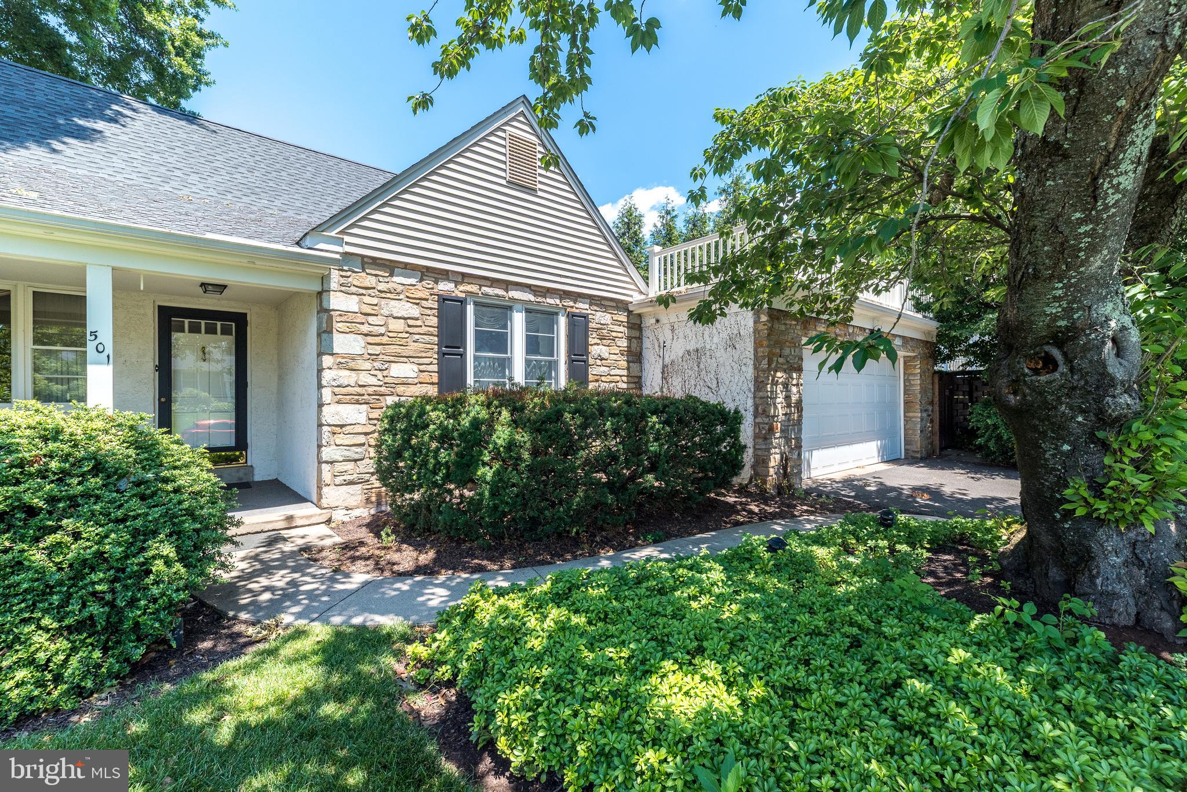
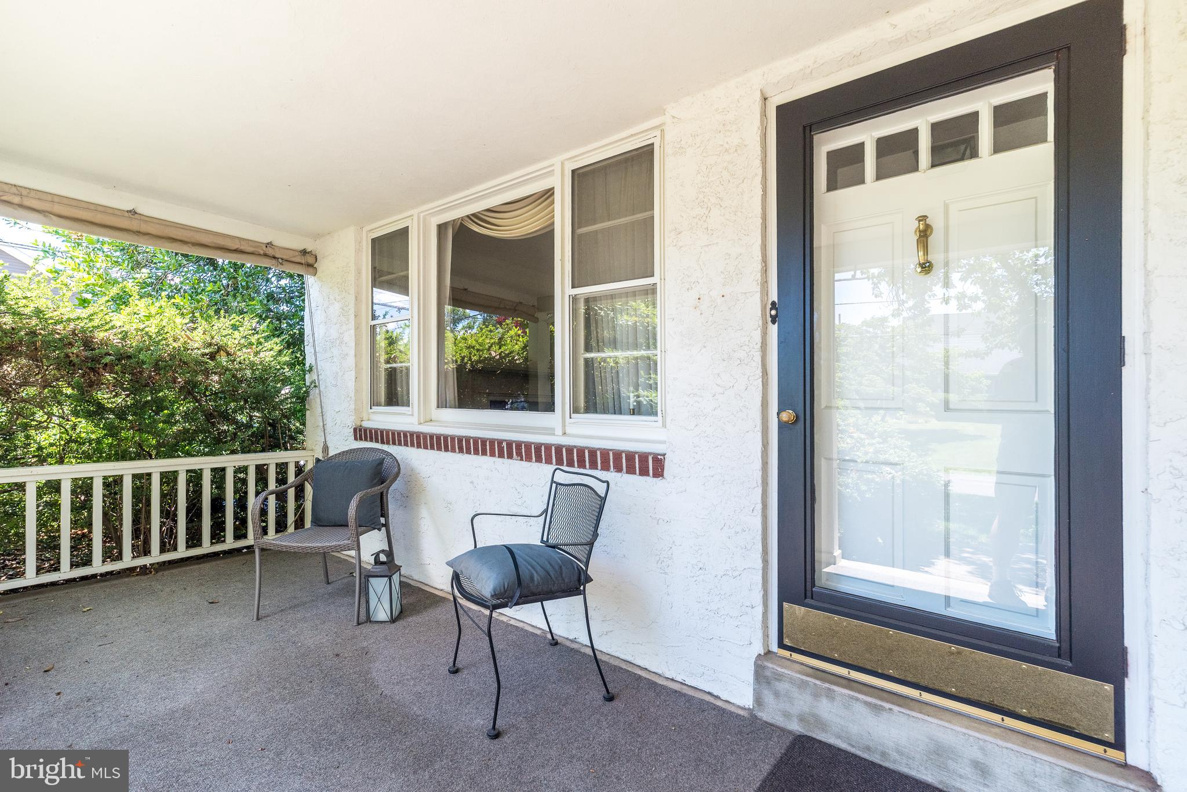
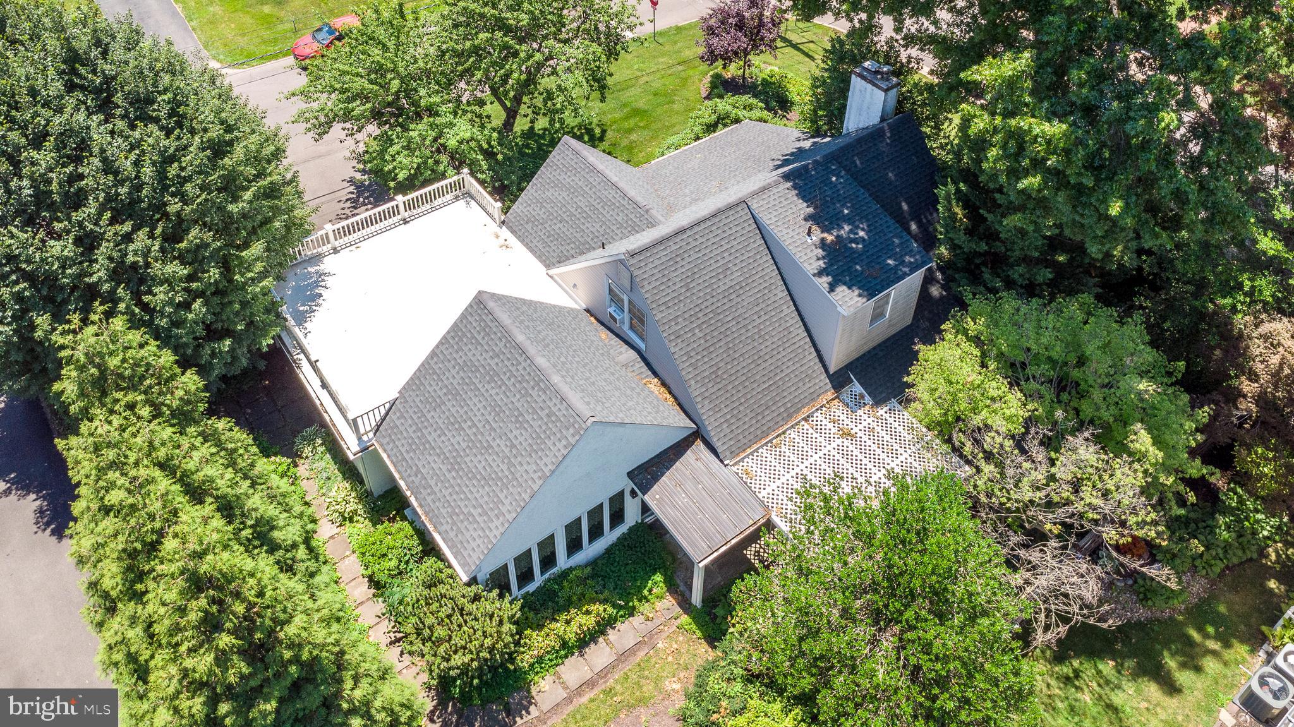
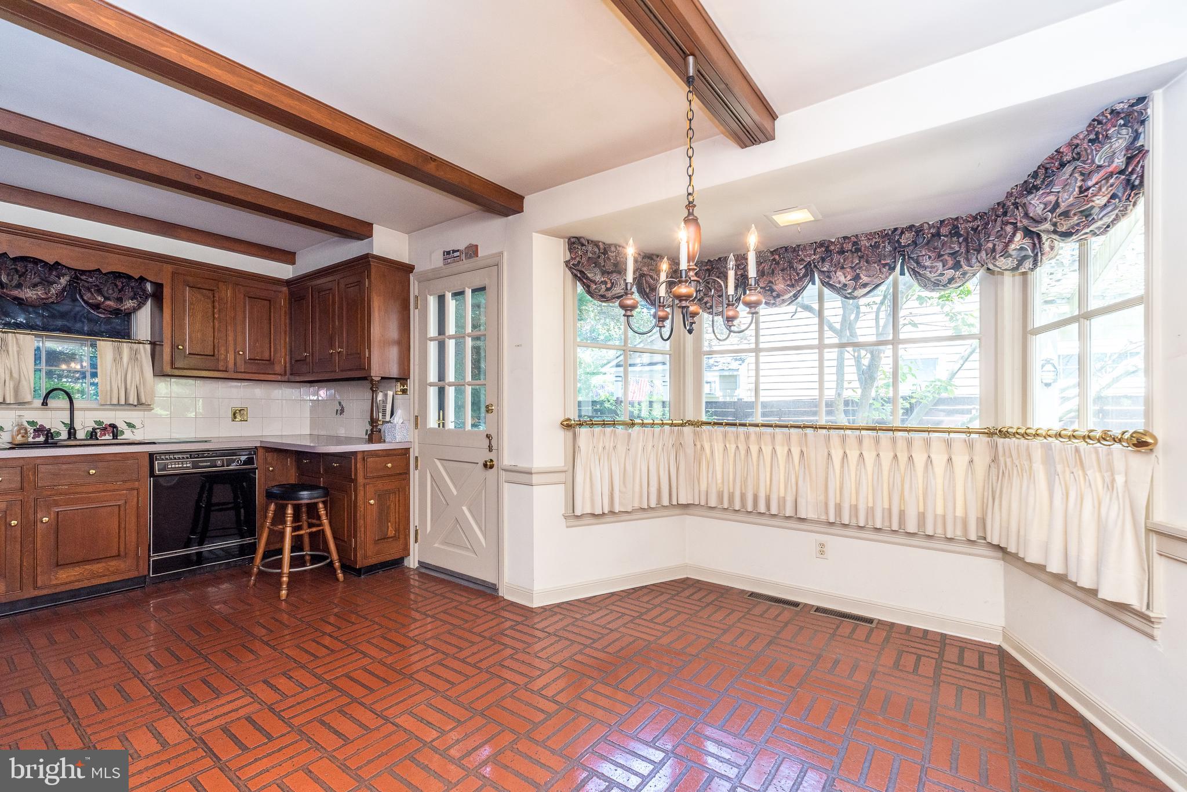
$3,307Newtown Borough Classic! Welcome to this charming and timeless Cape Cod nestled in one of the most desirable locations in Newtown Borough. Offering 3 bedrooms, 2 full baths, a main-floor primary bedroom, finished basement, sunroom addition, fenced yard, Central Vac and a 2-car garage, this home perfectly blends classic character with comfortable everyday living. If living in the Borough has always been your dream, this delightful home offers the quintessential Newtown lifestyle you've been waiting for. Enjoy the charm of a welcoming community where shops, restaurants, parks, and local events are just moments away. The home's appeal begins with a lovely covered front porch—an inviting place to relax with your morning coffee, greet neighbors, or simply enjoy the peaceful ambiance that makes Newtown Borough so special. Step inside to a spacious living room featuring a large picture window overlooking the front porch and a cozy gas fireplace, creating the perfect setting for gathering with family and friends throughout the seasons. The generously sized kitchen offers abundant counter space, ample cabinetry, and a spacious breakfast area with access to the rear porch, making everyday living and entertaining a pleasure. For more formal occasions, the elegant dining room is sure to impress. Featuring beautiful hardwood floors and original built-in cabinetry, this inviting space provides the perfect backdrop for holiday dinners and memorable celebrations. A standout feature of the home is the expansive sunroom addition. Bathed in natural light from walls of windows, this versatile space offers picturesque views of the backyard and direct access to the patio, creating a seamless connection between indoor and outdoor living. The main-level primary bedroom and full bath provide the convenience and comfort of first-floor living, while the second floor offers two additional bedrooms and another full bath, providing plenty of space for family, guests, or a home office. The finished basement adds even more living space and is ideal for entertaining, recreation, hobbies, or game nights. This level also includes a laundry area and direct access to the garage. Additional highlights include: Newer Roof (2020) • Whole-House Generator • Lawn Irrigation System • Gas Fireplace •Central Air • Updated Water Heater • Finished Basement • Fenced Yard • Patio • Covered Front Porch • 2-Car Garage Rarely does a home become available that offers such a wonderful combination of charm, functionality, and location. Whether you're enjoying an evening stroll through the Borough, dining at one of Newtown's favorite restaurants, or relaxing on the welcoming front porch, you'll quickly understand why so many people dream of calling Newtown Borough home.
| 4 days ago | Status changed to Active Under Contract | |
| 4 days ago | Listing updated with changes from the MLS® | |
| 2 weeks ago | Listing first seen on site |

The real estate listing information is provided by Bright MLS is for the consumer's personal, non-commercial use and may not be used for any purpose other than to identify prospective properties consumer may be interested in purchasing. Any information relating to real estate for sale or lease referenced on this web site comes from the Internet Data Exchange (IDX) program of the Bright MLS. This web site references real estate listing(s) held by a brokerage firm other than the broker and/or agent who owns this web site. The accuracy of all information is deemed reliable but not guaranteed and should be personally verified through personal inspection by and/or with the appropriate professionals. Properties in listings may have been sold or may no longer be available. The data contained herein is copyrighted by Bright MLS and is protected by all applicable copyright laws. Any unauthorized collection or dissemination of this information is in violation of copyright laws and is strictly prohibited. Copyright © 2020 Bright MLS. All rights reserved.
Did you know? You can invite friends and family to your search. They can join your search, rate and discuss listings with you.