

43 NORTHPARK DRIVELEVITTOWN, PA19054
Mortgage Calculator
Monthly Payment (Est.)
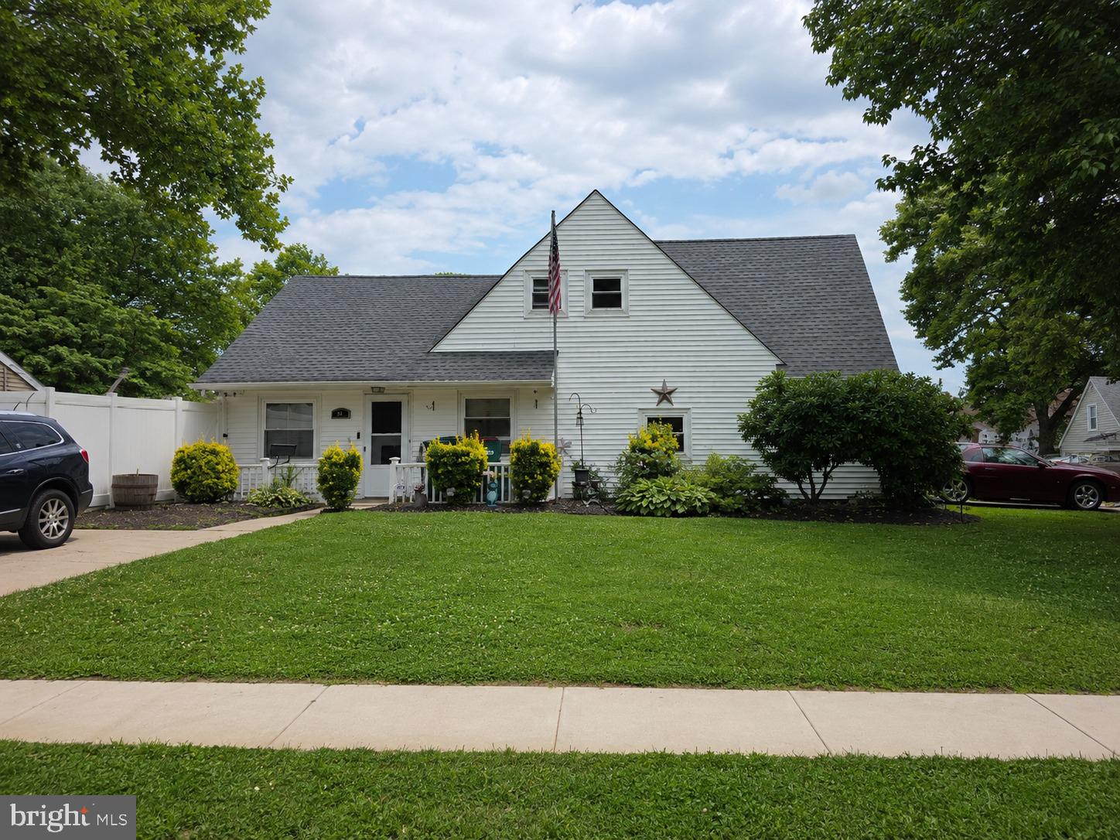
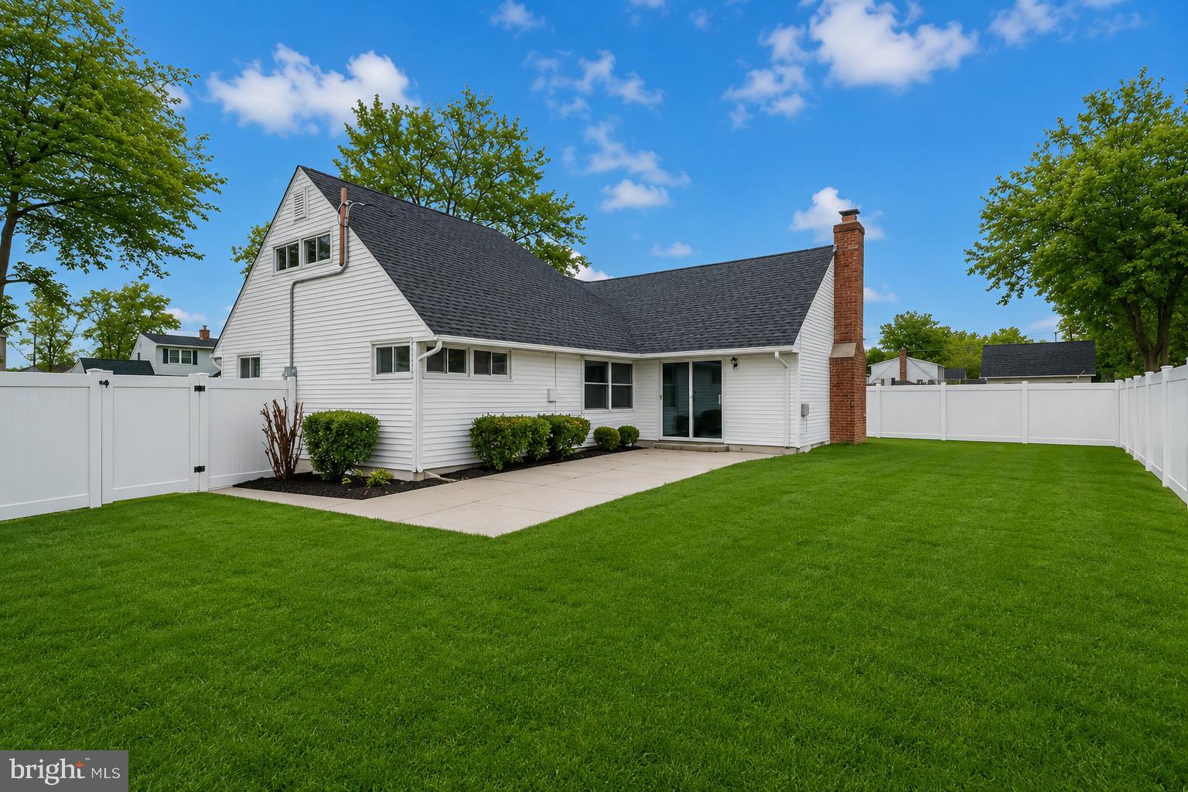
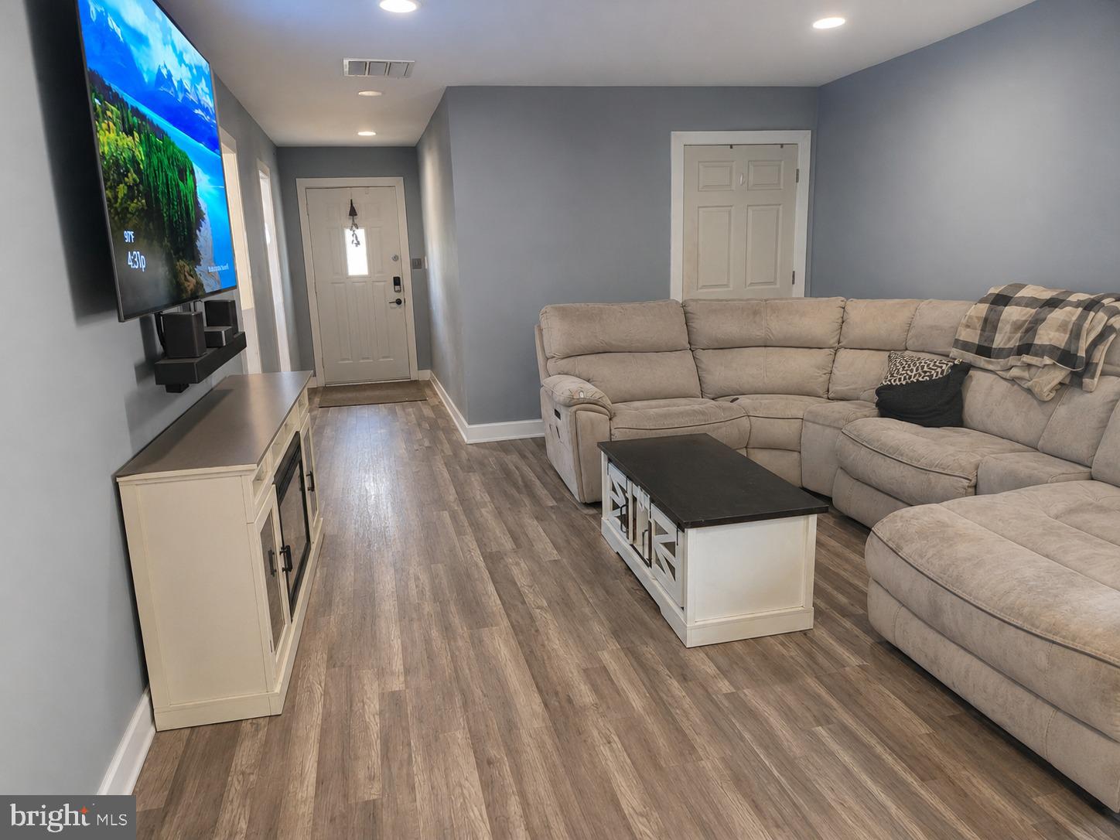
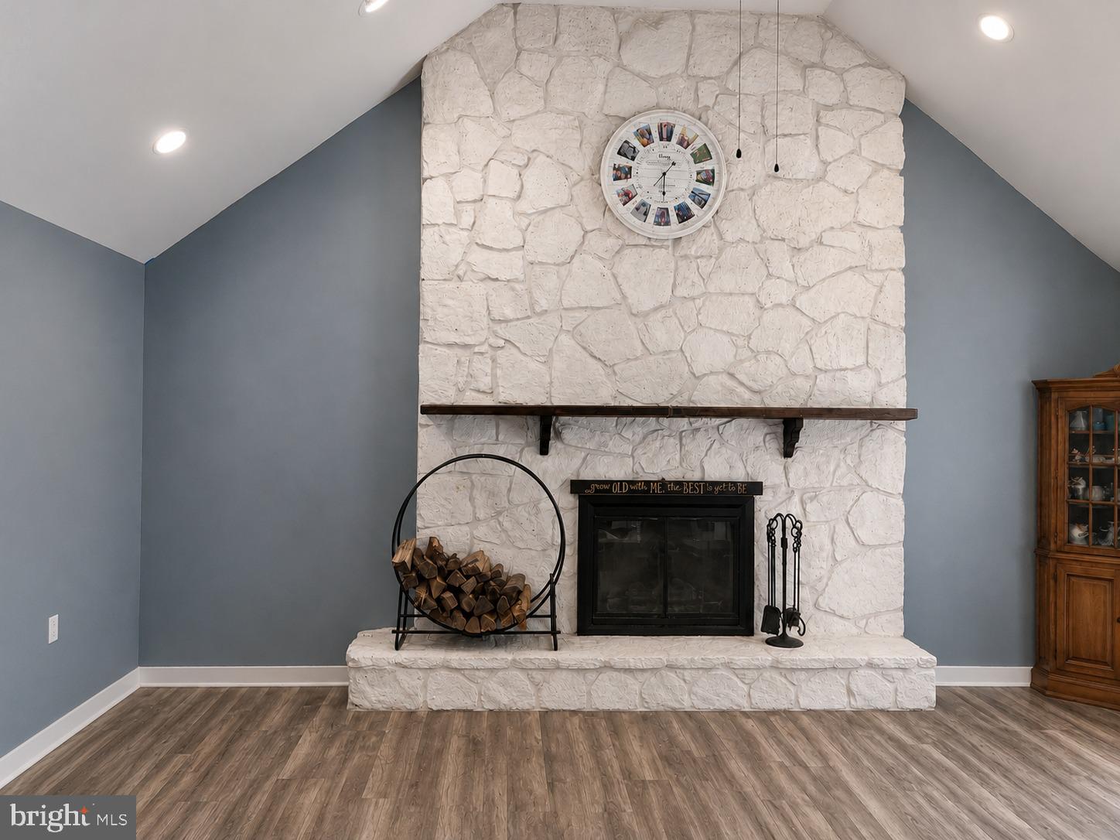
Enter an interest rate to see your estimated monthly payment.NEW PRICE – NOW $464,900! If you’re looking for something a little different from the typical Pennsbury home, 43 Northpark Drive is definitely worth a look! This unique 4-bedroom, 2-full-bath home offers approximately 1,780 square feet on a large corner lot in the highly sought-after Pennsbury School District—with features that provide incredible flexibility for parking, storage, hobbies, work, and recreation. What makes this property stand out: dual concrete driveways, double-gated access to the fully fenced backyard, new white vinyl privacy fence, oversized storage shed with plenty of room for a boat, camper, enclosed trailer, work vehicle or recreational equipment. Versatile bonus room with its own exterior entrance—perfect for a home office, studio, gym, guest space, hobby room or additional living area Inside, you’ll find an open floor plan with a dramatic cathedral ceiling and floor-to-ceiling stone wood-burning fireplace. The updated kitchen features granite countertops, modern cabinetry, stainless steel appliances and plenty of workspace. Both full bathrooms have been updated, including the primary bath with a double vanity. Additional updates include replacement windows, updated roof and siding, updated plumbing, newer sewer line, 200-amp electrical service, central heating and air conditioning, LED recessed lighting and updated flooring. And outside, the combination of two driveways, double-gated access and a large fenced yard offers a level of functionality that can be hard to find in Lower Bucks County. Conveniently located near Pennsbury schools, shopping, restaurants, parks and major commuter routes. *Some photographs have been digitally enhanced for presentation purposes.
| 2 weeks ago | Status changed to Pending | |
| 2 weeks ago | Listing updated with changes from the MLS® | |
| 2 months ago | Price changed to $464,900 | |
| 4 months ago | Listing first seen on site |

The real estate listing information is provided by Bright MLS is for the consumer's personal, non-commercial use and may not be used for any purpose other than to identify prospective properties consumer may be interested in purchasing. Any information relating to real estate for sale or lease referenced on this web site comes from the Internet Data Exchange (IDX) program of the Bright MLS. This web site references real estate listing(s) held by a brokerage firm other than the broker and/or agent who owns this web site. The accuracy of all information is deemed reliable but not guaranteed and should be personally verified through personal inspection by and/or with the appropriate professionals. Properties in listings may have been sold or may no longer be available. The data contained herein is copyrighted by Bright MLS and is protected by all applicable copyright laws. Any unauthorized collection or dissemination of this information is in violation of copyright laws and is strictly prohibited. Copyright © 2020 Bright MLS. All rights reserved.
Did you know? You can invite friends and family to your search. They can join your search, rate and discuss listings with you.