

85 STONEGATE VILLAGEQUAKERTOWN, PA18951
Mortgage Calculator
Monthly Payment (Est.)
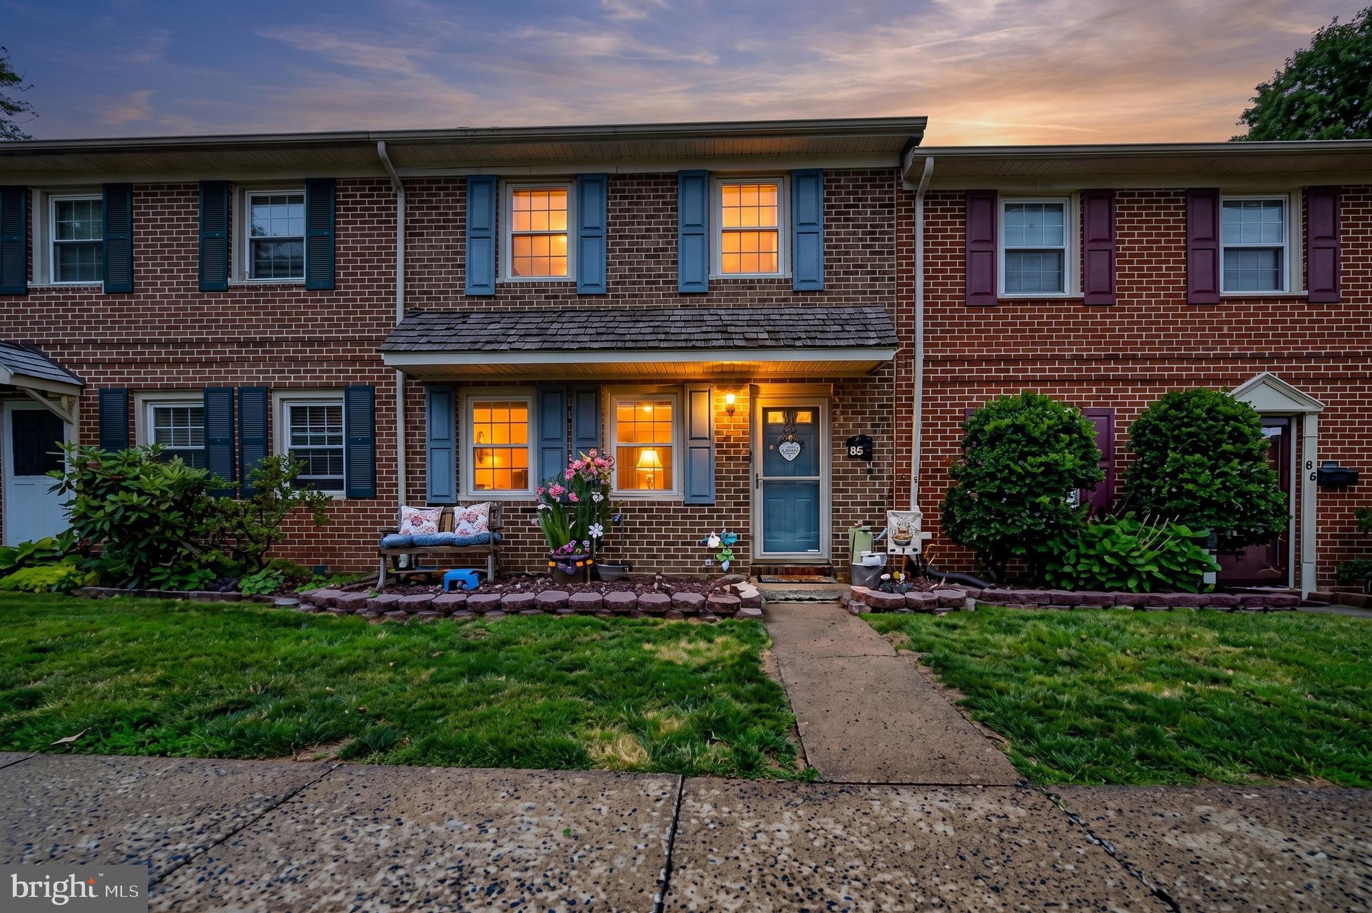
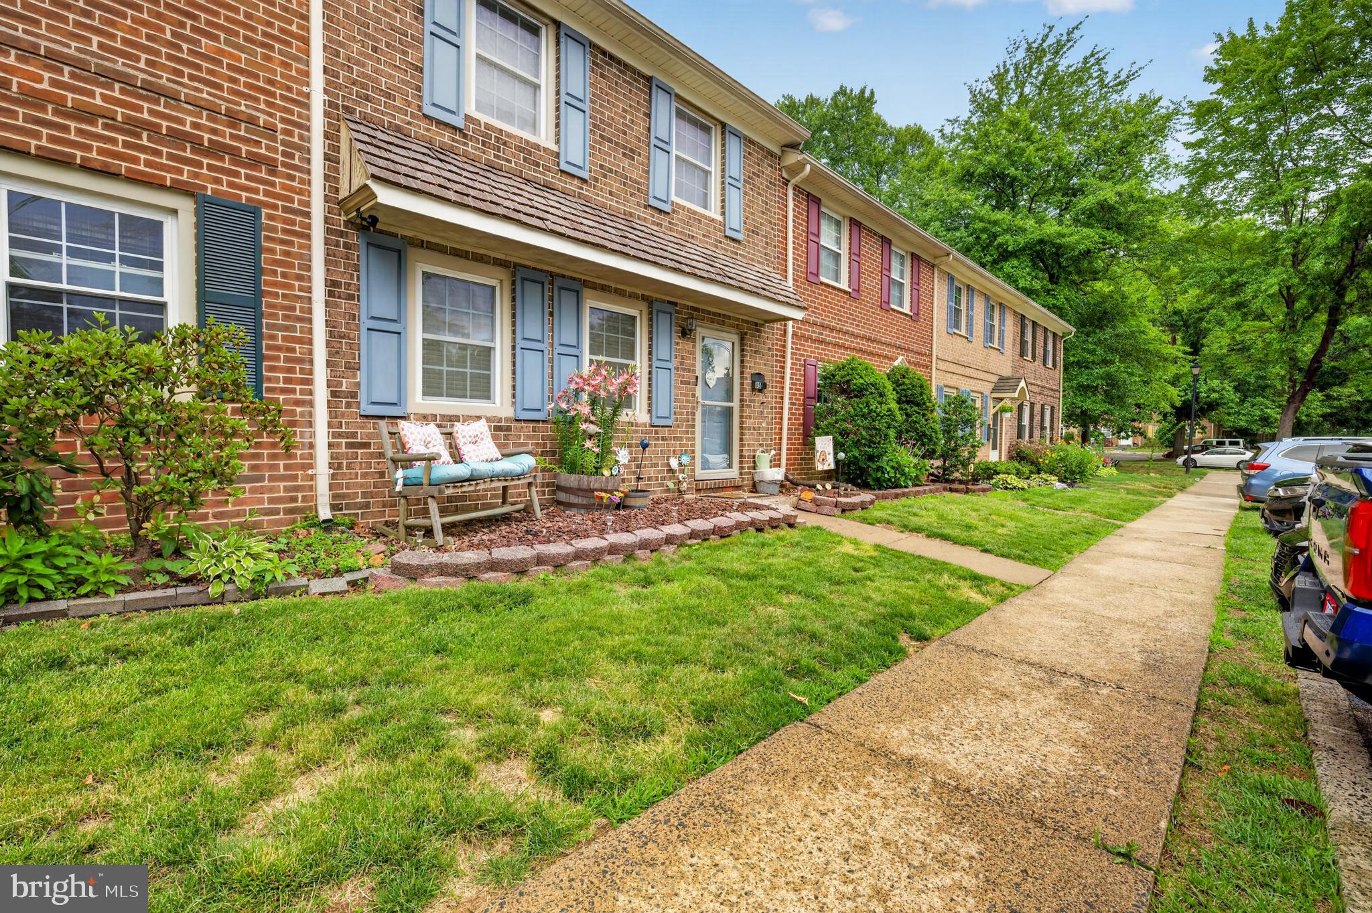
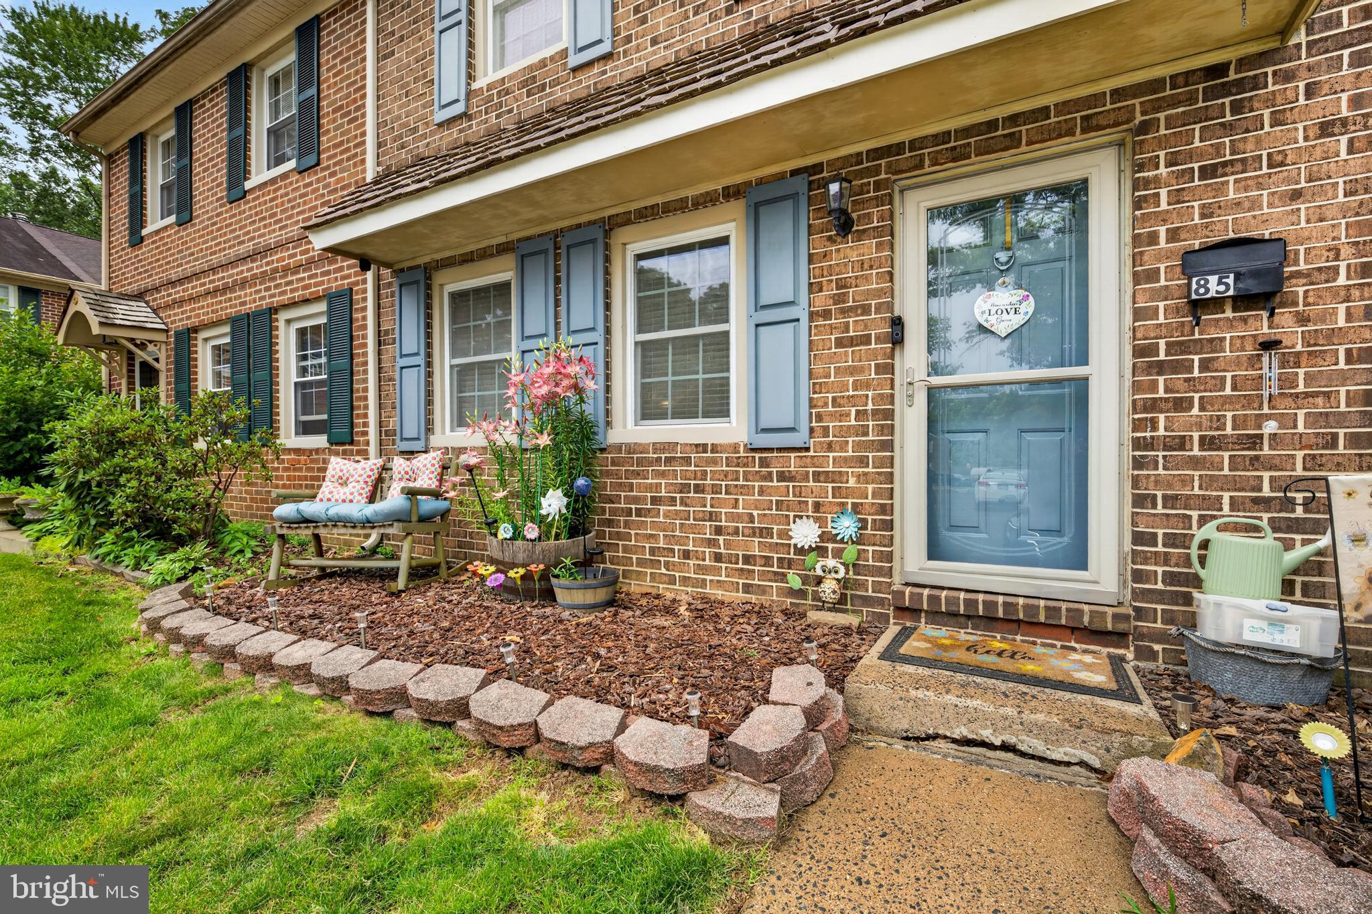
$1,255Welcome to 85 Stonegate Village, a perfectly located 3 bedroom, 1.5 bath townhome in the desirable Stonegate Village community of Richland Township. Offering approximately 1,432 square feet of living space, this two-story home features a functional layout with a spacious living room, dining area, kitchen, convenient main-floor laundry, and a first-floor powder room. Upstairs you will find three comfortable bedrooms and a full bath, along with access to a floored walk-up attic with skylights, providing excellent additional storage or potential flex space. Enjoy outdoor living with a rear patio and shed, perfect for relaxing, entertaining, or extra storage. Additional features include central air, public water, public sewer, and an affordable HOA. Conveniently located near Route 309, Route 663, shopping, dining, schools, parks, and St. Luke’s Upper Bucks Campus. A great opportunity for buyers looking for a townhome in the Quakertown Community School District!
| 2 months ago | Status changed to Pending | |
| 2 months ago | Listing updated with changes from the MLS® | |
| 2 months ago | Listing first seen on site |

The real estate listing information is provided by Bright MLS is for the consumer's personal, non-commercial use and may not be used for any purpose other than to identify prospective properties consumer may be interested in purchasing. Any information relating to real estate for sale or lease referenced on this web site comes from the Internet Data Exchange (IDX) program of the Bright MLS. This web site references real estate listing(s) held by a brokerage firm other than the broker and/or agent who owns this web site. The accuracy of all information is deemed reliable but not guaranteed and should be personally verified through personal inspection by and/or with the appropriate professionals. Properties in listings may have been sold or may no longer be available. The data contained herein is copyrighted by Bright MLS and is protected by all applicable copyright laws. Any unauthorized collection or dissemination of this information is in violation of copyright laws and is strictly prohibited. Copyright © 2020 Bright MLS. All rights reserved.
Did you know? You can invite friends and family to your search. They can join your search, rate and discuss listings with you.