

27 BITTERSWEET ROADLEVITTOWN, PA19057
Mortgage Calculator
Monthly Payment (Est.)
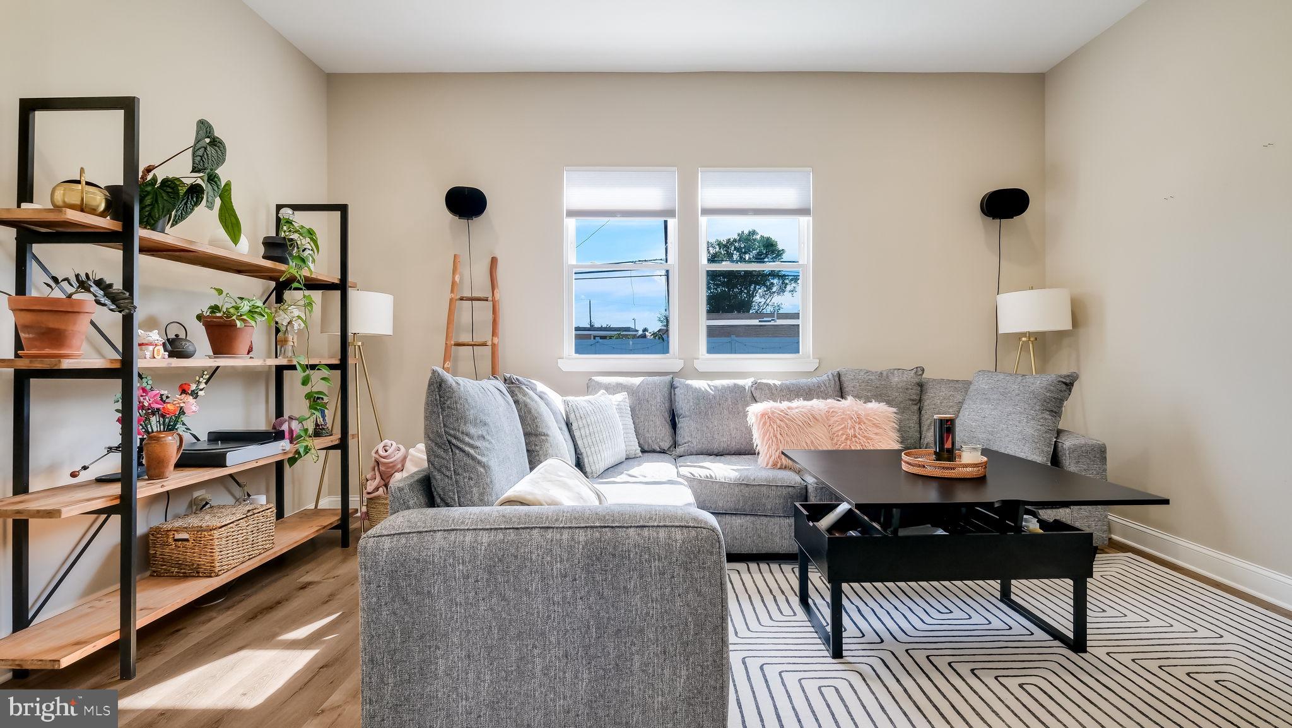
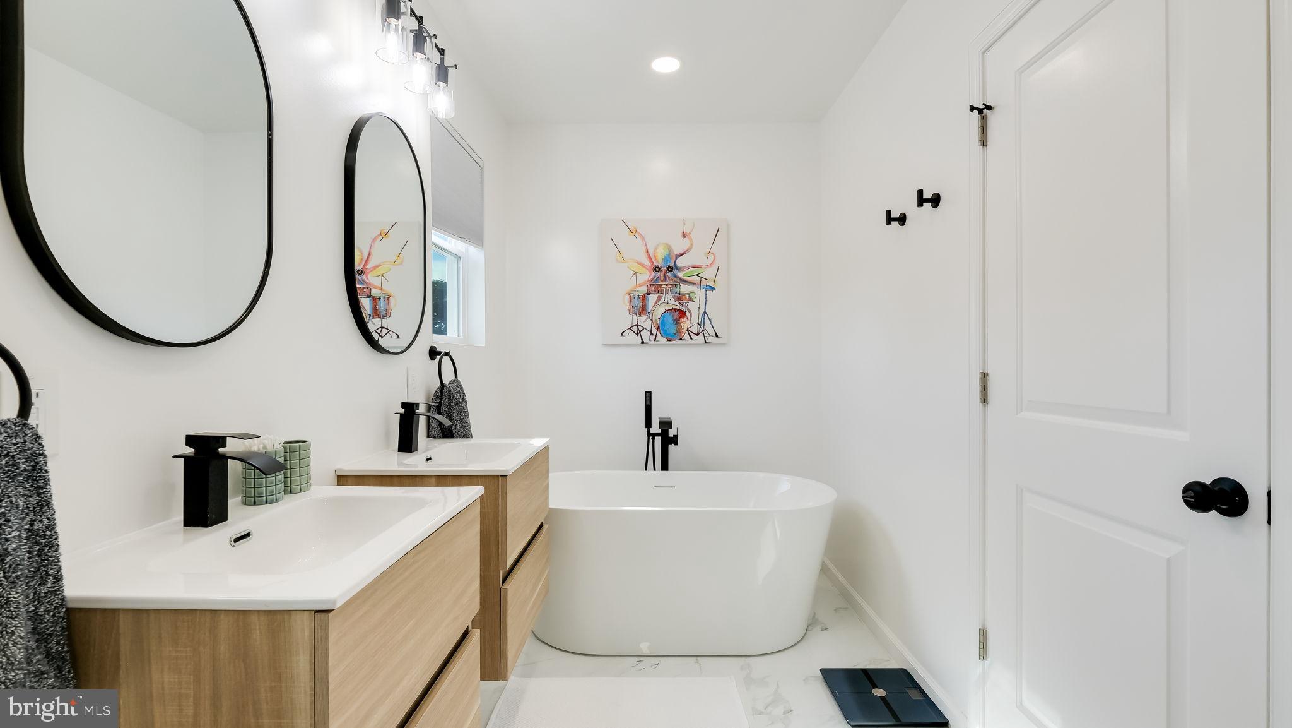
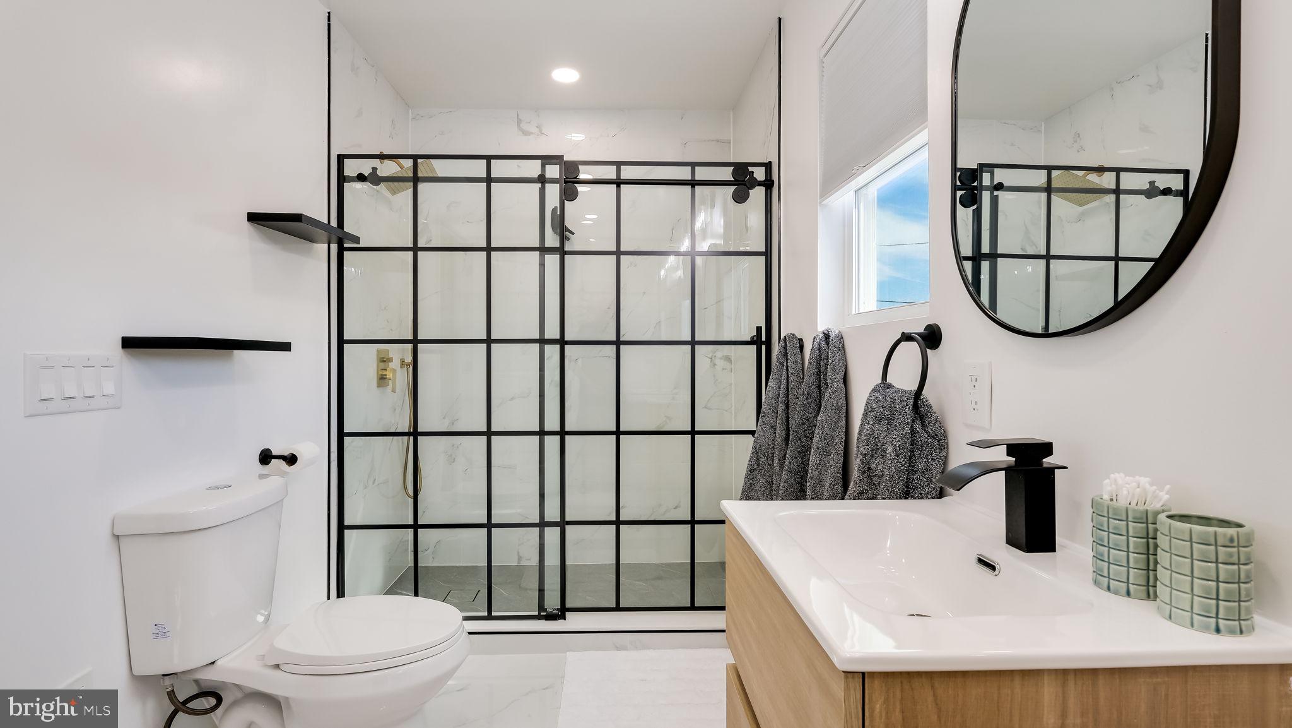
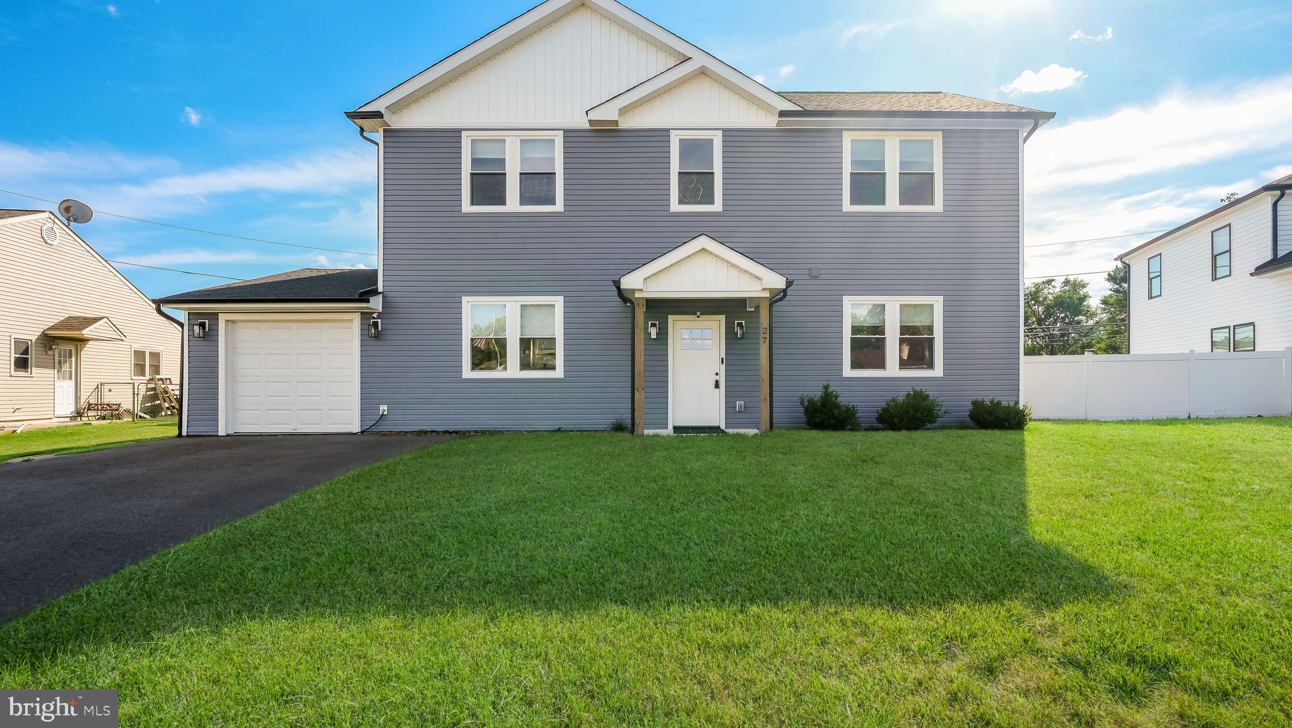
$2,509Better than New Construction!!! A truly one-of-a-kind home in the desirable Blue Ridge community. Extensively expanded, redesigned, and completely renovated, this stunning residence offers the feel of new construction with the character of an established neighborhood. Boasting 4 bedrooms, 3 full bathrooms, and an attached garage, this home has been thoughtfully transformed with today's buyer in mind. Step inside and be greeted by soaring 10-foot ceilings, an open and airy floor plan, and high-end finishes throughout. The show-stopping kitchen features stainless steel appliances, quartz countertops, Miele dishwasher (Feb 2024) , and Cafe smart convection double oven/induction range with wifi connections (Feb 2024) and beautiful 48-inch cabinetry, creating the perfect space for both everyday living and entertaining. Designed with flexibility in mind, the home's first-floor bedroom and full bathroom provide an ideal setup for multigenerational living, extended family, overnight guests, or those seeking the convenience of main-level living. Every aspect of the home has been updated in 2024, including a new roof, siding, gutters, doors, flooring, kitchen, bathrooms, and more. Additional major improvements include a tankless hot water heater and propane tank (February 2024), whole-house water softener and purification system (February 2024), generator outlet installation (February 2024), full glass shower door (January 2025), and a new variable-speed pool pump and pool safety cover (June 2025). The home also features a newer central HVAC (2024), a dedicated laundry area with washer and dryer included in the main upstairs suite, and an additional washer and dryer hookup downstairs for added convenience and flexibility. Outside, you'll find a spacious yard and your own private backyard retreat featuring an in-ground pool, with a new liner in 2024. Whether you're hosting summer gatherings or enjoying a quiet evening at home, this outdoor space is sure to impress. With its thoughtful redesign, premium upgrades, and exceptional attention to detail, 27 Bittersweet Road offers a rare opportunity to own a move-in-ready home that is practically brand new. From the extensive renovations to the modern systems and flexible floor plan, every detail has been carefully considered.
| 2 weeks ago | Status changed to Active Under Contract | |
| 2 weeks ago | Listing updated with changes from the MLS® | |
| a month ago | Listing first seen on site |

The real estate listing information is provided by Bright MLS is for the consumer's personal, non-commercial use and may not be used for any purpose other than to identify prospective properties consumer may be interested in purchasing. Any information relating to real estate for sale or lease referenced on this web site comes from the Internet Data Exchange (IDX) program of the Bright MLS. This web site references real estate listing(s) held by a brokerage firm other than the broker and/or agent who owns this web site. The accuracy of all information is deemed reliable but not guaranteed and should be personally verified through personal inspection by and/or with the appropriate professionals. Properties in listings may have been sold or may no longer be available. The data contained herein is copyrighted by Bright MLS and is protected by all applicable copyright laws. Any unauthorized collection or dissemination of this information is in violation of copyright laws and is strictly prohibited. Copyright © 2020 Bright MLS. All rights reserved.
Did you know? You can invite friends and family to your search. They can join your search, rate and discuss listings with you.