

1415 RIDGEWOOD LANENEWTOWN, PA18940
Mortgage Calculator
Monthly Payment (Est.)
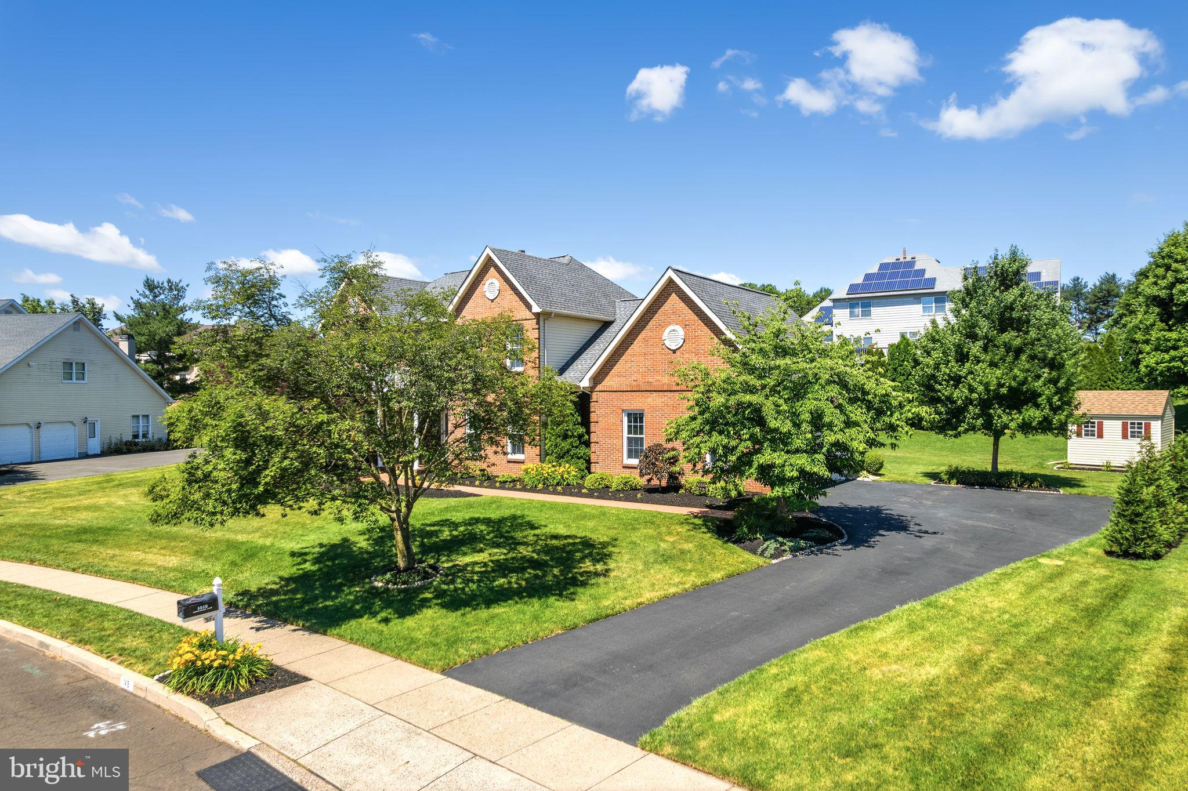
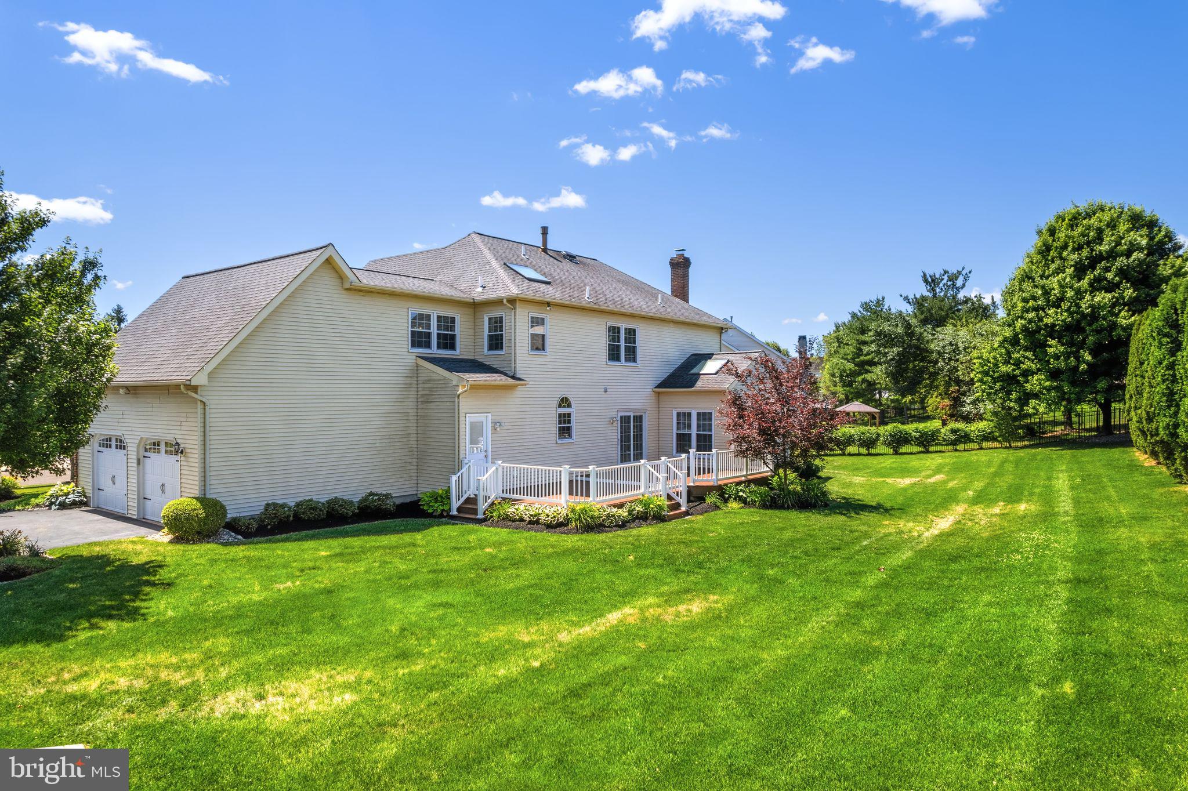
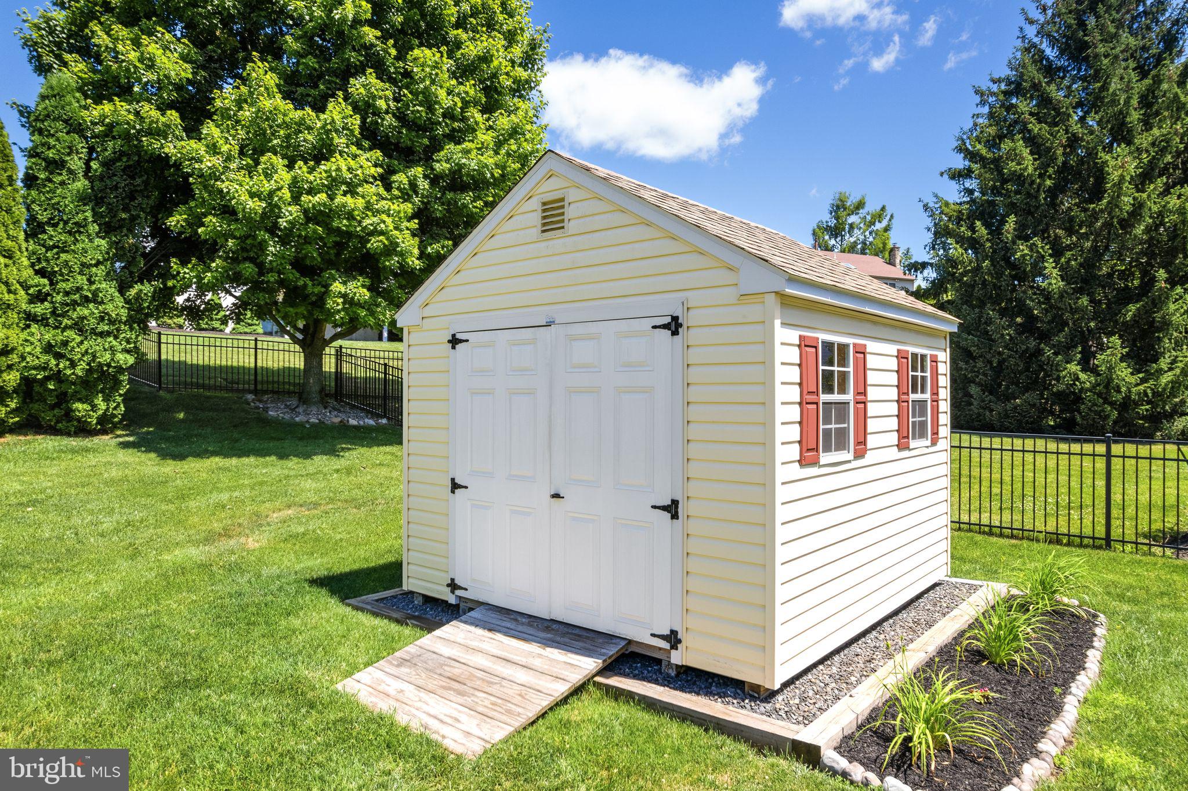
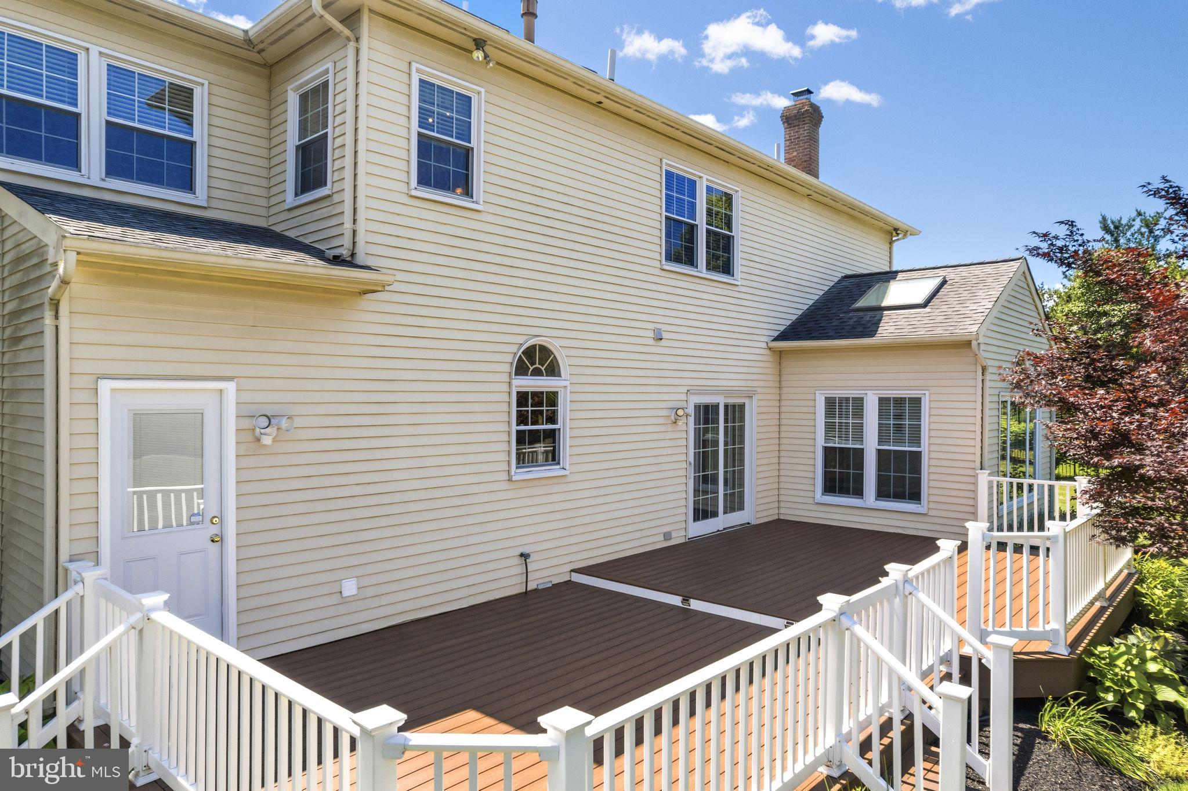
$5,064Nestled in the sought after Heather Ridge neighborhood and the award-winning Pennsbury School District, this impressive brick-front home offers exceptional curb appeal, spacious living areas, and a private backyard retreat. A dramatic two story foyer with luxury vinyl plank flooring and an elegant staircase welcomes you inside. The formal living and dining rooms provide the perfect backdrop for entertaining, while the sunny center island kitchen features abundant cabinetry, granite countertops, gas cooktop, double wall ovens, and a breakfast area overlooking the backyard. The adjacent partially vaulted family room is centered around a wood-burning brick fireplace and offers an inviting space to gather with family and friends. Step outside to the expansive newer composite deck, ideal for outdoor dining, relaxing, and enjoying the peaceful surroundings. Work from home? Appreciate the private first floor office. A stylish powder room, laundry/mud room, and direct access to the attached two car garage complete the first level. The second floor offers four generously sized bedrooms and two full baths. The primary suite boasts a versatile sitting room ideal for a private home office, an exercise room or just curling up with a great book. Relax at the end of a busy day in the refinished ensuite bath featuring a luxurious soaking tub, and enjoy the convenience of a walk-in closet with a custom organization system. Three additional generously sized bedrooms share a nicely appointed hall bath with a dual vanity and tub/shower. Hoping for extra recreation space? The fabulous finished lower level offers endless possibilities for a game room, media room, exercise area, playroom, or whatever best suits your lifestyle. The lush backyard is framed by mature landscaping and privacy plantings, creating a serene outdoor retreat with plenty of space for recreation, gardening, outdoor entertaining, or a quiet evening meal on the new Trex conposite deck (2025). Special features and recent updates include new HVAC system (2025), composite deck (2025), double oven & washing machine (2026), finished lower level, in ground irrigation system, front walkway, new driveway, new garage doors, rails, springs & openers and 8' X 8' shed. Best yet, enjoy easy commuting to Philadelphia, Princeton Corridor, NYC and King of Prussia via I-295, Route 1, local trains and the PA Turnpike. Don't miss the Lower Makefield recreation center with four outdoor pools, playground, picnic area, sports facilities, library and nature trail. Take advantage of nearby shopping, stunning parks, a local towpath perfect for biking and hikes, and great eateries in quaint downtown Yardley and Newtown. This home is quintessential Bucks County at its very best! Come take a peek and make this your dream home your own...
| a month ago | Listing updated with changes from the MLS® | |
| a month ago | Status changed to Pending | |
| a month ago | Listing first seen on site |

The real estate listing information is provided by Bright MLS is for the consumer's personal, non-commercial use and may not be used for any purpose other than to identify prospective properties consumer may be interested in purchasing. Any information relating to real estate for sale or lease referenced on this web site comes from the Internet Data Exchange (IDX) program of the Bright MLS. This web site references real estate listing(s) held by a brokerage firm other than the broker and/or agent who owns this web site. The accuracy of all information is deemed reliable but not guaranteed and should be personally verified through personal inspection by and/or with the appropriate professionals. Properties in listings may have been sold or may no longer be available. The data contained herein is copyrighted by Bright MLS and is protected by all applicable copyright laws. Any unauthorized collection or dissemination of this information is in violation of copyright laws and is strictly prohibited. Copyright © 2020 Bright MLS. All rights reserved.