

75 IVY HILL ROADLEVITTOWN, PA19057
Mortgage Calculator
Monthly Payment (Est.)
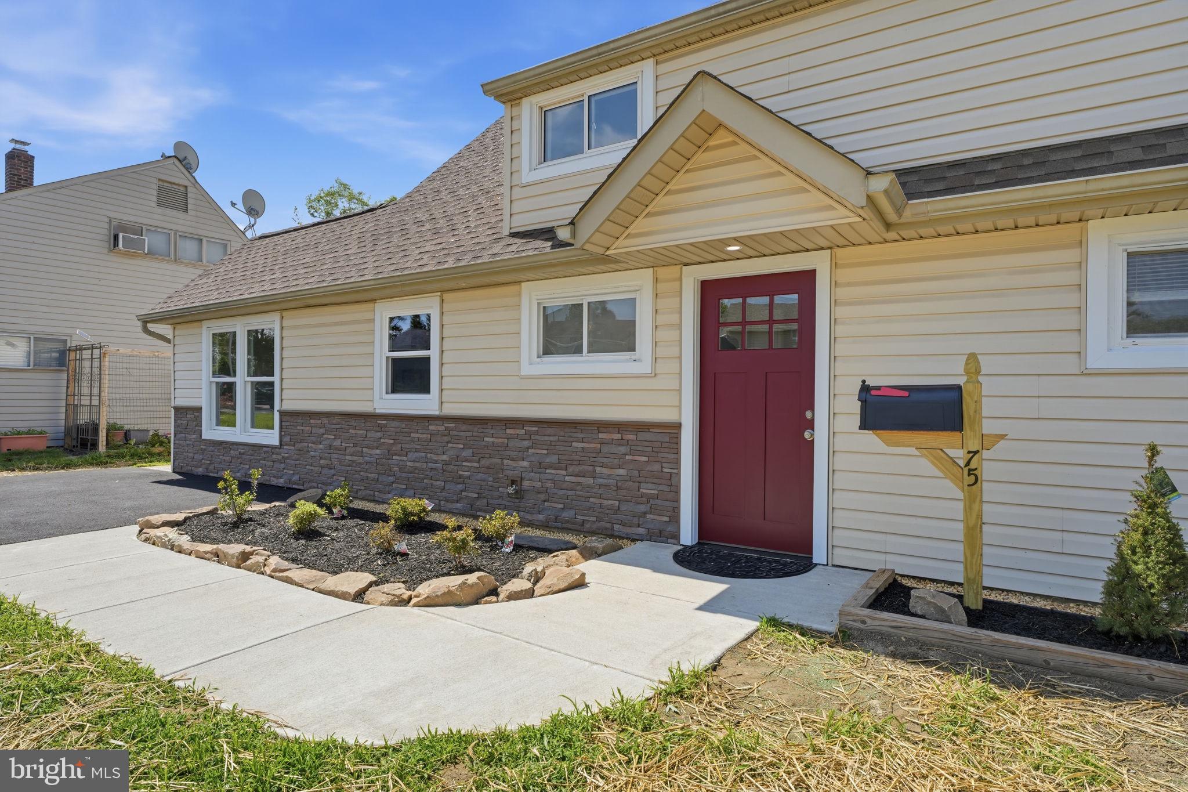
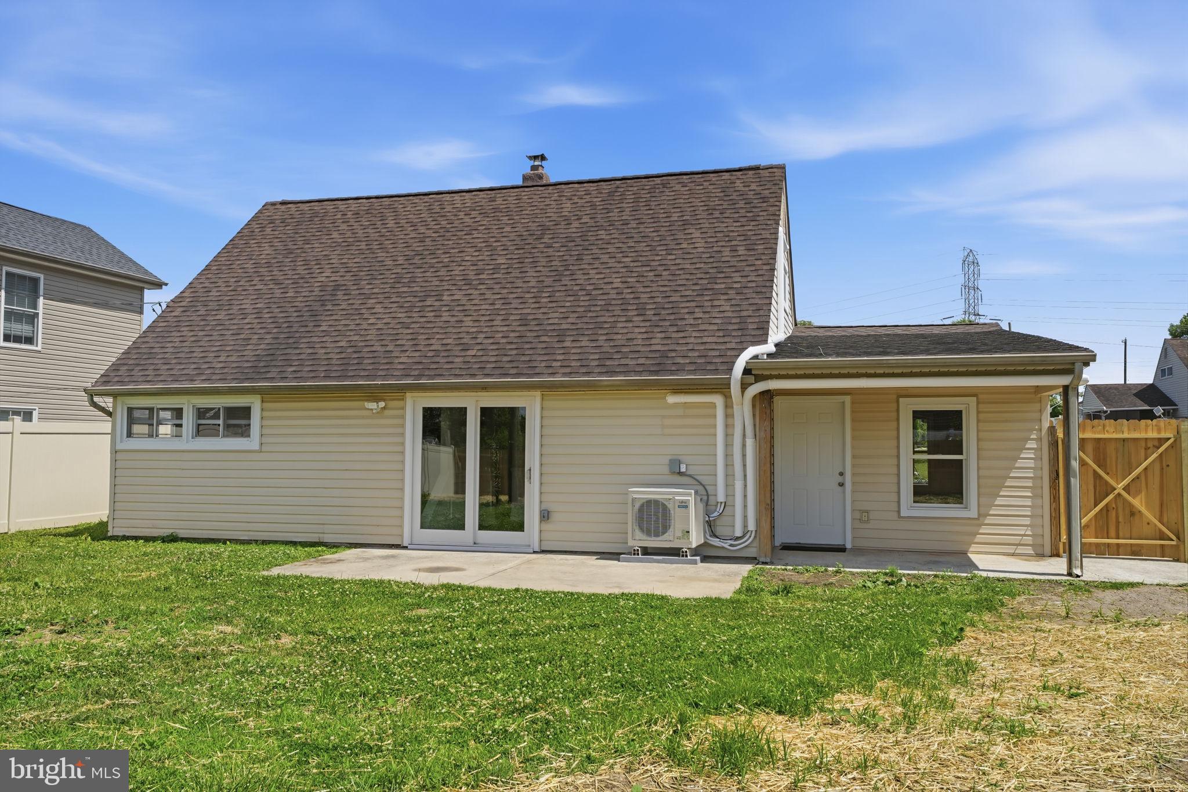
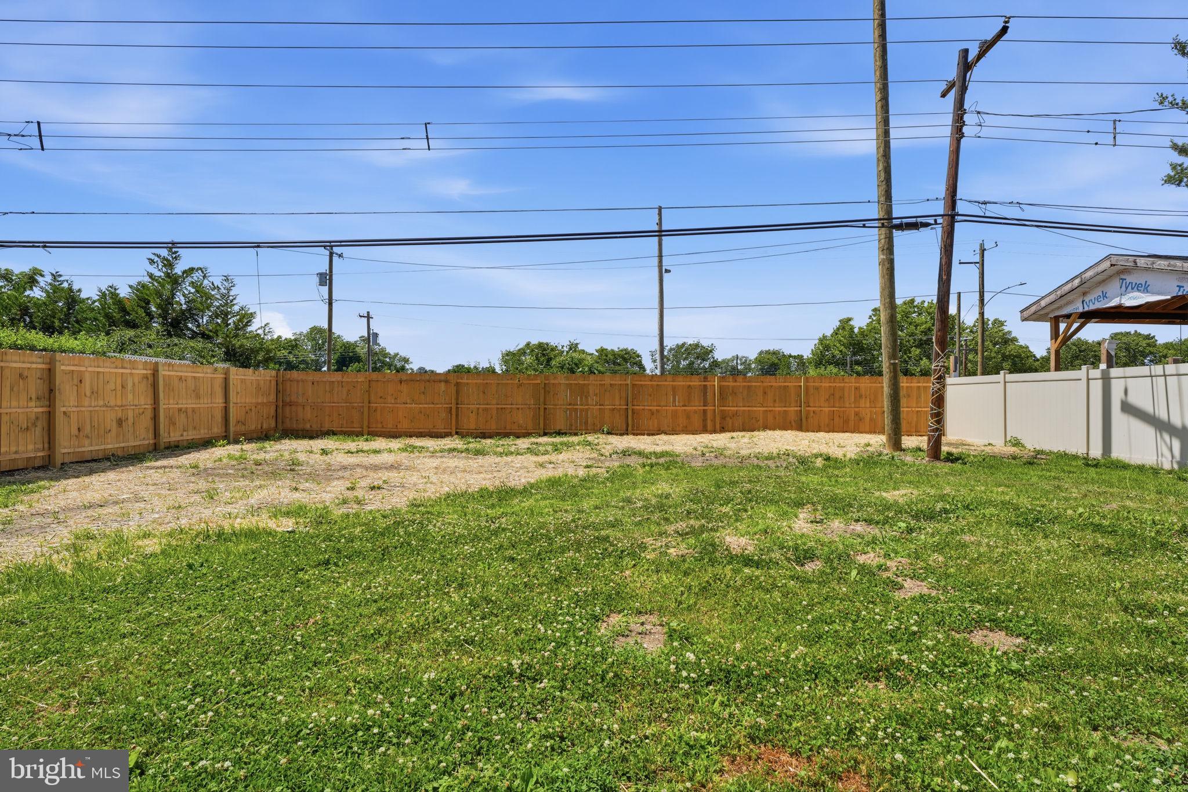
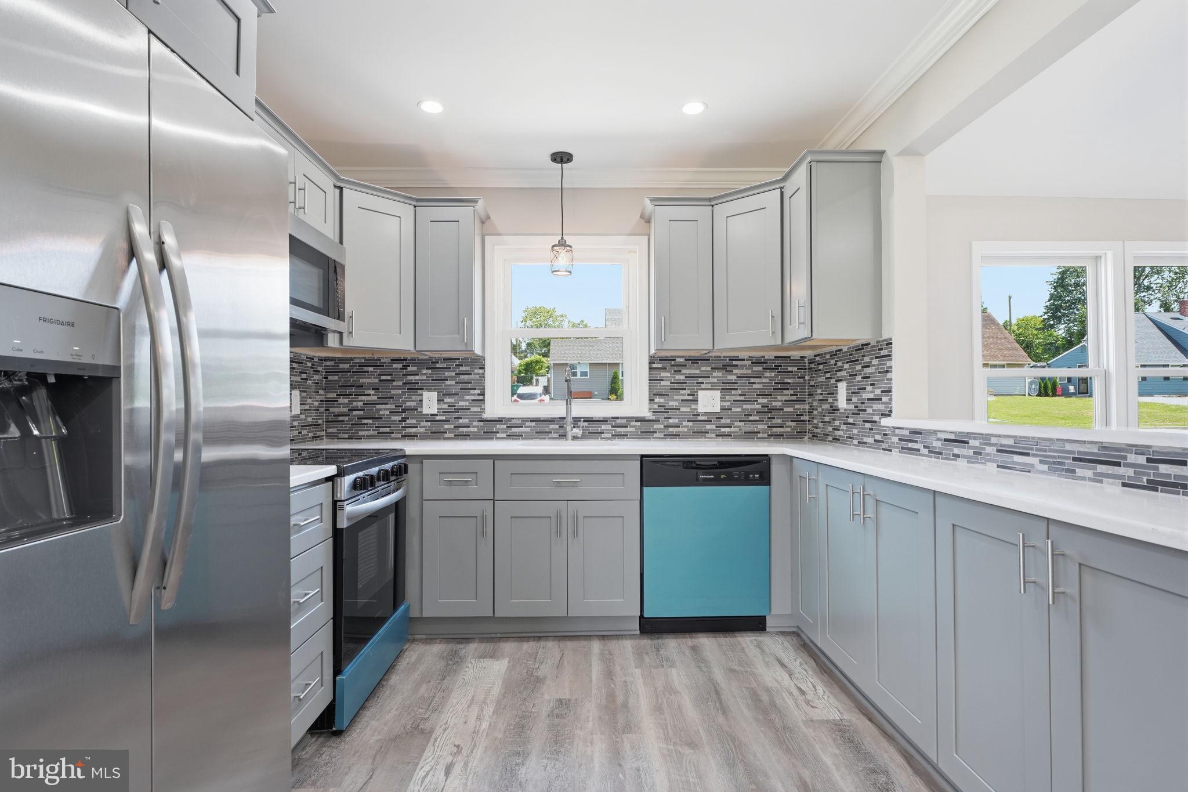
$1,956WOW! This totally renovated 4 Bedroom, 2 Bath expanded custom cape needs to be seen to be appreciated! Enter this home and immediately be impressed! First level features open floor plan with custom trim package and waterproof laminate throughout, living room has 6' sliding door with easy access to rear patio, recessed lighting and ceiling fan. The redesigned kitchen features recessed lighting and over sink pendulum light, crown molding, new shaker cabinets with soft close doors and drawers, glass tile backsplash, quartz countertop with drop-in stainless sink with garbage disposal w counter air switch and commercial faucet with light up hot/cold indicator, Frigidaire stainless appliance package including side by side refrigerator with ice and water in door,5 burner glass top stove, built-in microwave and dishwasher and raised quartz counter top pass thru to bonus room for easy entertaining. Bonus room features vaulted ceiling with recessed lighting and ceiling fan and exterior rear door to rear covered porch. Two first floor bedrooms, with ceiling fans, one with barn style closet door. Full hall bath with ceramic tile floor, tub/shower w ceramic tile, dual flush toilet, gray vanity and linen/hot water heater closet. Second floor features include two spacious bedrooms with new wall to wall carpet, ceiling fans and one with large walk-in closet, full hall bath has shower stall w ceramic tile, dual flush toilet, gray vanity, ceramic tile flooring and washer/dryer hook-up. Exterior features include replaced roof, maintenance free dutch lap vinyl siding w faux stone accent, shaker door with stoop overhang & recessed lighting, replaced windows, new 4 car macadam driveway and service walk, front landscaping, large level rear yard with new 6' pressure treated privacy fence. Extras include energy efficient Jujitsu min-split system for heat/AC with individual remote controls for each room, 200-amp electrical service, upgraded 50 gal RHEEM performance platinum smart (Wi-Fi )hot water heater, TV wall package for easy installation, exterior motion sensor lights and electrical outlets, fresh paint and 6 panel doors throughout and cement service walk from driveway to rear gate. Close to major roads and shopping. This home is available for quick settlement! Stop searching! This is the home you've been looking for!
| 2 weeks ago | Status changed to Pending | |
| 2 weeks ago | Listing updated with changes from the MLS® | |
| 2 weeks ago | Listing first seen on site |

The real estate listing information is provided by Bright MLS is for the consumer's personal, non-commercial use and may not be used for any purpose other than to identify prospective properties consumer may be interested in purchasing. Any information relating to real estate for sale or lease referenced on this web site comes from the Internet Data Exchange (IDX) program of the Bright MLS. This web site references real estate listing(s) held by a brokerage firm other than the broker and/or agent who owns this web site. The accuracy of all information is deemed reliable but not guaranteed and should be personally verified through personal inspection by and/or with the appropriate professionals. Properties in listings may have been sold or may no longer be available. The data contained herein is copyrighted by Bright MLS and is protected by all applicable copyright laws. Any unauthorized collection or dissemination of this information is in violation of copyright laws and is strictly prohibited. Copyright © 2020 Bright MLS. All rights reserved.
Did you know? You can invite friends and family to your search. They can join your search, rate and discuss listings with you.