

57 RUST HILL ROADLEVITTOWN, PA19056
Mortgage Calculator
Monthly Payment (Est.)
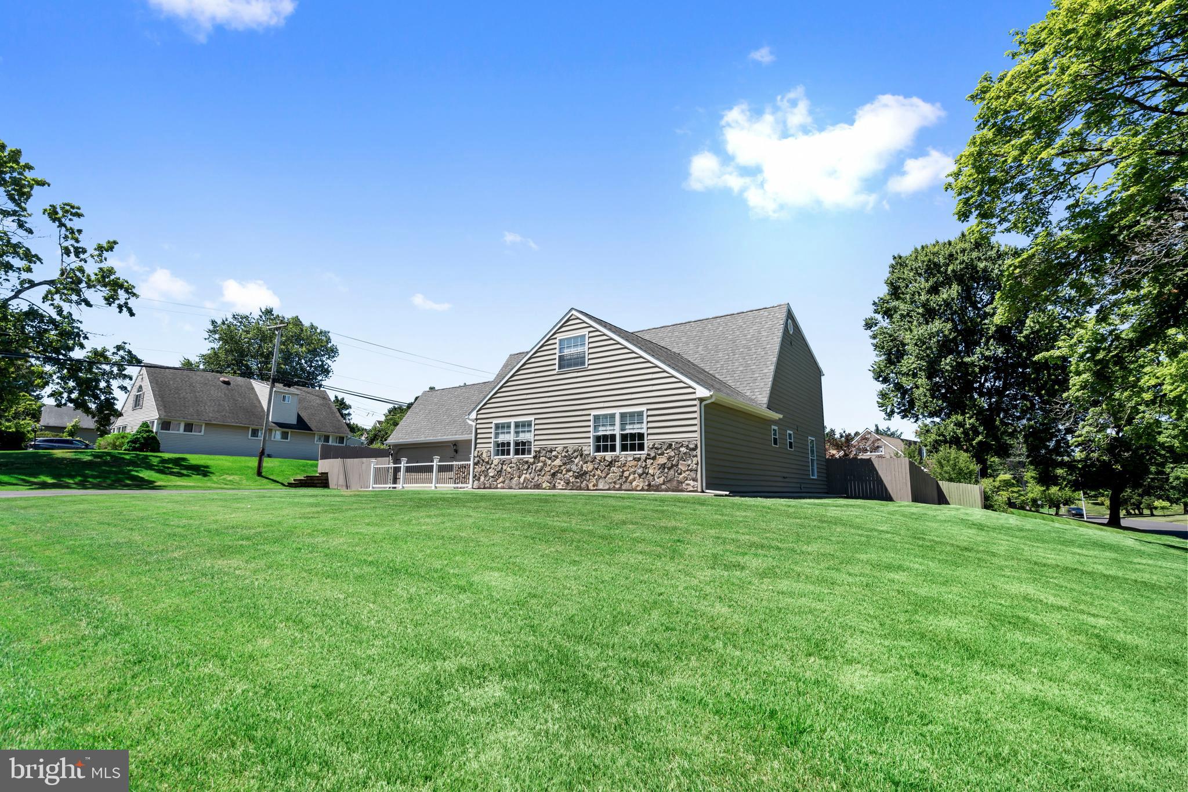
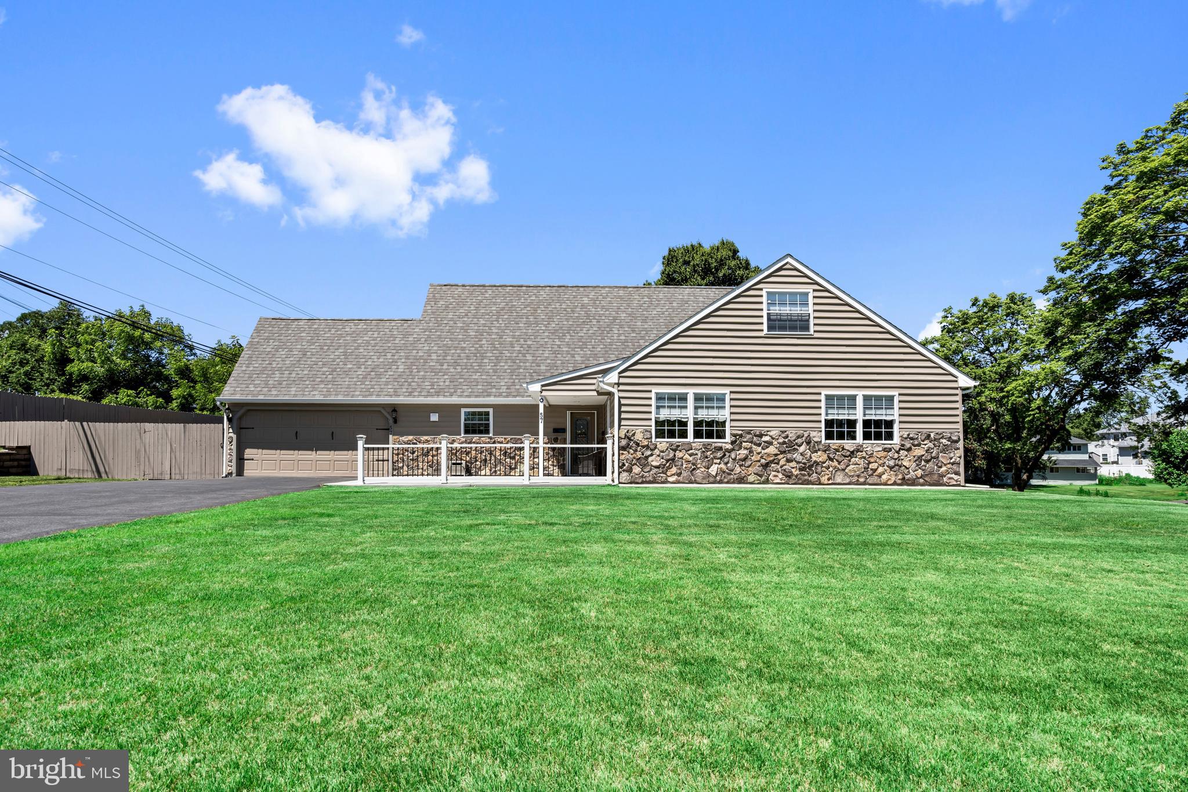
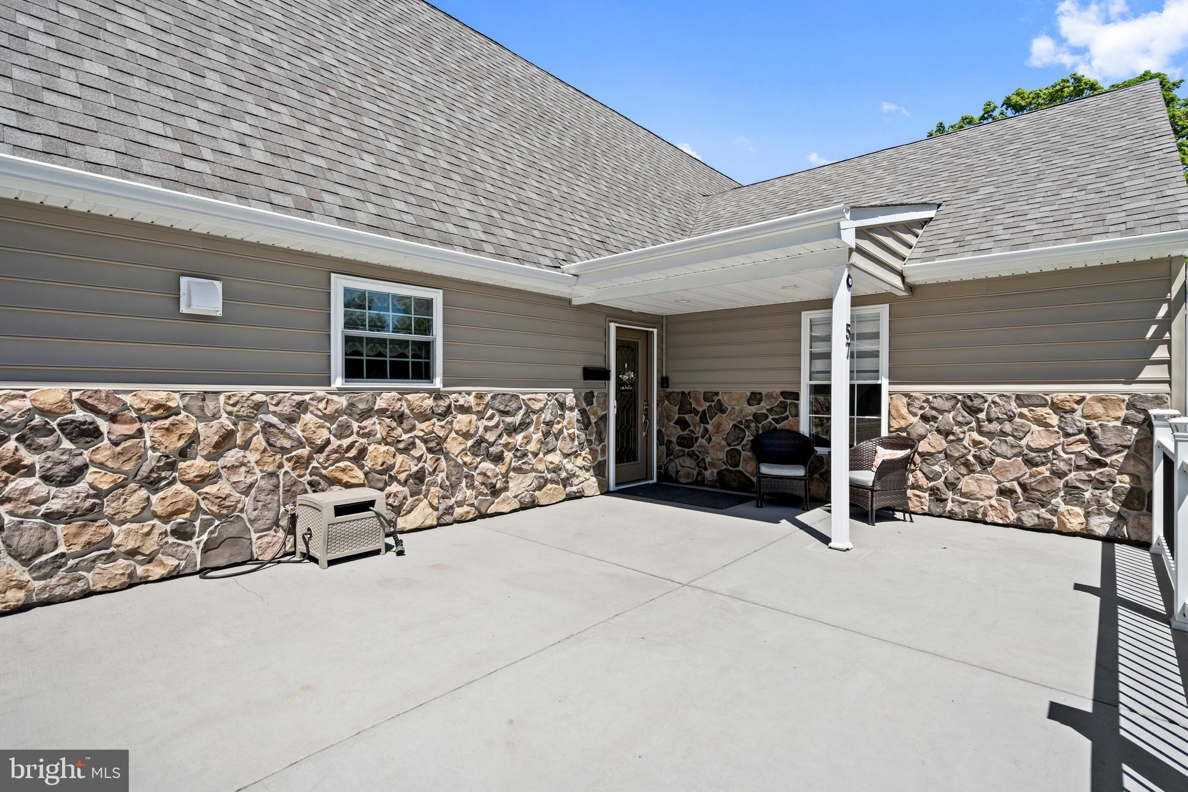
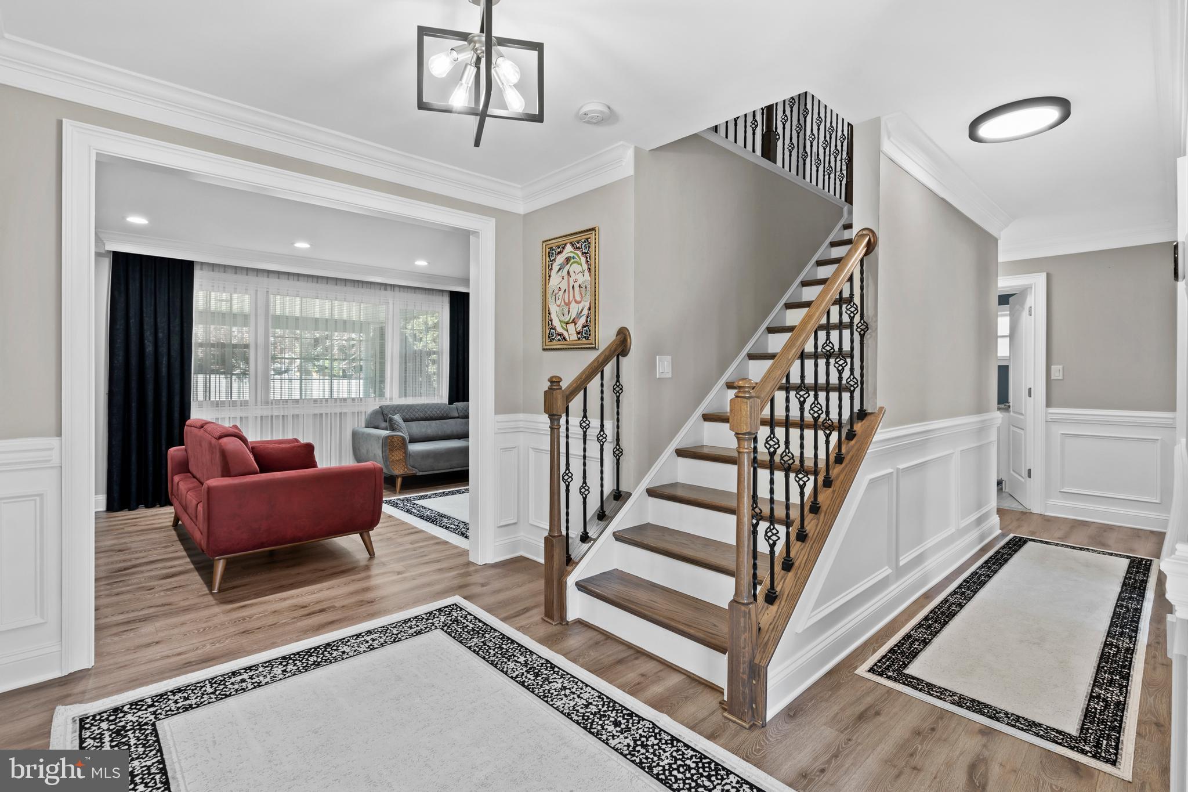
$3,193Welcome to 57 Rust Hill Road, an exceptional custom home nestled on a beautifully landscaped .38-acre lot in the highly desirable Neshaminy School District. Offering 6 bedrooms, 3 full baths, and 2,456 square feet of thoughtfully designed living space, this home perfectly blends timeless elegance with modern comfort. Step inside to a stunning foyer featuring custom millwork, wainscoting, and a beautiful hardwood staircase that sets the tone for the rest of the home. The spacious living and dining areas flow effortlessly into the heart of the home—a beautifully updated kitchen complete with granite countertops, abundant cabinetry, stylish tile backsplash, stainless steel appliances, and a center island perfect for gathering. The flexible floor plan includes a first-floor primary suite with a private bath, while the second level offers generously sized bedrooms, updated bathrooms, and an expansive bonus room ideal for a playroom, office, media room, or additional family space. An additional highlight to the property are the picture frame windows and crown molding throughout. A walk-up attic provides exceptional storage and endless possibilities. Step outside to enjoy the covered rear patio overlooking an impressive, fully fenced backyard with plenty of room for entertaining, outdoor games, or simply relaxing in your own private oasis. The oversized driveway and attached garage provide ample parking and storage. Neutral décor, recessed lighting, crown molding, updated finishes, and meticulous pride of ownership make this move-in ready home a rare find in Middletown Township. Home also features 200 amp service, an oversized 4.5 ton central air system installed in 2019. This is the one you’ve been waiting for! House was rebuilt in 2007 due to a fire. Previous appraisal has the square footage listed as 2876.
| 4 weeks ago | Listing updated with changes from the MLS® | |
| 4 weeks ago | Status changed to Active | |
| a month ago | Listing first seen on site |

The real estate listing information is provided by Bright MLS is for the consumer's personal, non-commercial use and may not be used for any purpose other than to identify prospective properties consumer may be interested in purchasing. Any information relating to real estate for sale or lease referenced on this web site comes from the Internet Data Exchange (IDX) program of the Bright MLS. This web site references real estate listing(s) held by a brokerage firm other than the broker and/or agent who owns this web site. The accuracy of all information is deemed reliable but not guaranteed and should be personally verified through personal inspection by and/or with the appropriate professionals. Properties in listings may have been sold or may no longer be available. The data contained herein is copyrighted by Bright MLS and is protected by all applicable copyright laws. Any unauthorized collection or dissemination of this information is in violation of copyright laws and is strictly prohibited. Copyright © 2020 Bright MLS. All rights reserved.
Did you know? You can invite friends and family to your search. They can join your search, rate and discuss listings with you.