

31 VERMILLION LANELEVITTOWN, PA19054
Mortgage Calculator
Monthly Payment (Est.)
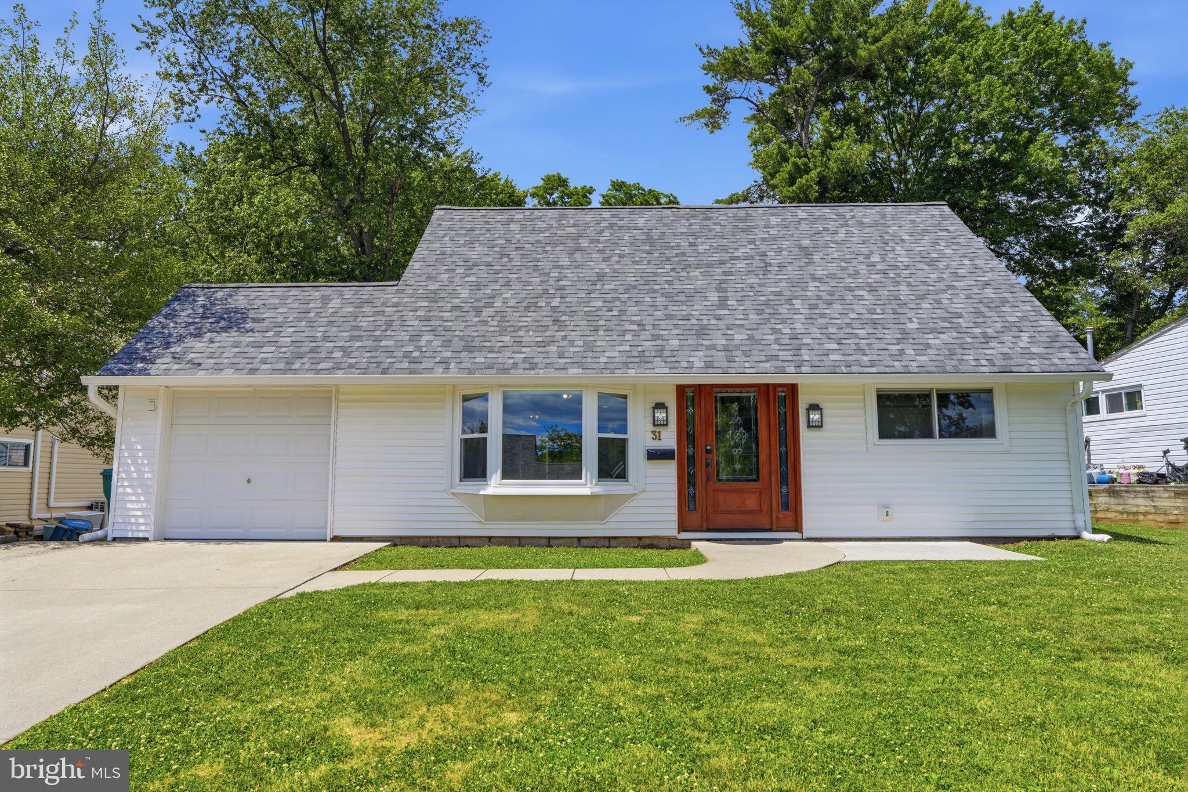
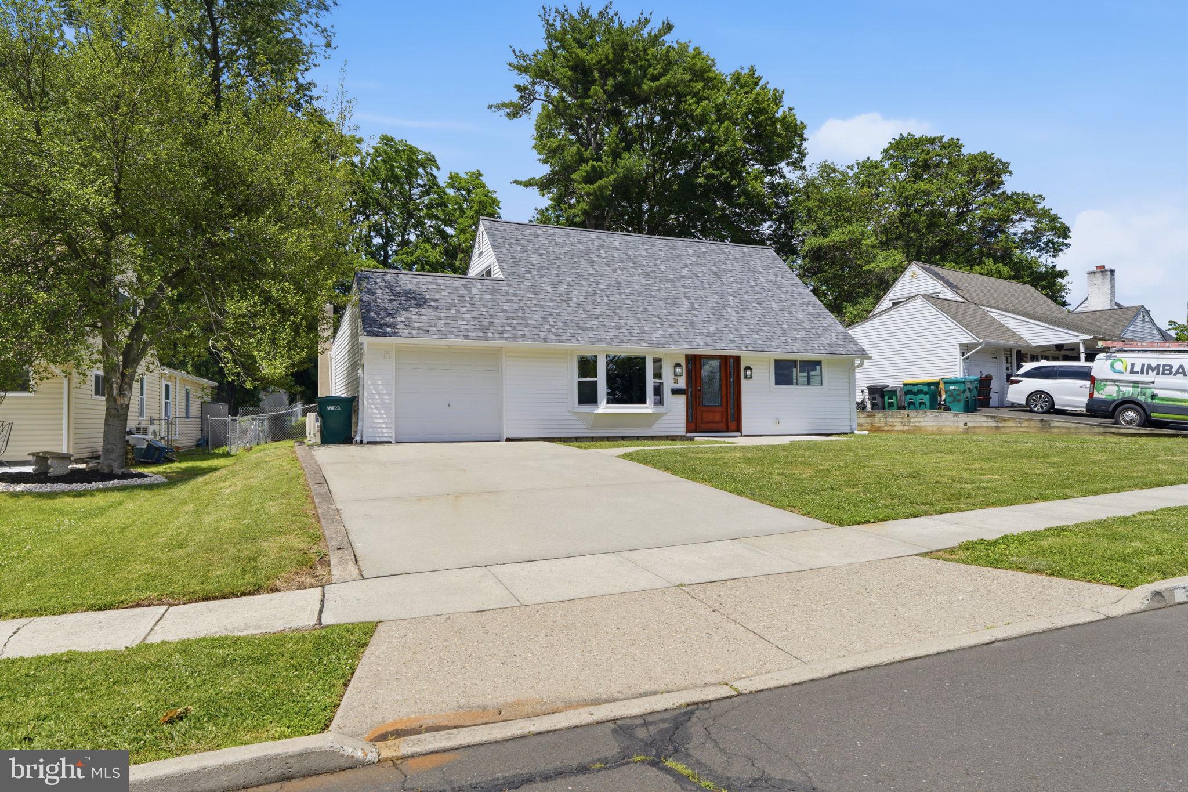
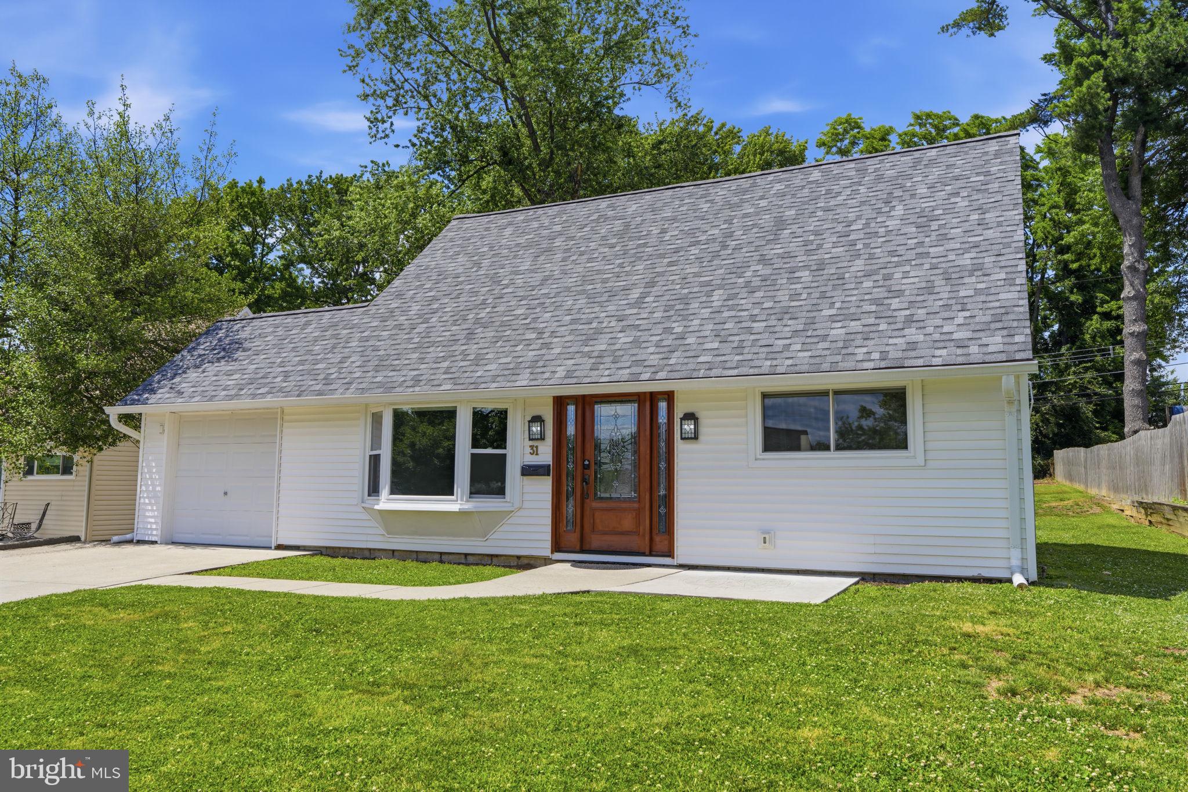
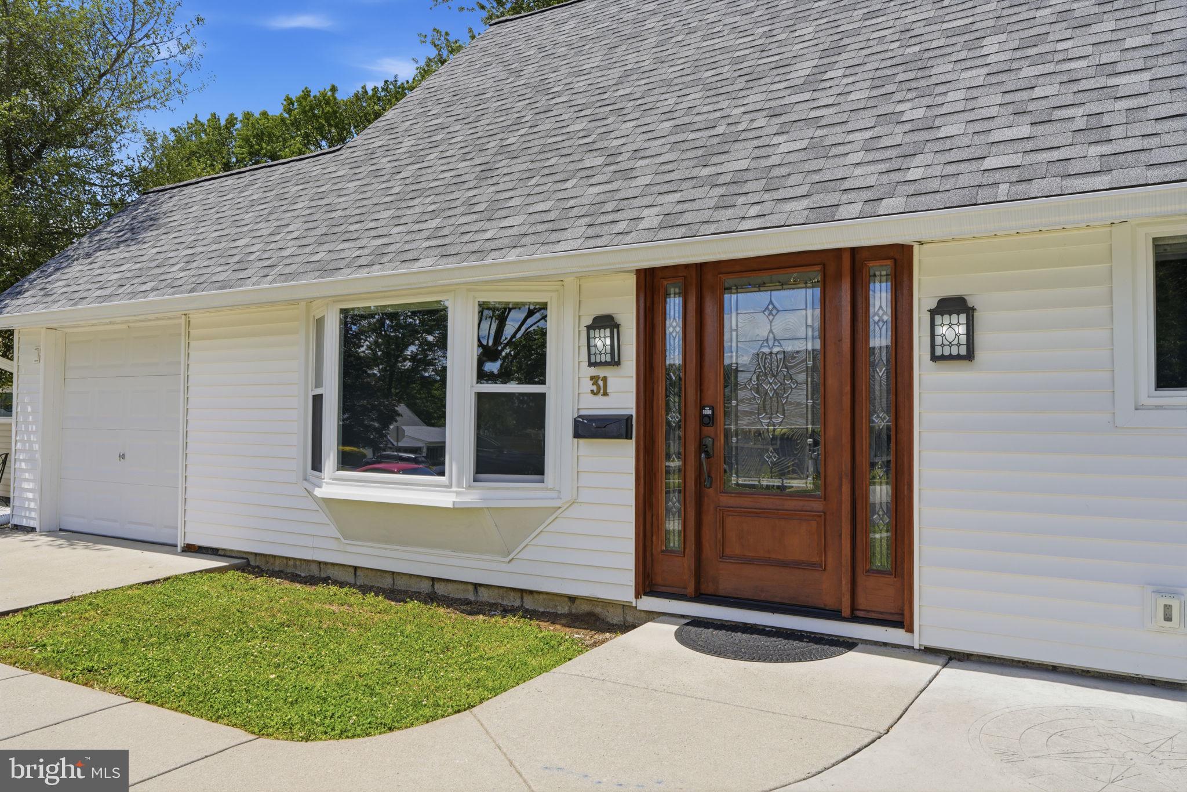
$2,122Welcome to 31 Vermillion Lane! This beautifully updated 4-bedroom, 2-full-bath home is packed with features designed to impress. Step inside to discover an abundance of natural light and a seamless open-concept layout. The kitchen is an entertainer’s dream, showcasing white shaker cabinets, granite countertops, a custom backsplash, a large island, and a gourmet pot filler over the stovetop. The main level also features two spacious bedrooms, an updated full bath, a dedicated laundry room, and access to the pristine one-car garage. Upstairs, two additional bedrooms surround a second beautifully updated hall bath. Enjoy year-round comfort and energy efficiency with ceiling-mounted mini-split heating and AC—meaning absolutely no oil bills! Outside, the lovely rear patio and expansive backyard offer the perfect backdrop for future memories. Located in the highly sought-after Pennsbury School District with easy access to major highways, this turnkey home is a must-see. Schedule your private tour today!
| a month ago | Status changed to Pending | |
| a month ago | Listing updated with changes from the MLS® | |
| a month ago | Listing first seen on site |

The real estate listing information is provided by Bright MLS is for the consumer's personal, non-commercial use and may not be used for any purpose other than to identify prospective properties consumer may be interested in purchasing. Any information relating to real estate for sale or lease referenced on this web site comes from the Internet Data Exchange (IDX) program of the Bright MLS. This web site references real estate listing(s) held by a brokerage firm other than the broker and/or agent who owns this web site. The accuracy of all information is deemed reliable but not guaranteed and should be personally verified through personal inspection by and/or with the appropriate professionals. Properties in listings may have been sold or may no longer be available. The data contained herein is copyrighted by Bright MLS and is protected by all applicable copyright laws. Any unauthorized collection or dissemination of this information is in violation of copyright laws and is strictly prohibited. Copyright © 2020 Bright MLS. All rights reserved.
Did you know? You can invite friends and family to your search. They can join your search, rate and discuss listings with you.