

487 CAMBRIDGE LANENEWTOWN, PA18940
Mortgage Calculator
Monthly Payment (Est.)
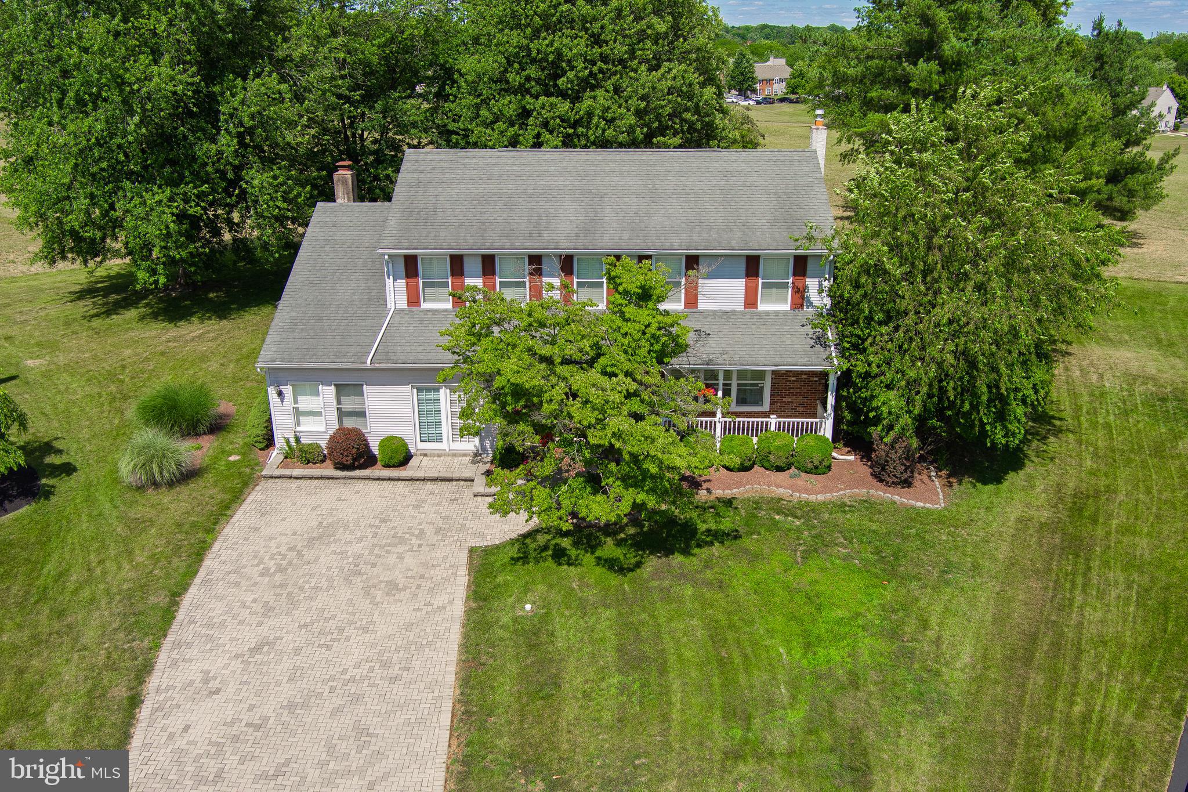
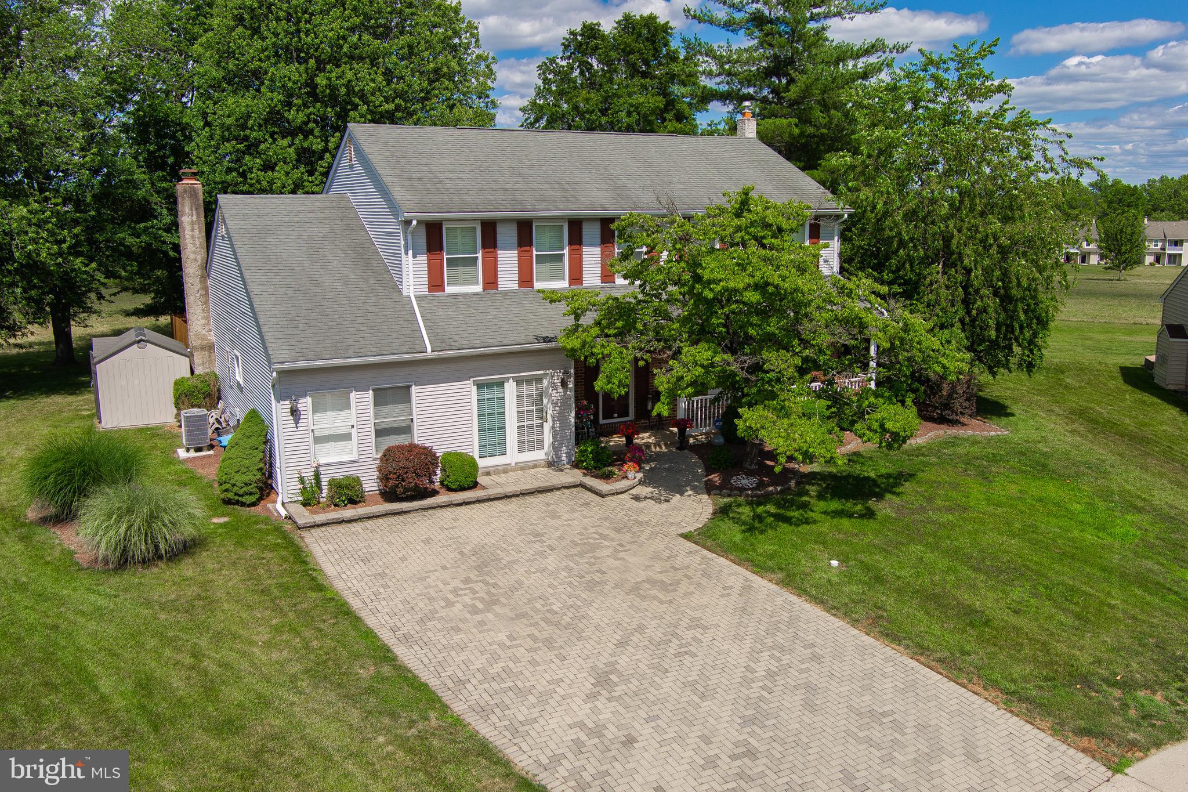
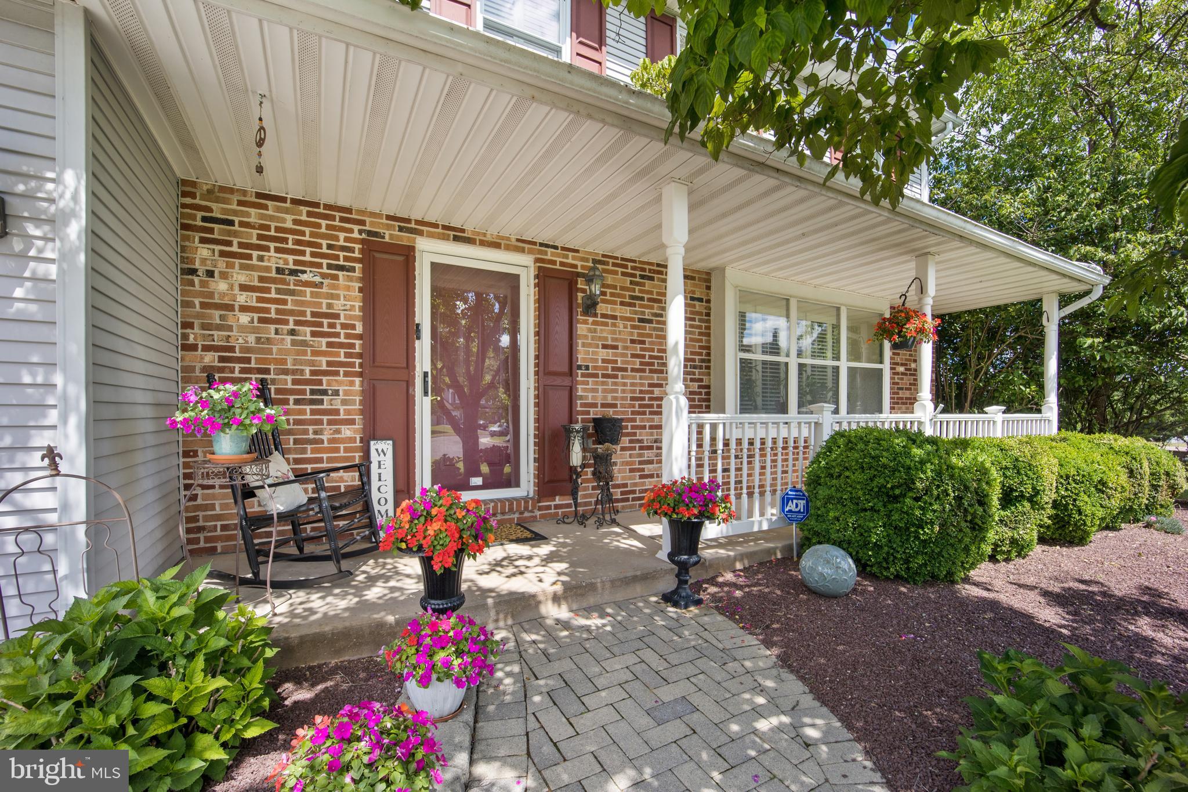
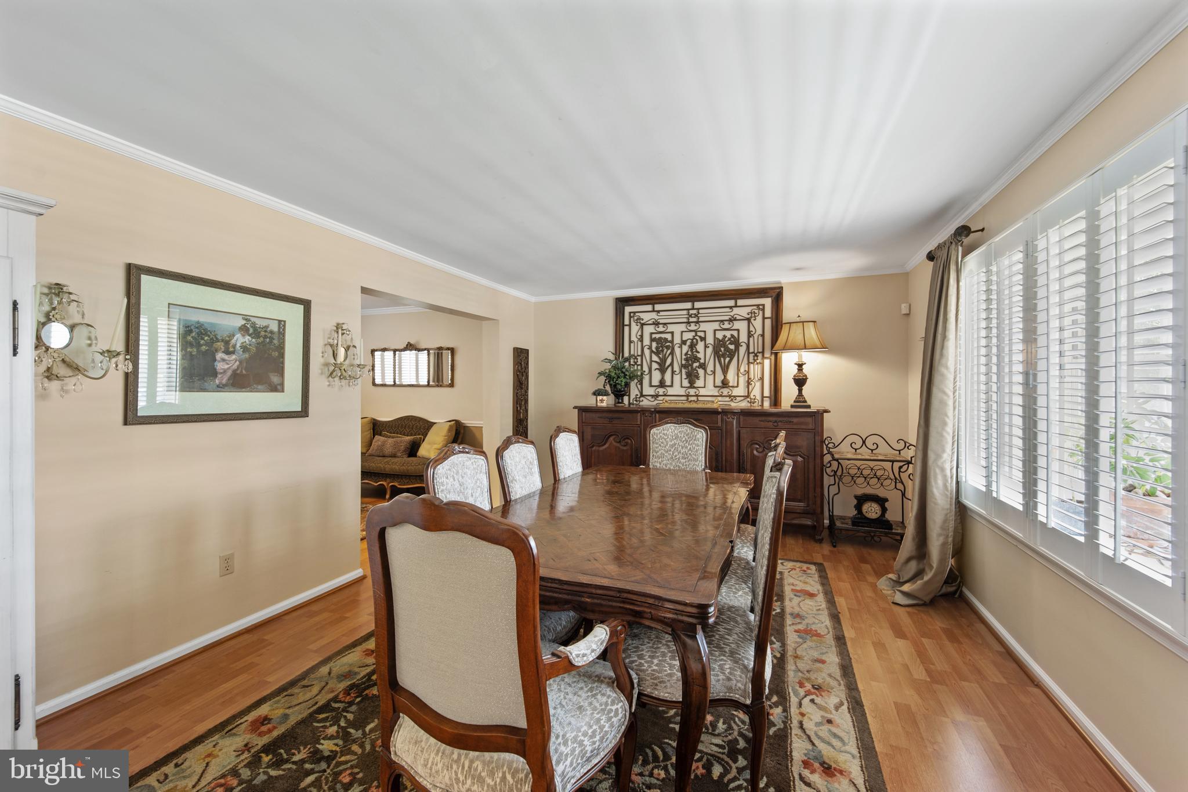
$3,855Welcome home to 487 Cambridge Lane, located in the highly sought-after community of Newtown Place and zoned for the award-winning Council Rock School District. Just a stone’s throw from the popular State Street, with its abundance of restaurants, shops, and entertainment, about a mile from Tyler State Park, and with convenient access to all major routes, the location couldn’t be better. Enter by way of the interlocking concrete paver driveway and discover the many upgrades this home has to offer, including a thoughtfully converted garage that adds valuable living space complete with a bedroom and full bathroom. A nicely appointed kitchen flows into the formal dining area with more living room space, creating an ideal layout for everyday living and entertaining. Upstairs features four nicely sized bedrooms, including an oversized primary suite with a sitting area, an en suite bathroom, ample storage space, and another full bathroom down the hall. The fully finished basement provides additional living space and built-in shelving- for the type of home you never outgrow. Additional highlights include a fully fenced backyard on an oversized lot, positioned on a desirable cul-de-sac overlooking a vast greenbelt. All of this greenery and quiet, yet so close to the bustling square, 487 Cambridge Lane welcomes you home!
| 2 weeks ago | Listing updated with changes from the MLS® | |
| 2 weeks ago | Status changed to Active | |
| 3 weeks ago | Listing first seen on site |

The real estate listing information is provided by Bright MLS is for the consumer's personal, non-commercial use and may not be used for any purpose other than to identify prospective properties consumer may be interested in purchasing. Any information relating to real estate for sale or lease referenced on this web site comes from the Internet Data Exchange (IDX) program of the Bright MLS. This web site references real estate listing(s) held by a brokerage firm other than the broker and/or agent who owns this web site. The accuracy of all information is deemed reliable but not guaranteed and should be personally verified through personal inspection by and/or with the appropriate professionals. Properties in listings may have been sold or may no longer be available. The data contained herein is copyrighted by Bright MLS and is protected by all applicable copyright laws. Any unauthorized collection or dissemination of this information is in violation of copyright laws and is strictly prohibited. Copyright © 2020 Bright MLS. All rights reserved.
Did you know? You can invite friends and family to your search. They can join your search, rate and discuss listings with you.