

4717 ESSEX DRIVEDOYLESTOWN, PA18902
Mortgage Calculator
Monthly Payment (Est.)
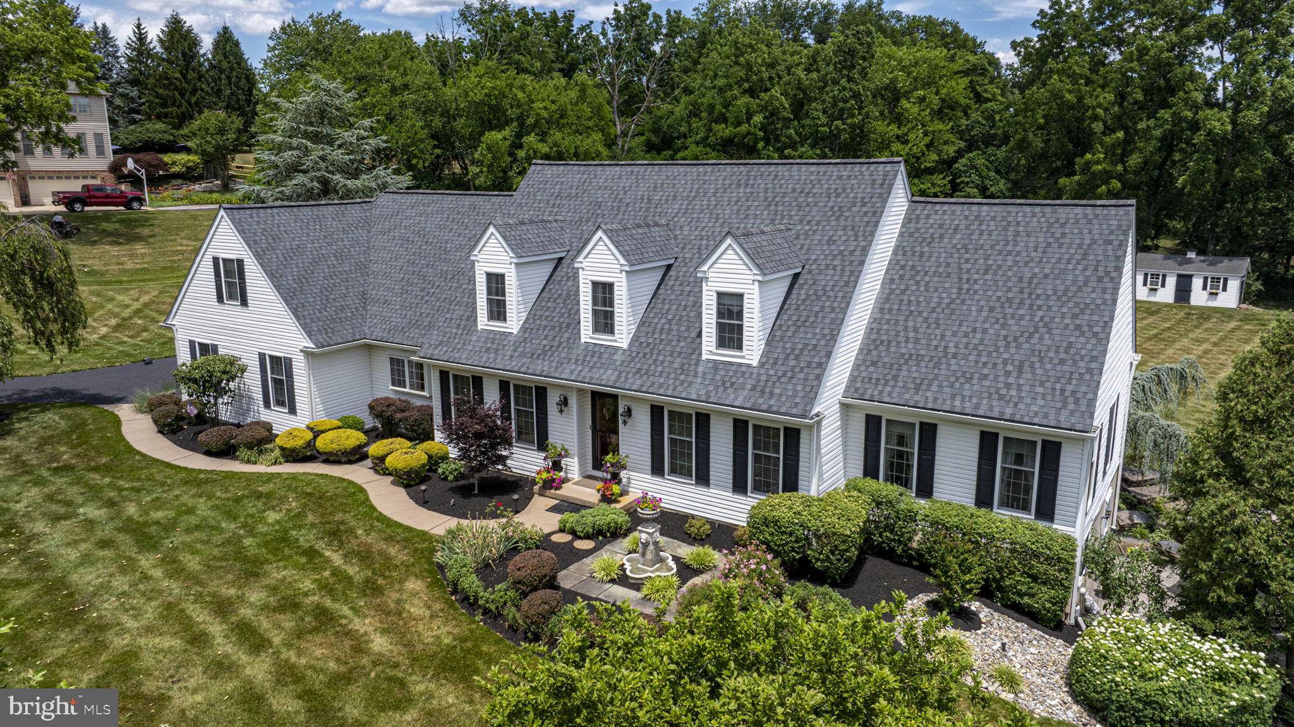
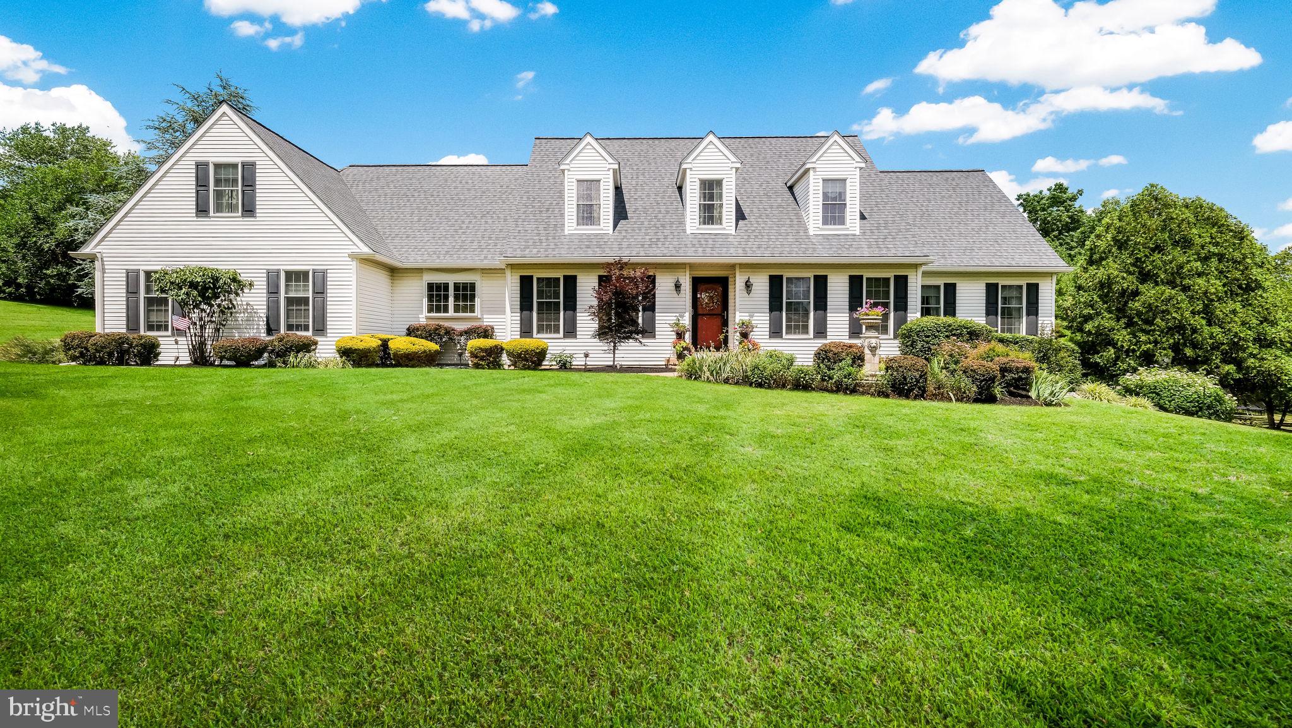
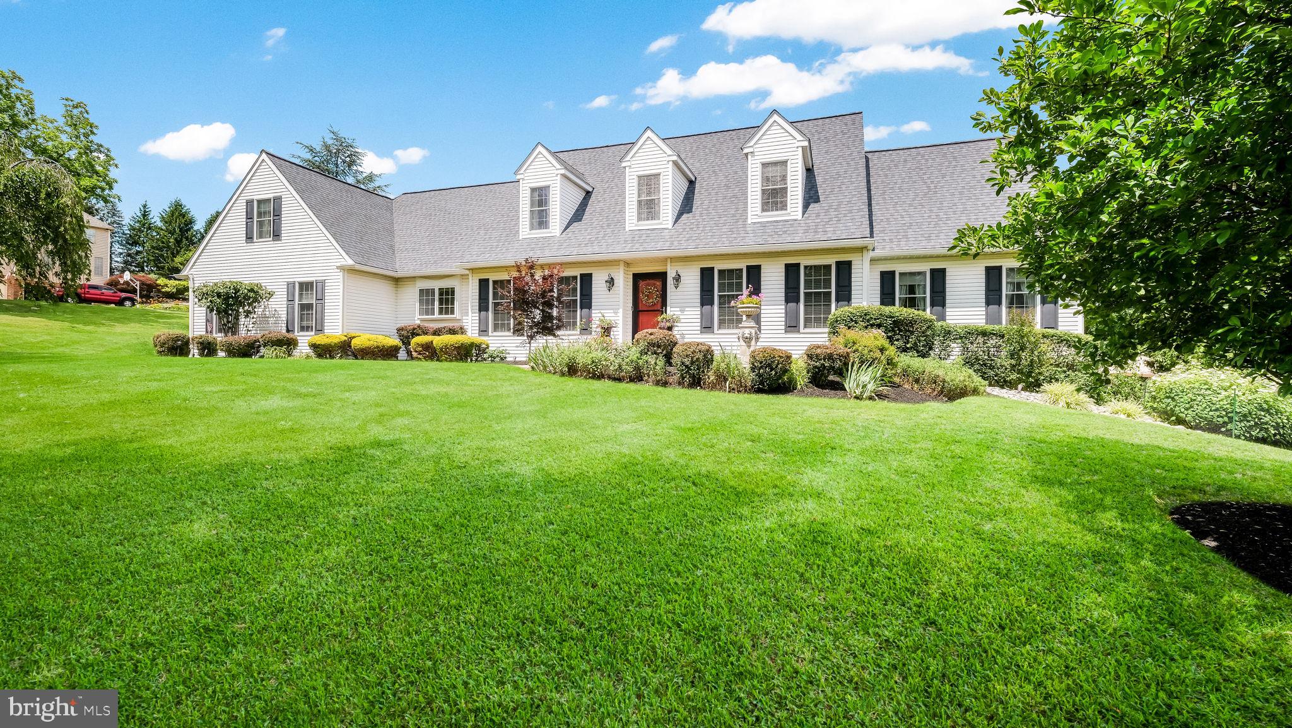
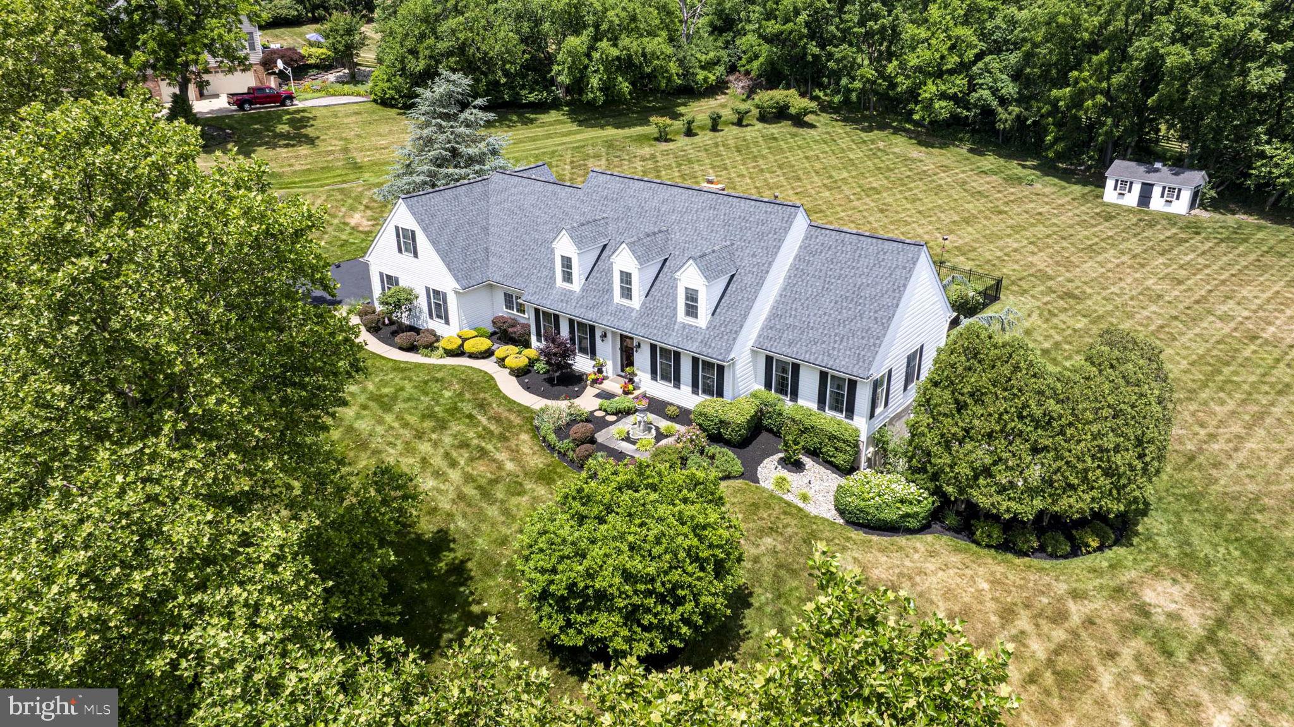
$4,905Welcome to 4717 Essex Drive . . . a classic 3,000 sq ft Cape Cod built by esteemed homebuilder, Richard Zaveta. It’s perfectly nestled in one of Doylestown’s most desirable neighborhoods, Fox Hunt Estates. Offering the ultimate blend of traditional charm and spacious, modern living, this lovely home sits on a magnificent, park-like 1.38-acre lot backing to a beautiful gentleman’s farm. Inside, the light-filled layout features generous living spaces, classic architectural details, and a seamless flow ideal for both daily living and effortless entertaining. The heart of the home is the kitchen and it features stainless steel appliances, granite countertops, a large two-tiered island with utility sink, a beverage refrigerator, and so much more. The adjacent breakfast room opens up to serene views of the expansive and private backyard, offering a peaceful retreat just minutes from the vibrant heart of Doylestown Borough. The main level also features the primary suite with hardwood floors, volume ceiling, dual walk-in closets, and a stunning primary bath with radiant heated floors, a sumptuous soaking tub, large, tiled ADA-compliant shower with frameless shower door, and a dual vanity. Upstairs are three generously-sized bedrooms and two full baths, as well as a loft space above the family room. Let’s not forget the finished basement which includes a built-in bar with ample storage and a refrigerator, a built-in entertainment center, a separate room ideal as an exercise space or private office, and a French door leading outside to a lovely “secret garden” with sitting area and wiring for music. The basement also provides abundant unfinished space for storage. With ample square footage, beautifully proportioned rooms, and a premier location within the award-winning Central Bucks School District, this home presents a unique opportunity to enjoy Bucks County living at its absolute finest. Schedule your private tour today!
| a week ago | Status changed to Pending | |
| a week ago | Listing updated with changes from the MLS® | |
| 2 weeks ago | Listing first seen on site |

The real estate listing information is provided by Bright MLS is for the consumer's personal, non-commercial use and may not be used for any purpose other than to identify prospective properties consumer may be interested in purchasing. Any information relating to real estate for sale or lease referenced on this web site comes from the Internet Data Exchange (IDX) program of the Bright MLS. This web site references real estate listing(s) held by a brokerage firm other than the broker and/or agent who owns this web site. The accuracy of all information is deemed reliable but not guaranteed and should be personally verified through personal inspection by and/or with the appropriate professionals. Properties in listings may have been sold or may no longer be available. The data contained herein is copyrighted by Bright MLS and is protected by all applicable copyright laws. Any unauthorized collection or dissemination of this information is in violation of copyright laws and is strictly prohibited. Copyright © 2020 Bright MLS. All rights reserved.
Did you know? You can invite friends and family to your search. They can join your search, rate and discuss listings with you.