

3457 BUSHWOOD DRIVEPERKASIE, PA18944
Mortgage Calculator
Monthly Payment (Est.)
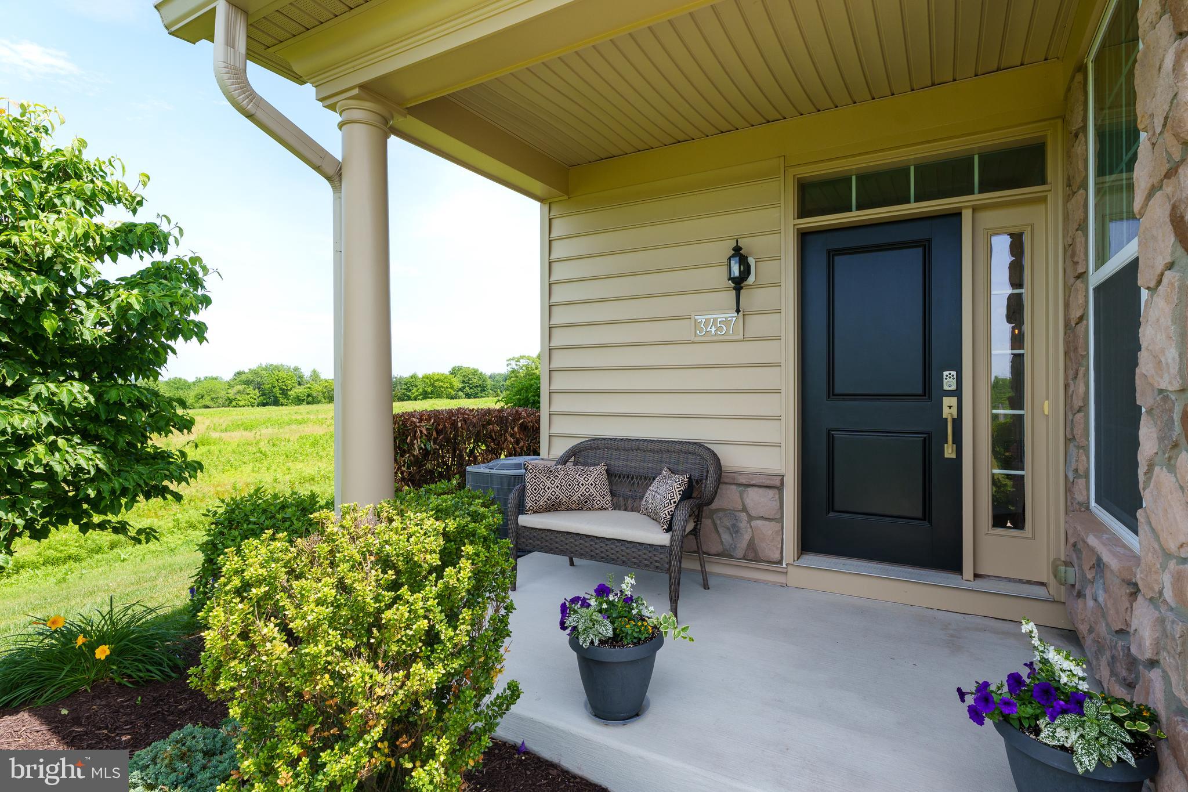
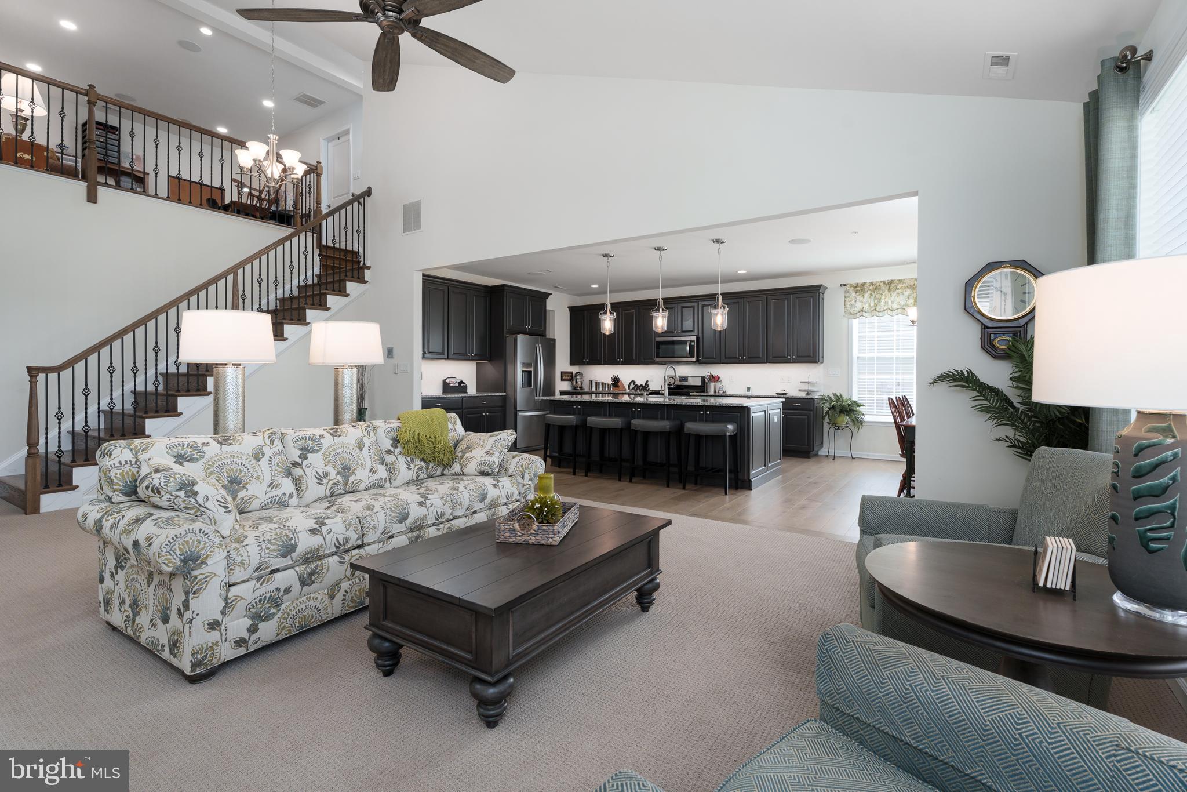
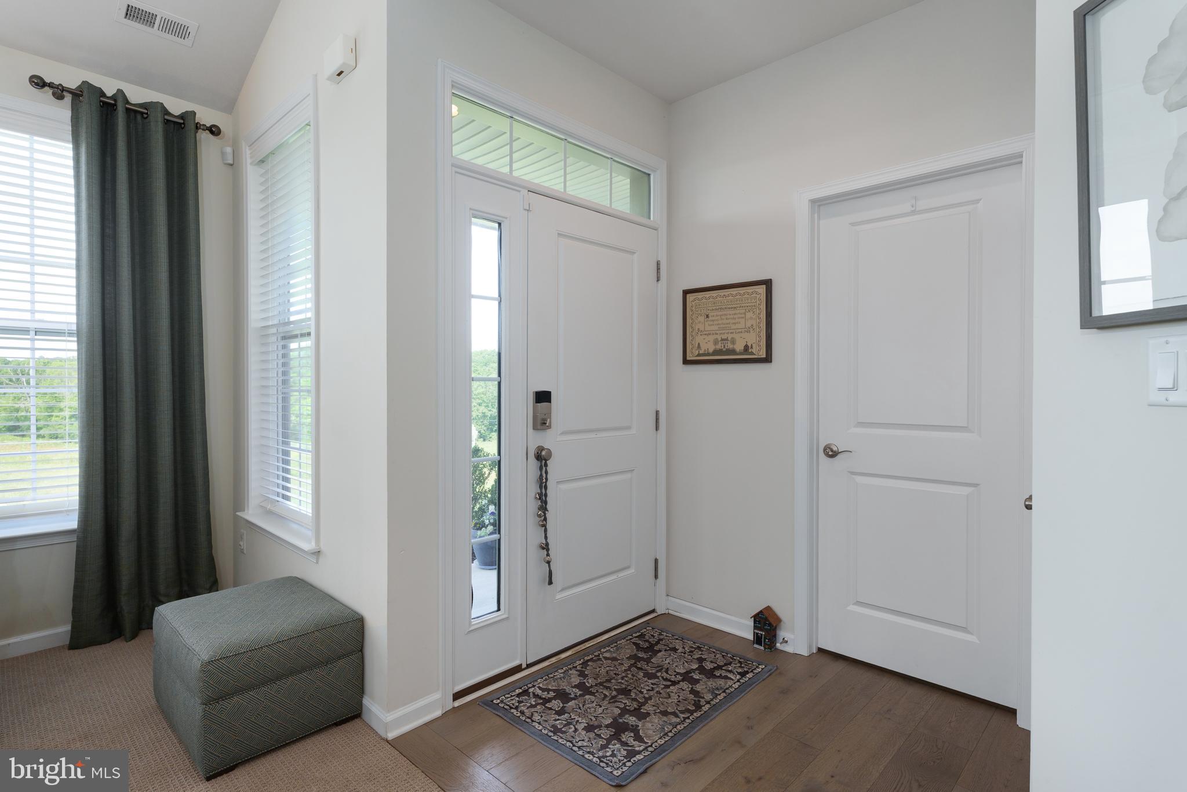
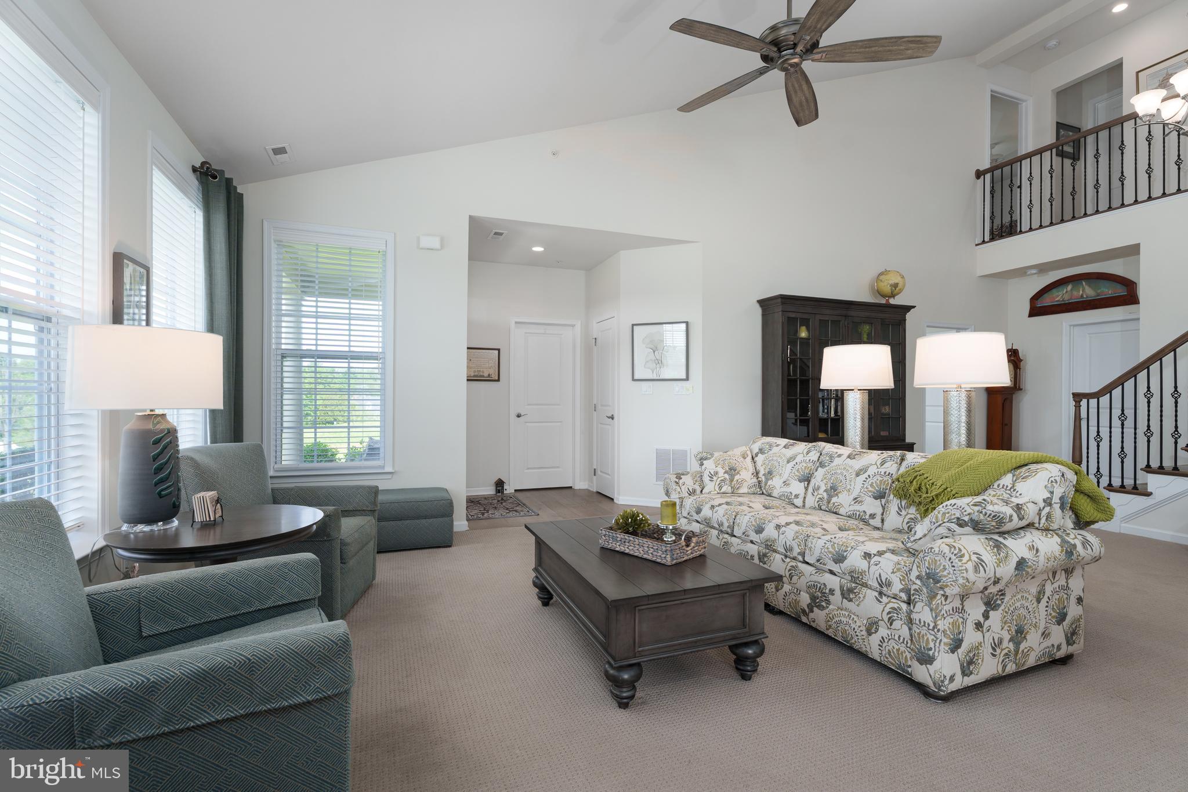
$3,080Perched to capture spectacular sunset views, this exceptional home in Regency at Hilltown offers something truly special: a setting that feels inspiring where the beauty outside becomes part of everyday life. Golden evening light pours through the great room as the sky transforms into a canvas of color, creating a view that never grows old. Designed for effortless living, the main level features a spacious primary suite with a private bath and dual walk-in closets tucked away from the rest of the home. The beautifully appointed kitchen is anchored by an enormous center island that naturally draws people together, whether hosting a holiday gathering or sharing an impromptu evening with friends. Built-in speakers add ambiance, while a den/home office opens to a side patio, creating an inviting place to get some fresh air. Practicality is woven seamlessly into the home's design. The spacious mudroom includes a washer and dryer, generous storage, and room for an additional refrigerator. The oversized two-car garage offers exceptional space for hobbies, projects, and organization, complete with a workbench ready for everything from woodworking to weekend tinkering. Upstairs, guests will enjoy their own private haven with a bedroom and full bath, while the expansive loft offers remarkable flexibility for crafting, a home gym, or simply spreading out and enjoying the space. A huge finished storage room provides room for treasured keepsakes, seasonal décor, and everything else that deserves a place of its own. Beyond the front door lies an amenity-rich lifestyle. Regency at Hilltown's stunning clubhouse serves as the social centerpiece of the community, offering beautifully designed gathering spaces, a fully equipped fitness center, resort-style pool, pickleball and tennis courts, bocce, trails, and a vibrant calendar of activities. Whether your interests lean toward fitness, social events, travel groups, cards, book clubs, or simply connecting with neighbors, opportunities abound. All of this is nestled within a beautifully maintained gated community just minutes from the best of Bucks County!
| a month ago | Status changed to Pending | |
| a month ago | Listing updated with changes from the MLS® | |
| a month ago | Listing first seen on site |

The real estate listing information is provided by Bright MLS is for the consumer's personal, non-commercial use and may not be used for any purpose other than to identify prospective properties consumer may be interested in purchasing. Any information relating to real estate for sale or lease referenced on this web site comes from the Internet Data Exchange (IDX) program of the Bright MLS. This web site references real estate listing(s) held by a brokerage firm other than the broker and/or agent who owns this web site. The accuracy of all information is deemed reliable but not guaranteed and should be personally verified through personal inspection by and/or with the appropriate professionals. Properties in listings may have been sold or may no longer be available. The data contained herein is copyrighted by Bright MLS and is protected by all applicable copyright laws. Any unauthorized collection or dissemination of this information is in violation of copyright laws and is strictly prohibited. Copyright © 2020 Bright MLS. All rights reserved.
Did you know? You can invite friends and family to your search. They can join your search, rate and discuss listings with you.