

95 CARDINAL ROADLEVITTOWN, PA19057
Mortgage Calculator
Monthly Payment (Est.)
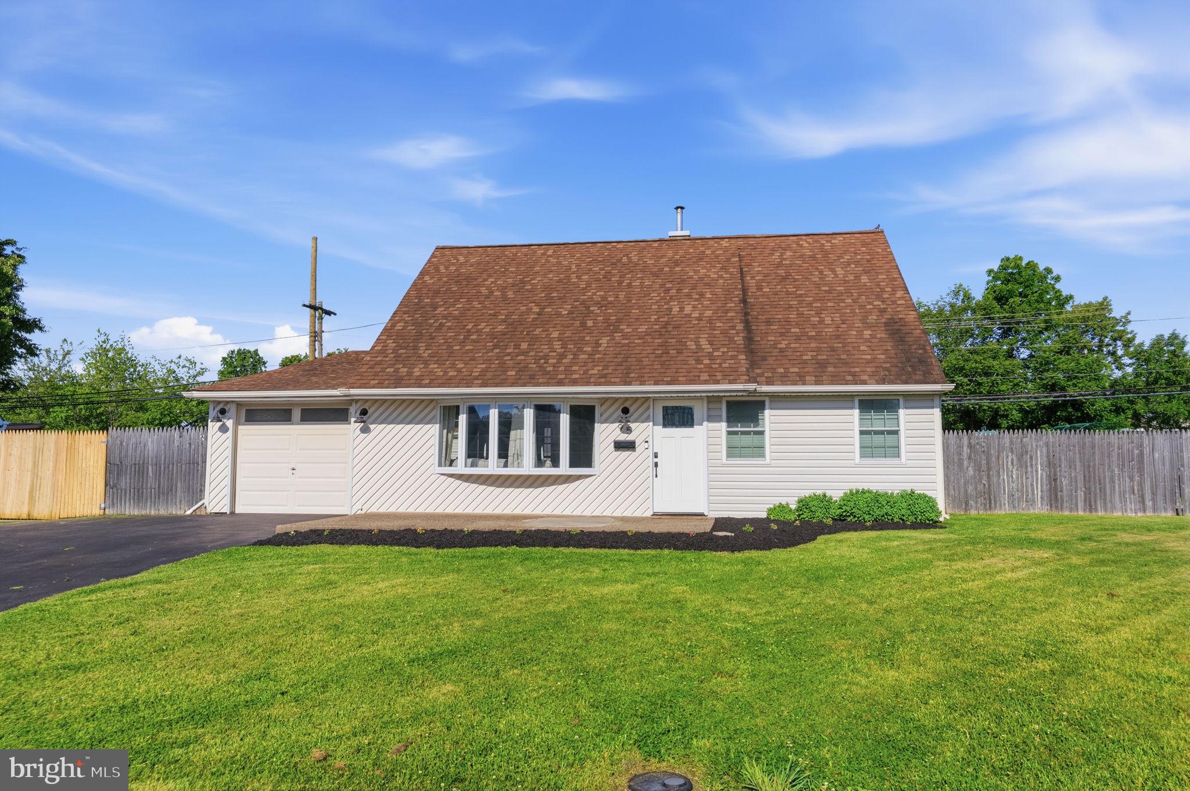
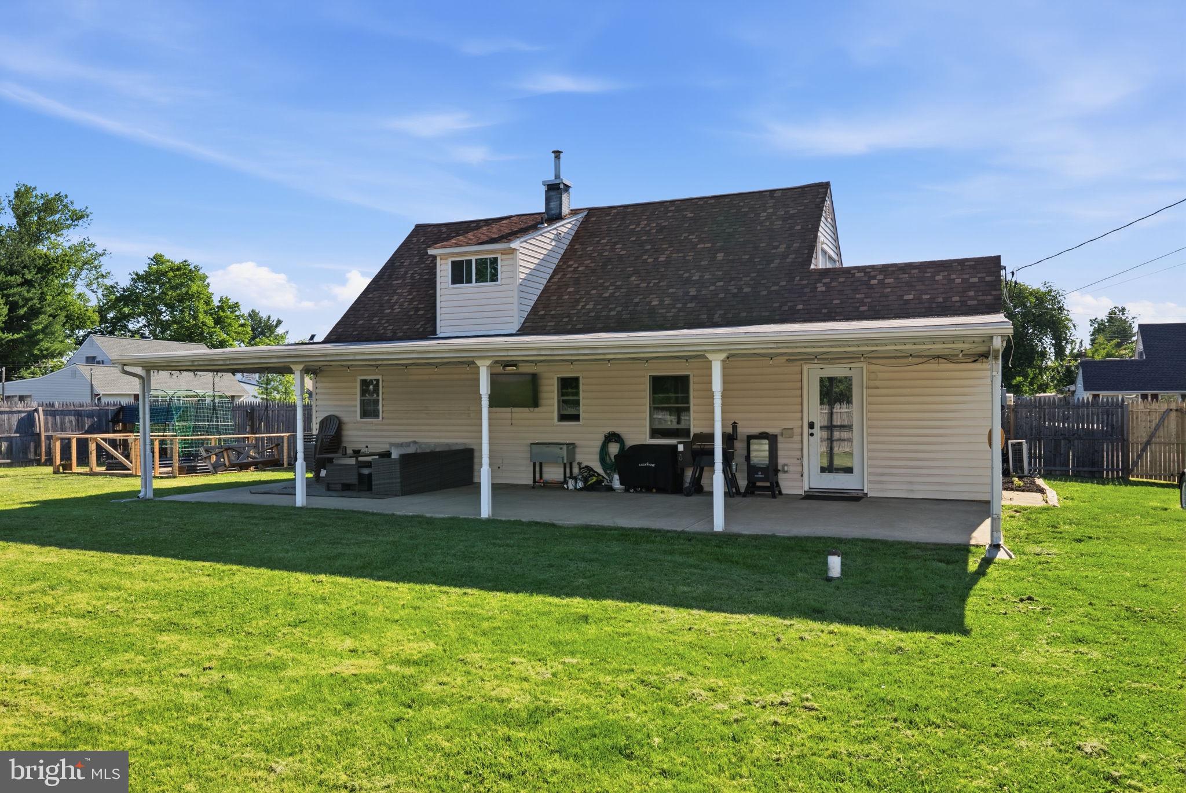
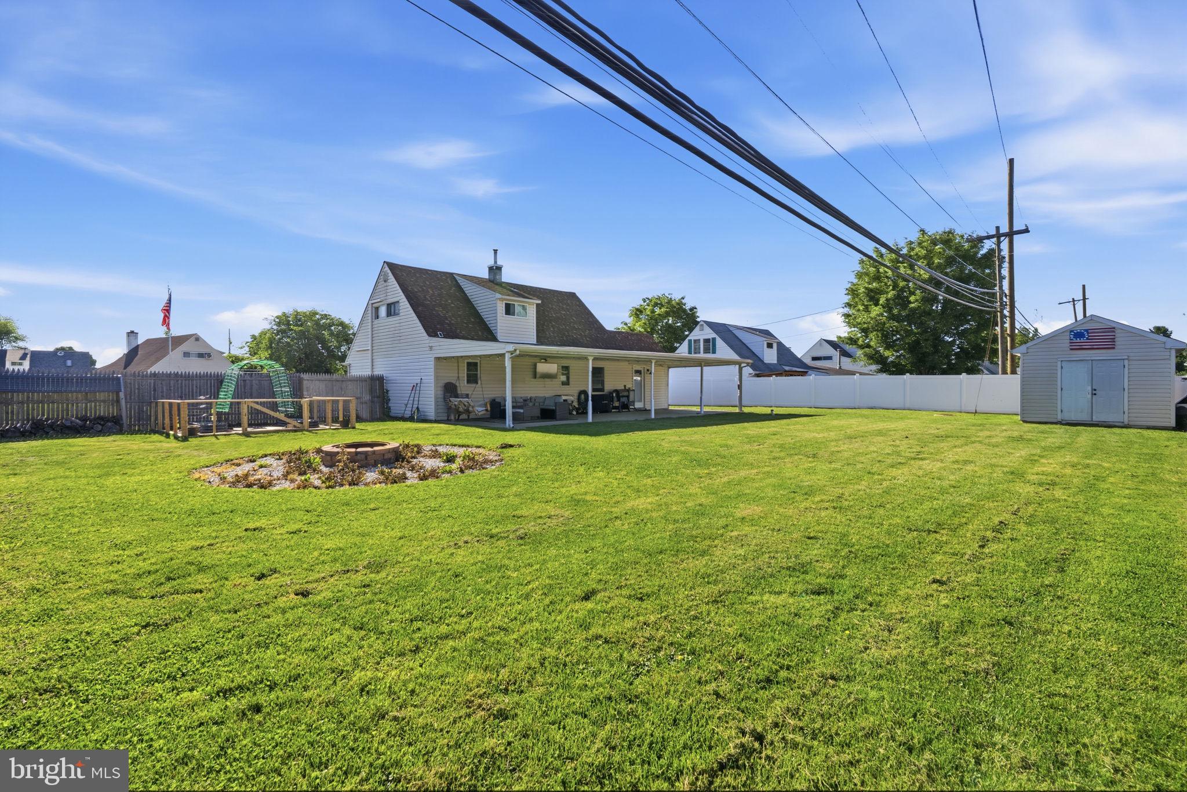
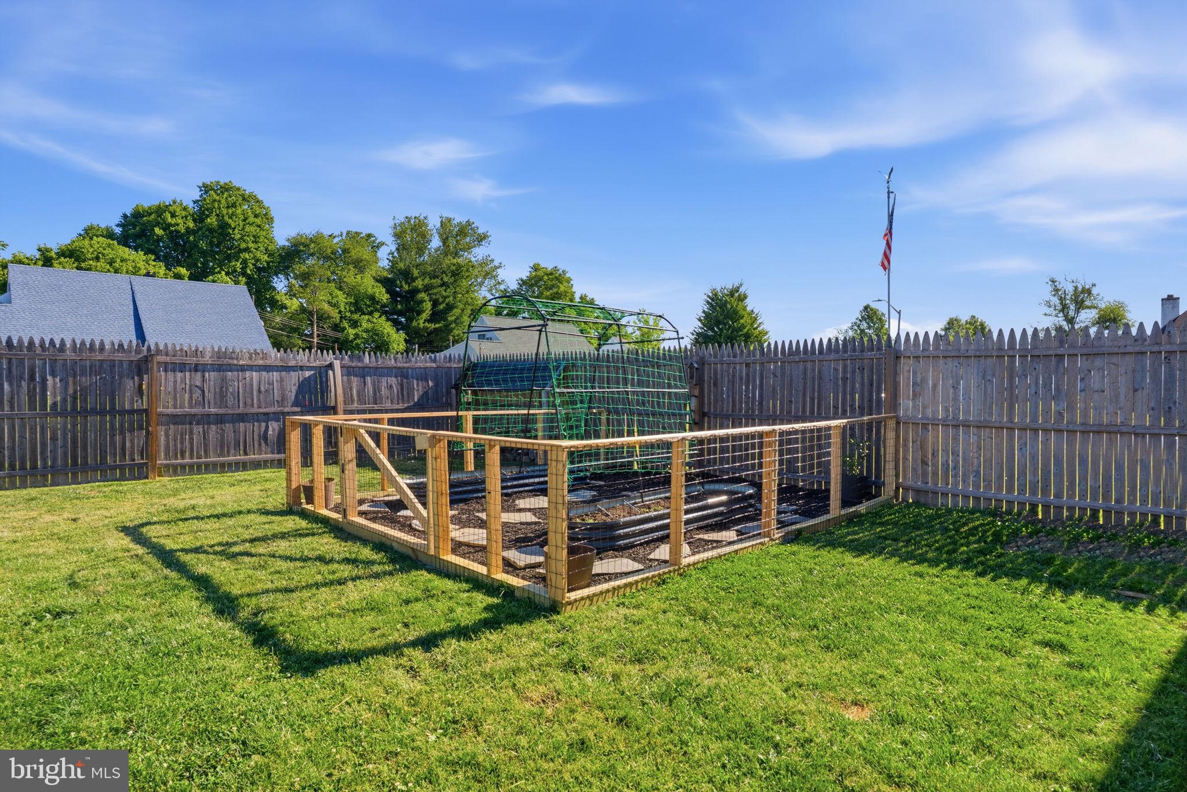
$2,076Welcome to 95 Cardinal Road, beautifully updated 3-bedroom, 2-bath home in the highly desirable Neshaminy School District. Thoughtfully renovated throughout, this move-in-ready property blends modern convenience with chic style indoors and out. Step inside to find an eye-catching media wall with recessed fireplace, recessed lighting, mini-split hvac through-out, open layout, and wine closet. The recently remodeled first-floor primary suite is a true retreat, complete with a large walk-in closet accessing the beautifully renovated hallway bathroom featuring a double vanity, oversized walk-in shower, and Luxury Elongated Smart Bidet Toilet. One of the home's standout features is the newly designed open laundry and mudroom area with custom cabinetry, butcher block countertops, utility sink, and french patio door leading to your backyard oasis. Outside, enjoy a fully fenced-in corner lot giving you a spacious backyard with a full length covered patio (pre-set footings for future enclosement/addition), brand new fenced, freshly raised and seeded vegetable garden, fire pit area, and large detached storage shed. Updates also include the second floor hallway bathroom, partially finished garage currently used for a home gym and so much more. Come see your dream home before its gone!
| a month ago | Status changed to Active Under Contract | |
| a month ago | Listing updated with changes from the MLS® | |
| a month ago | Listing first seen on site |

The real estate listing information is provided by Bright MLS is for the consumer's personal, non-commercial use and may not be used for any purpose other than to identify prospective properties consumer may be interested in purchasing. Any information relating to real estate for sale or lease referenced on this web site comes from the Internet Data Exchange (IDX) program of the Bright MLS. This web site references real estate listing(s) held by a brokerage firm other than the broker and/or agent who owns this web site. The accuracy of all information is deemed reliable but not guaranteed and should be personally verified through personal inspection by and/or with the appropriate professionals. Properties in listings may have been sold or may no longer be available. The data contained herein is copyrighted by Bright MLS and is protected by all applicable copyright laws. Any unauthorized collection or dissemination of this information is in violation of copyright laws and is strictly prohibited. Copyright © 2020 Bright MLS. All rights reserved.