

51 NICKELHILL LANELEVITTOWN, PA19054
Mortgage Calculator
Monthly Payment (Est.)
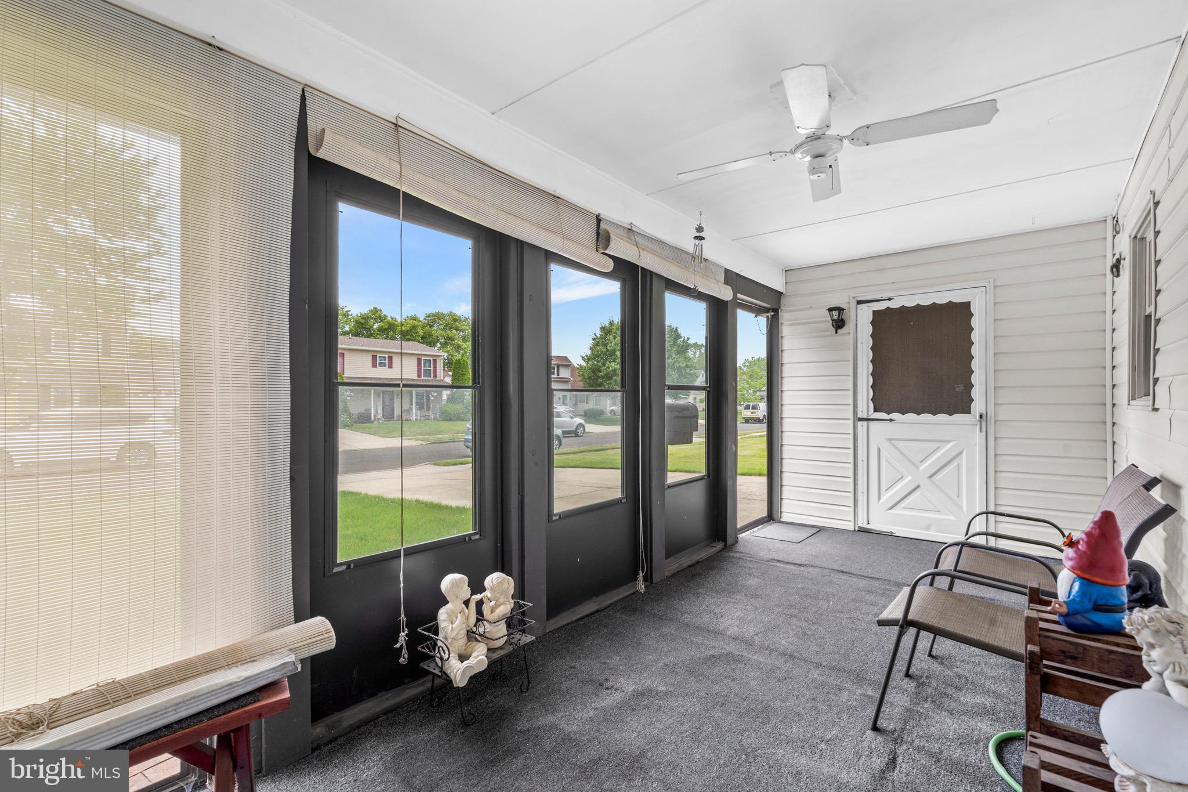
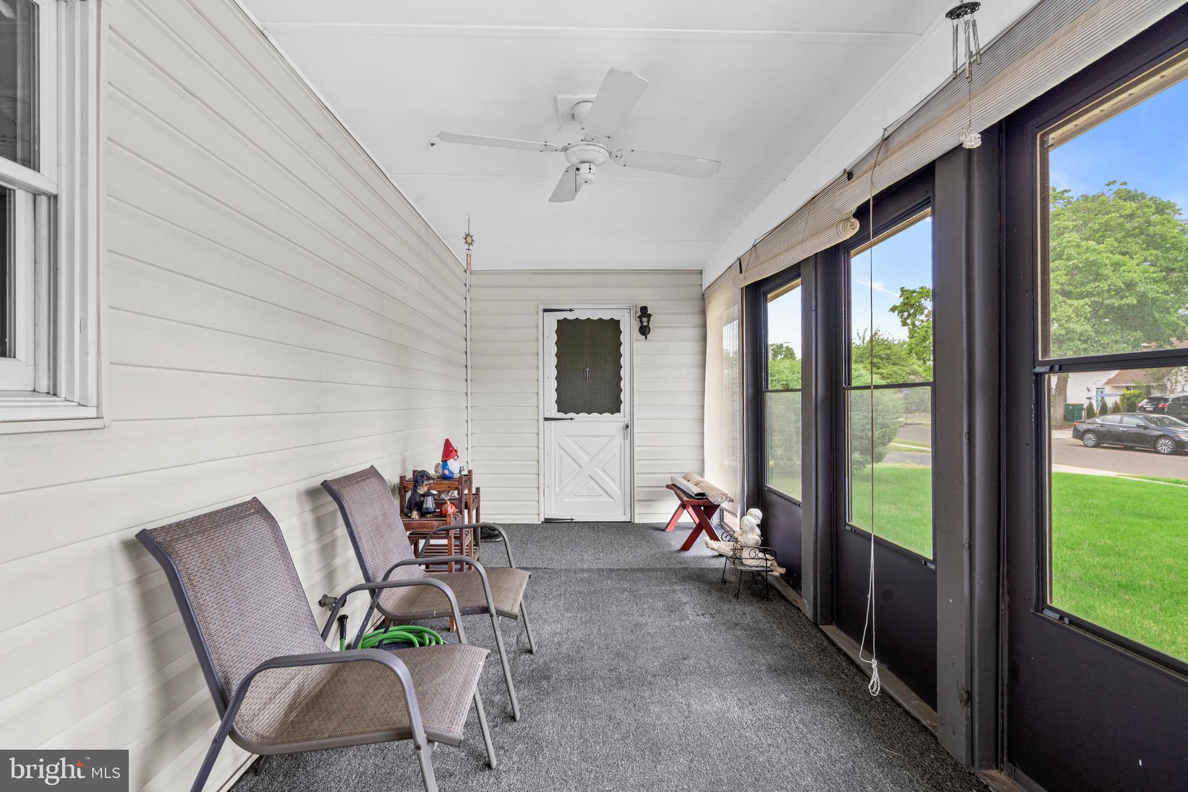
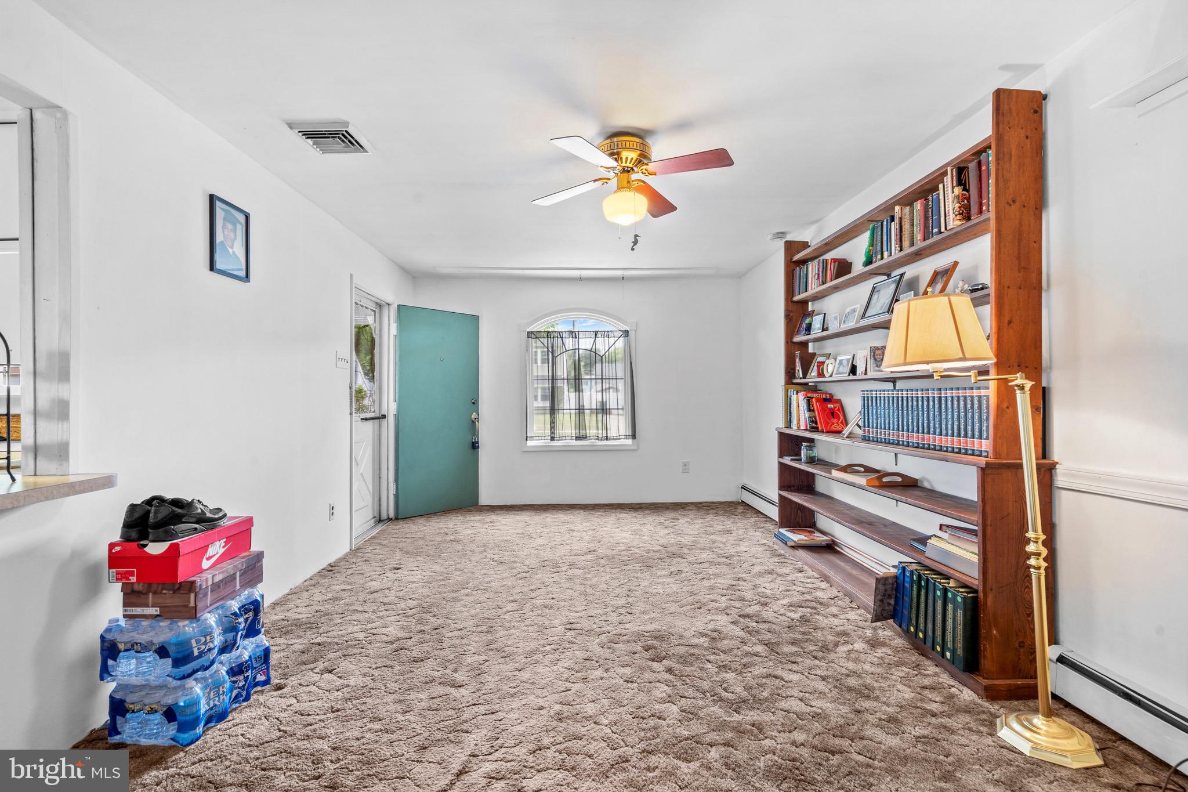
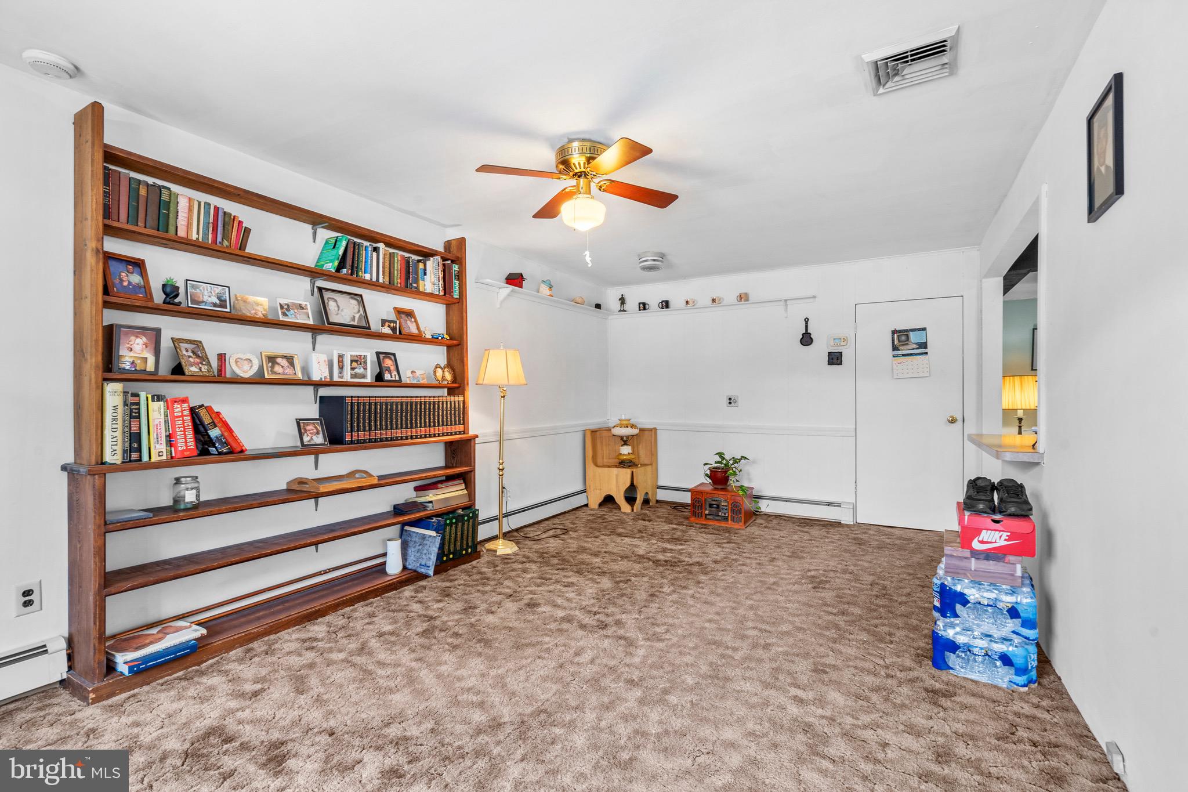
$1,505Showing Start on Sunday June 14 Don't miss this incredible opportunity to make this home your own in a highly desirable Pennsbury school district. Bursting with potential and priced to sell, this property offers the space and flexibility to create the home you've always envisioned. From the moment you arrive, you'll appreciate the attractive stone-front exterior, double driveway and inviting curb appeal. A cozy enclosed porch welcomes you inside and provides the perfect spot to relax year-round. With generous square footage already in place, the possibilities are endless—whether you're looking to renovate, expand, or simply add your personal touch. Bring your ideas and imagination and unlock the true value of this home. Opportunities like this don't come along often! Close to shopping, schools, parks, major highways and train stations. Come make this house your home PROPERTY QUALIFIES FOR Community Lending Program with People Security Trust Bank NO PMI · 1% Below Market 30 year Fixed interest Rate (currently 5.675 %) · Not just for low income borrowers · Conventional Loan Up to 97% LTV so 3% down payment Property is being sold in AS IS condition Buyer is responsible for LBJMA easement Buyer is responsible for Falls Twp U & O Buyer is responsible for any lender repairs
| 2 weeks ago | Listing updated with changes from the MLS® | |
| 3 weeks ago | Listing first seen on site |

The real estate listing information is provided by Bright MLS is for the consumer's personal, non-commercial use and may not be used for any purpose other than to identify prospective properties consumer may be interested in purchasing. Any information relating to real estate for sale or lease referenced on this web site comes from the Internet Data Exchange (IDX) program of the Bright MLS. This web site references real estate listing(s) held by a brokerage firm other than the broker and/or agent who owns this web site. The accuracy of all information is deemed reliable but not guaranteed and should be personally verified through personal inspection by and/or with the appropriate professionals. Properties in listings may have been sold or may no longer be available. The data contained herein is copyrighted by Bright MLS and is protected by all applicable copyright laws. Any unauthorized collection or dissemination of this information is in violation of copyright laws and is strictly prohibited. Copyright © 2020 Bright MLS. All rights reserved.
Did you know? You can invite friends and family to your search. They can join your search, rate and discuss listings with you.