

7 MISTY PINE ROADLEVITTOWN, PA19056
Mortgage Calculator
Monthly Payment (Est.)
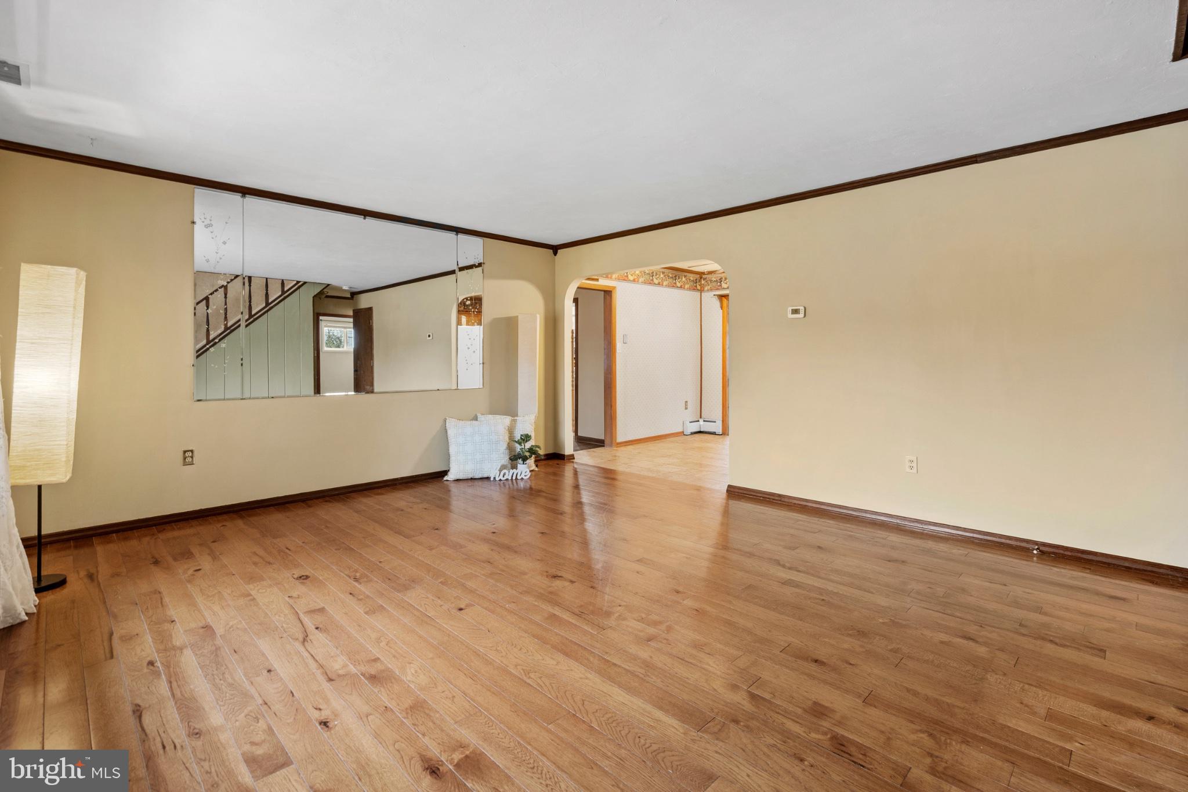
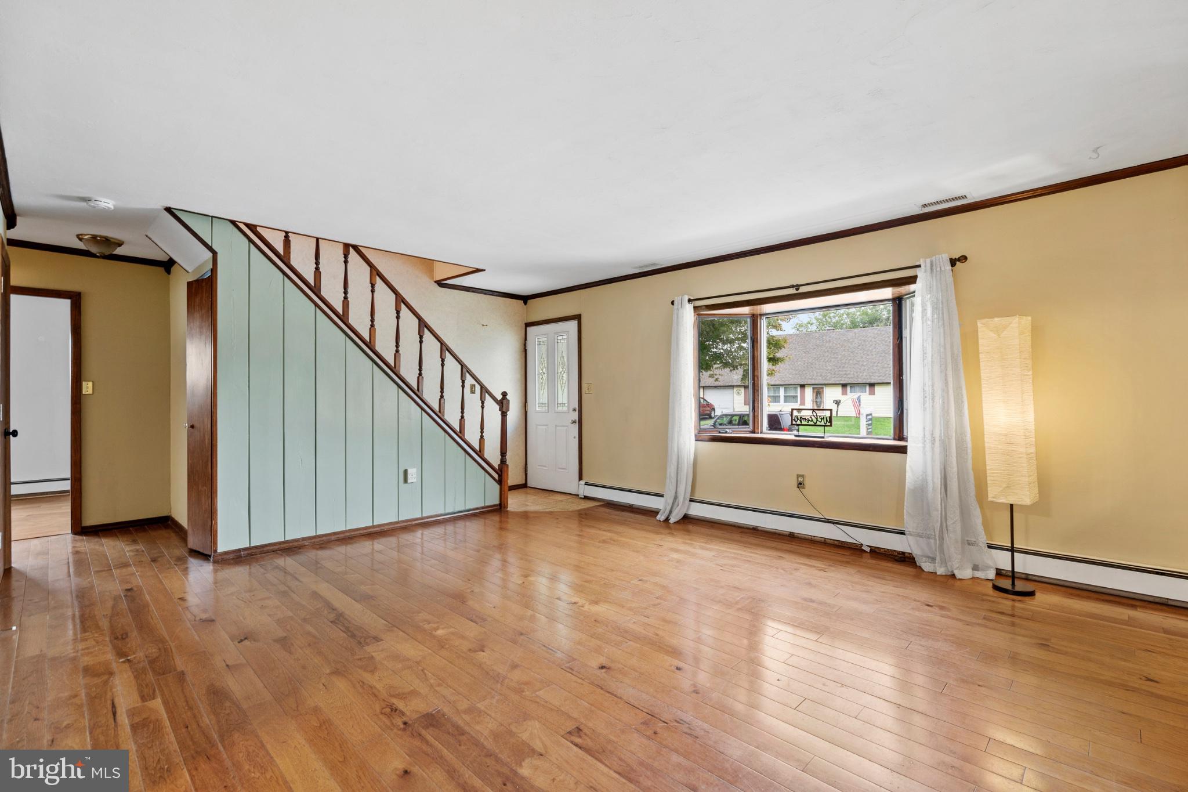
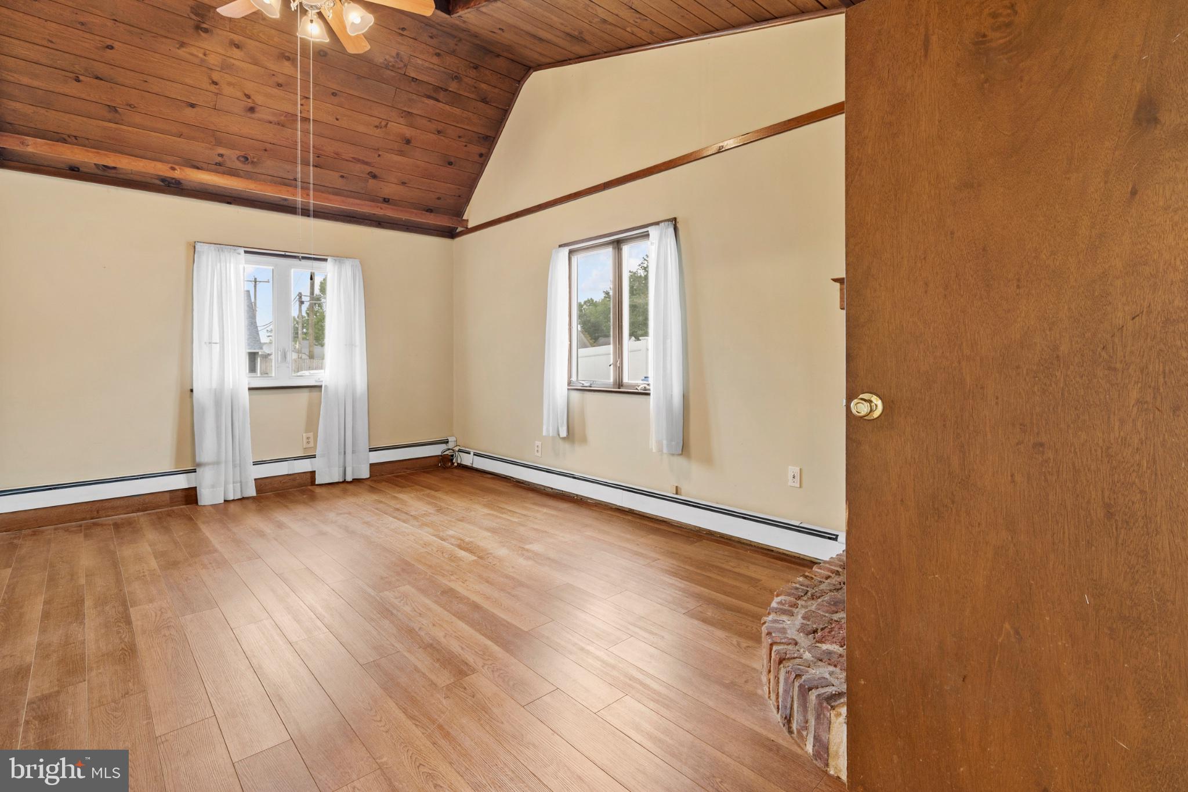
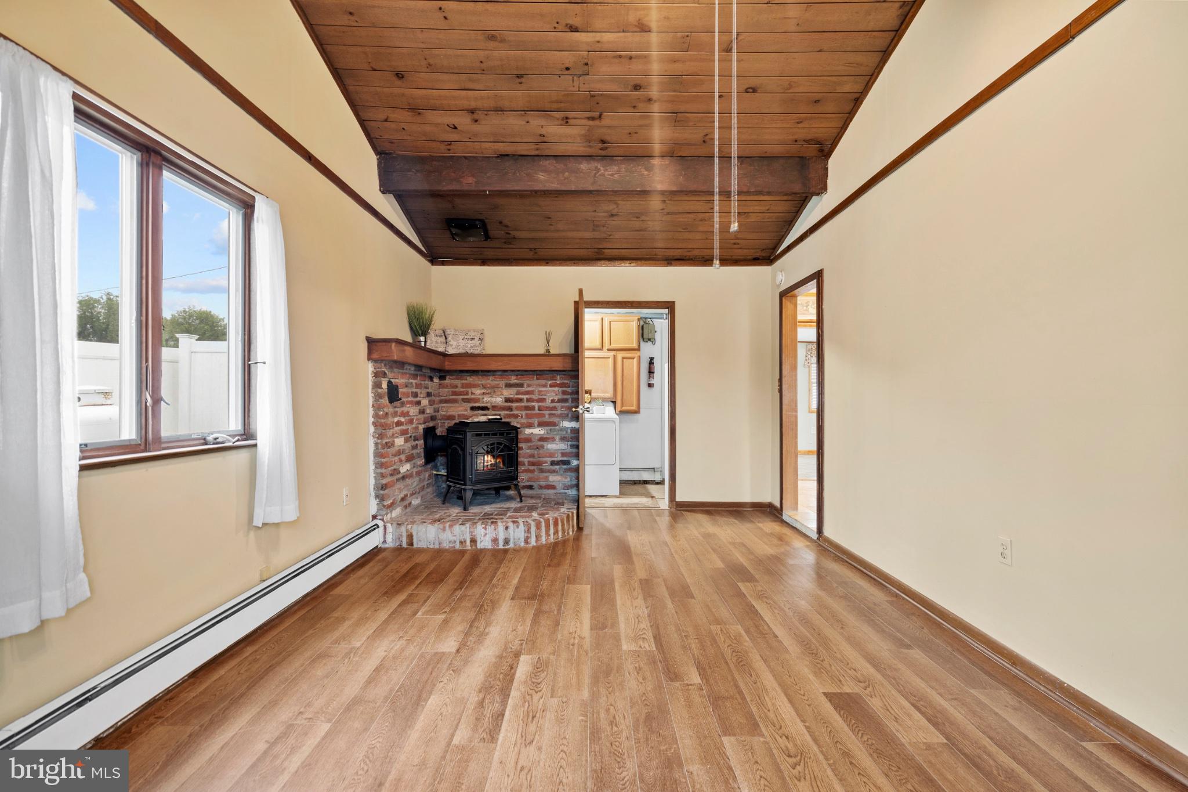
Enter an interest rate to see your estimated monthly payment.One Year Home Warranty will be provided New Price-Here is you opportunity Welcome to this expanded Jubilee located in Mill Creek Falls offering the perfect blend of comfort, space, and functionality. The welcoming living room features beautiful hardwood flooring that adds warmth and a large bay window fills the room with an abundance of natural light. This well-maintained home features 3/4 bedrooms, 2 full bathrooms, and central air . The expanded 1st floor bedroom offers a spacious and comfortable retreat, featuring generous room for a sitting area or additional furnishings plus a large closet. Buyer can convert back to the original floor plan with 2 bedrooms on first floor. The first-floor full bathroom has been tastefully updated and features a spacious ceramic tile shower with sleek glass doors.The family room boasts vaulted ceilings and a cozy propane stove surrounded by brick access, creating a warm and inviting gathering space.The possibilities to be a large 4th bedroom or in-law suite.The eat-in-kitchen offers all the essentials appliances, oak cabinets and room for casual dining.The kitchen opens directly into the bright and inviting sunroom, creating a seamless flow between the living spaces.Natural light fills the lovely sunroom, highlighted by ceramic tile flooring and peaceful views of the backyard. The upper level features two generously sized bedrooms with newer carpeting. Situated between the bedrooms is an updated full bathroom, highlighted by a large freestanding soaking tub that provides a relaxing retreat.A separate laundry and utility provides convenience and additional storage space.Step outside to enjoy the private rear yard complete with a charming patio area, ideal for relaxing, entertaining, or enjoying your morning coffee. Close to shopping, schools, parks, major highways and train stations. Come make this house your home PROPERTY QUALIFIES FOR Community Lending Program with People Security Trust Bank NO PMI · 1% Below Market 30 year Fixed interest Rate (currently 5.675 %) · Not just for low income borrowers · Conventional Loan Up to 97% LTV so 3% down payment Public Record has the sq ft at 1,513 but the floor plan shows1,690
| 6 days ago | Status changed to Pending | |
| 6 days ago | Listing updated with changes from the MLS® | |
| 3 weeks ago | Price changed to $410,000 | |
| 4 months ago | Listing first seen on site |

The real estate listing information is provided by Bright MLS is for the consumer's personal, non-commercial use and may not be used for any purpose other than to identify prospective properties consumer may be interested in purchasing. Any information relating to real estate for sale or lease referenced on this web site comes from the Internet Data Exchange (IDX) program of the Bright MLS. This web site references real estate listing(s) held by a brokerage firm other than the broker and/or agent who owns this web site. The accuracy of all information is deemed reliable but not guaranteed and should be personally verified through personal inspection by and/or with the appropriate professionals. Properties in listings may have been sold or may no longer be available. The data contained herein is copyrighted by Bright MLS and is protected by all applicable copyright laws. Any unauthorized collection or dissemination of this information is in violation of copyright laws and is strictly prohibited. Copyright © 2020 Bright MLS. All rights reserved.
Did you know? You can invite friends and family to your search. They can join your search, rate and discuss listings with you.