

14 SPARROW WALKNEWTOWN, PA18940
Mortgage Calculator
Monthly Payment (Est.)
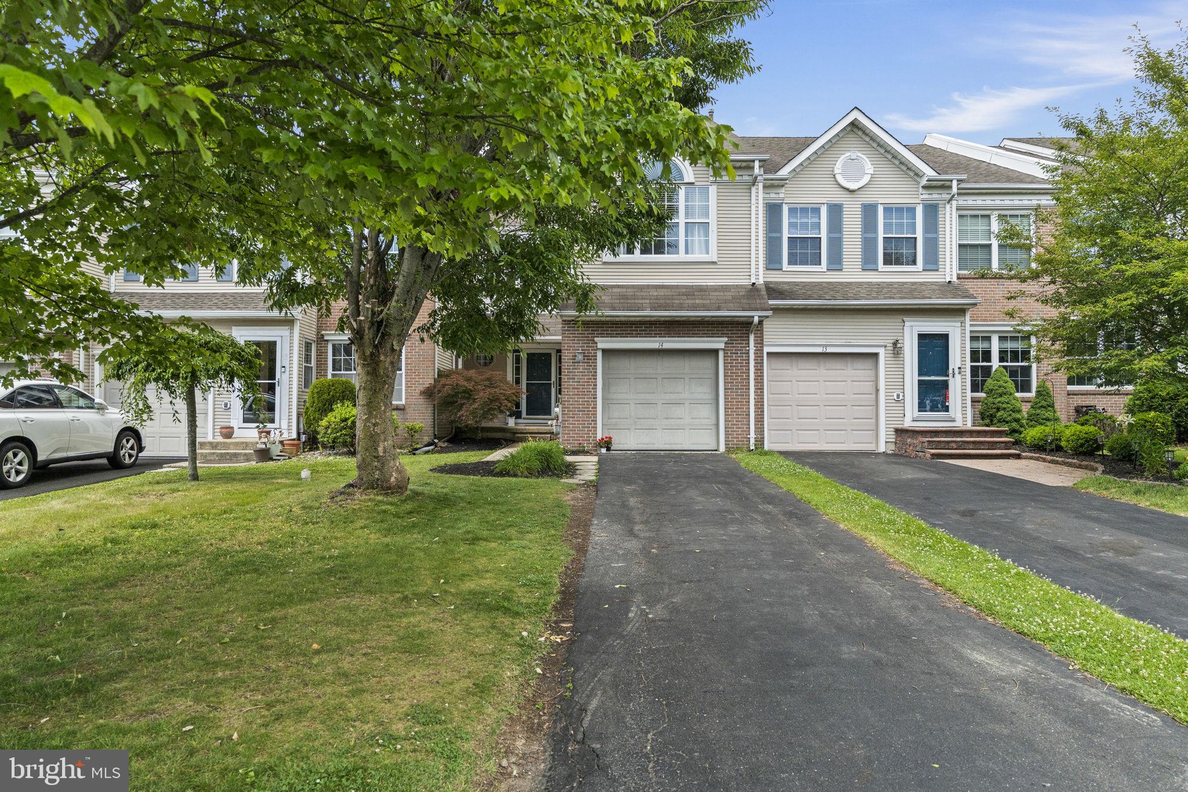
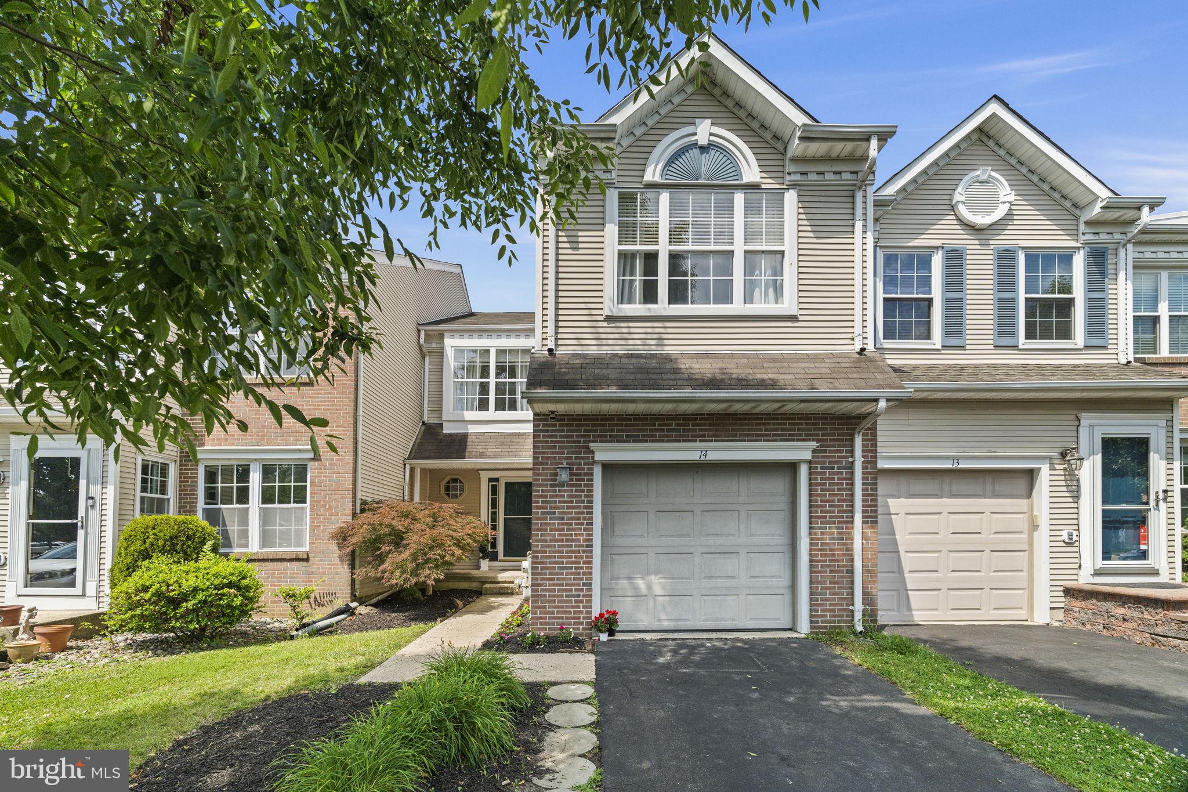
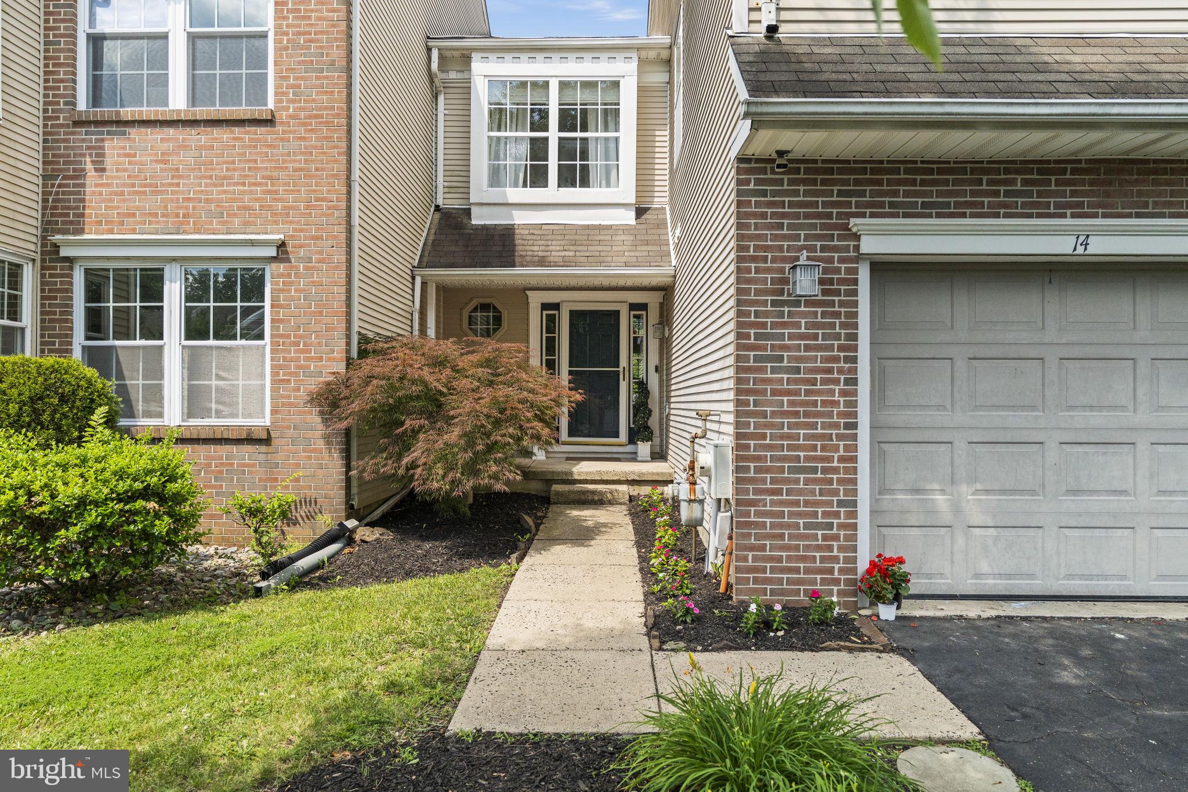
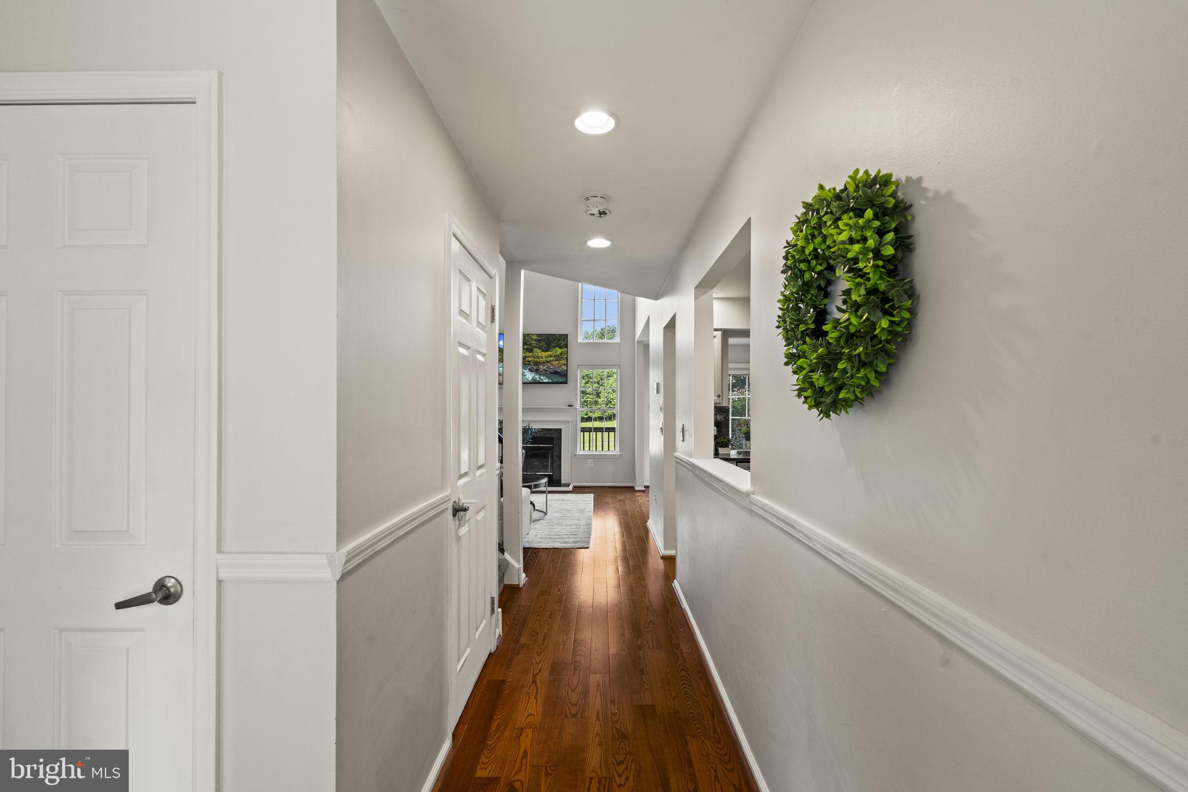
$2,715Welcome to 14 Sparrow Walk, a beautifully updated three-bedroom, two-and-a-half-bathroom townhome offering an exceptional lifestyle opportunity in the highly coveted Newtown Grant community. Perfectly blending easy, low-maintenance living with a spacious and versatile layout, this home appeals equally to those looking to simplify their lifestyle without sacrificing high-end features, as well as anyone wanting to anchor themselves in the award-winning Council Rock School District (Council Rock North). The property is ideally positioned right at the entrance of a quiet, no-outlet cul-de-sac street with zero through traffic, ensuring a peaceful and safe setting. Step inside and you are immediately greeted by the home's primary architectural showstopper: a dramatic two-story family room. While other models in the neighborhood sacrifice this overhead volume for extra upstairs square footage, the incredible open air and soaring windows here create a grand, sun-drenched living environment that makes the main floor feel exceptionally bright and open. The seamless flow leads right into the eat-in kitchen, featuring a timeless, neutral cabinet aesthetic paired with durable stone countertops, making it an ideal hub for both daily life and effortless entertaining. Directly off the main living space, a glass slider opens to a private rear deck looking out over a premium, serene backdrop. The home backs directly onto a protected, green preserved meadow space, serving as a beautiful, built-in visual extension of your backyard where you can enjoy long-distance green views with total privacy. Upstairs, the primary bedroom serves as a true retreat, highlighted by a primary bathroom that has been fully rebuilt from top to bottom with custom finishes. Additionally, the open loft area has been seamlessly converted into a formal third bedroom, providing excellent space flexibility for a growing household, guests, or a dedicated work-from-home office. What truly separates this property from the rest of the market is its fully finished basement—a rare and premium asset found on only a few select streets within Newtown Grant. Outfitted with fresh carpeting, this expansive lower level offers the perfect footprint for a secondary media room, home gym, hobby space, or a comfortable spot for visiting family. Living here means enjoying remarkably low monthly HOA fees while gaining complete access to a resort-style amenity package, featuring a massive in-ground community pool and the neighborhood's outdoor pickleball courts. Combining turnkey interior upgrades, a highly coveted finished basement layout, and an unbeatable location just minutes from the dining and boutique shopping of historic Newtown Borough, this home delivers a perfect match for any stage of life.
| a month ago | Status changed to Active Under Contract | |
| a month ago | Listing updated with changes from the MLS® | |
| a month ago | Listing first seen on site |

The real estate listing information is provided by Bright MLS is for the consumer's personal, non-commercial use and may not be used for any purpose other than to identify prospective properties consumer may be interested in purchasing. Any information relating to real estate for sale or lease referenced on this web site comes from the Internet Data Exchange (IDX) program of the Bright MLS. This web site references real estate listing(s) held by a brokerage firm other than the broker and/or agent who owns this web site. The accuracy of all information is deemed reliable but not guaranteed and should be personally verified through personal inspection by and/or with the appropriate professionals. Properties in listings may have been sold or may no longer be available. The data contained herein is copyrighted by Bright MLS and is protected by all applicable copyright laws. Any unauthorized collection or dissemination of this information is in violation of copyright laws and is strictly prohibited. Copyright © 2020 Bright MLS. All rights reserved.
Did you know? You can invite friends and family to your search. They can join your search, rate and discuss listings with you.