

4451 KLEINOT DRIVEDOYLESTOWN, PA18902
Mortgage Calculator
Monthly Payment (Est.)
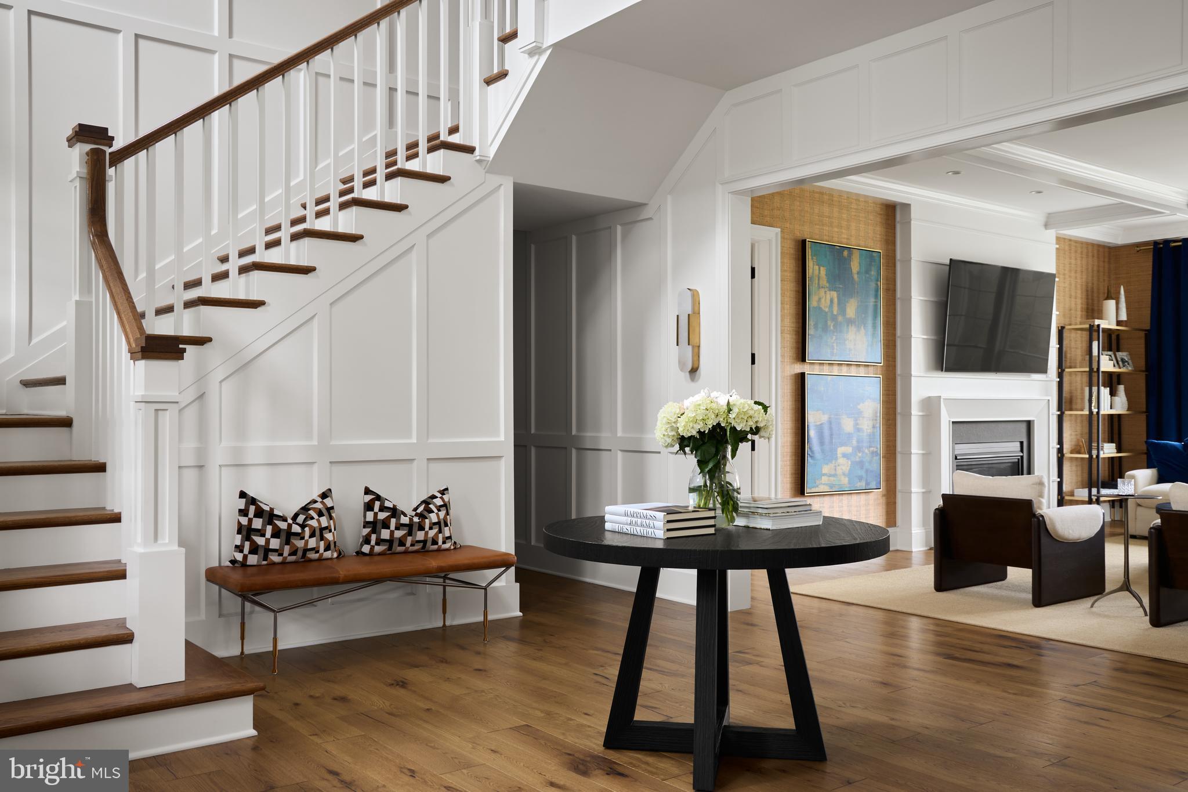
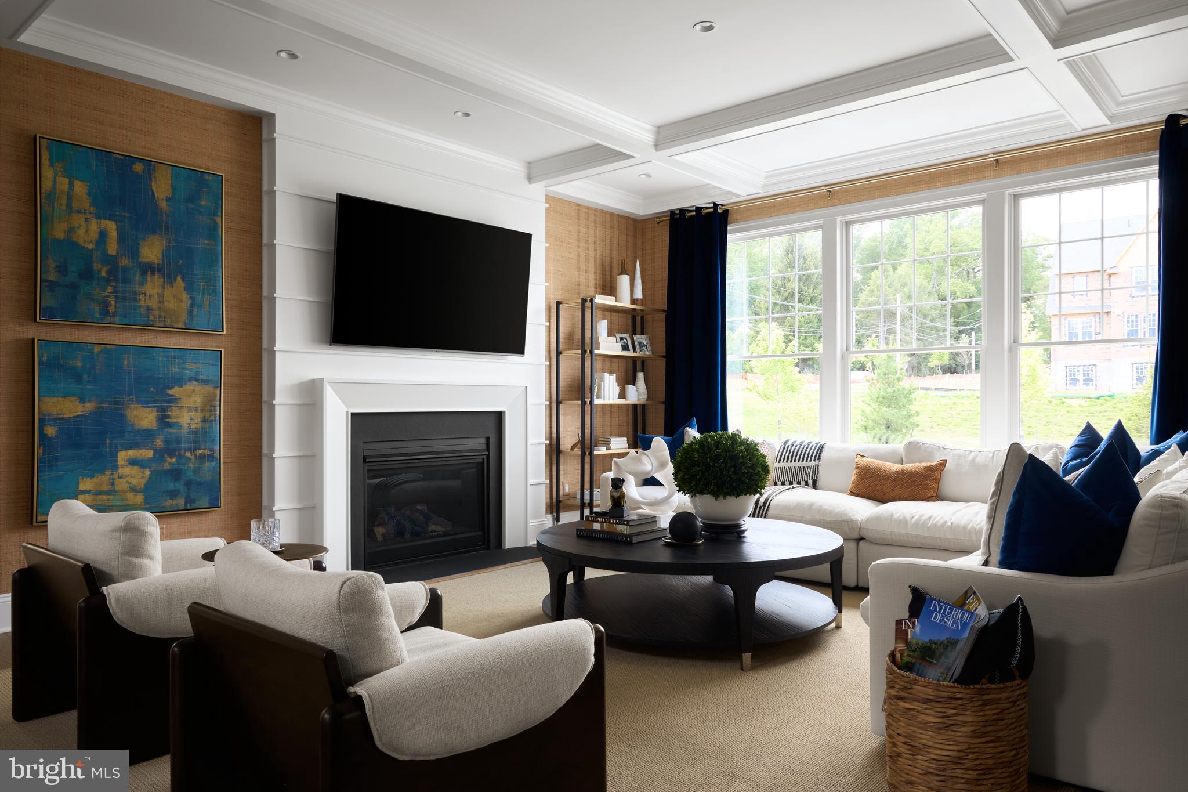
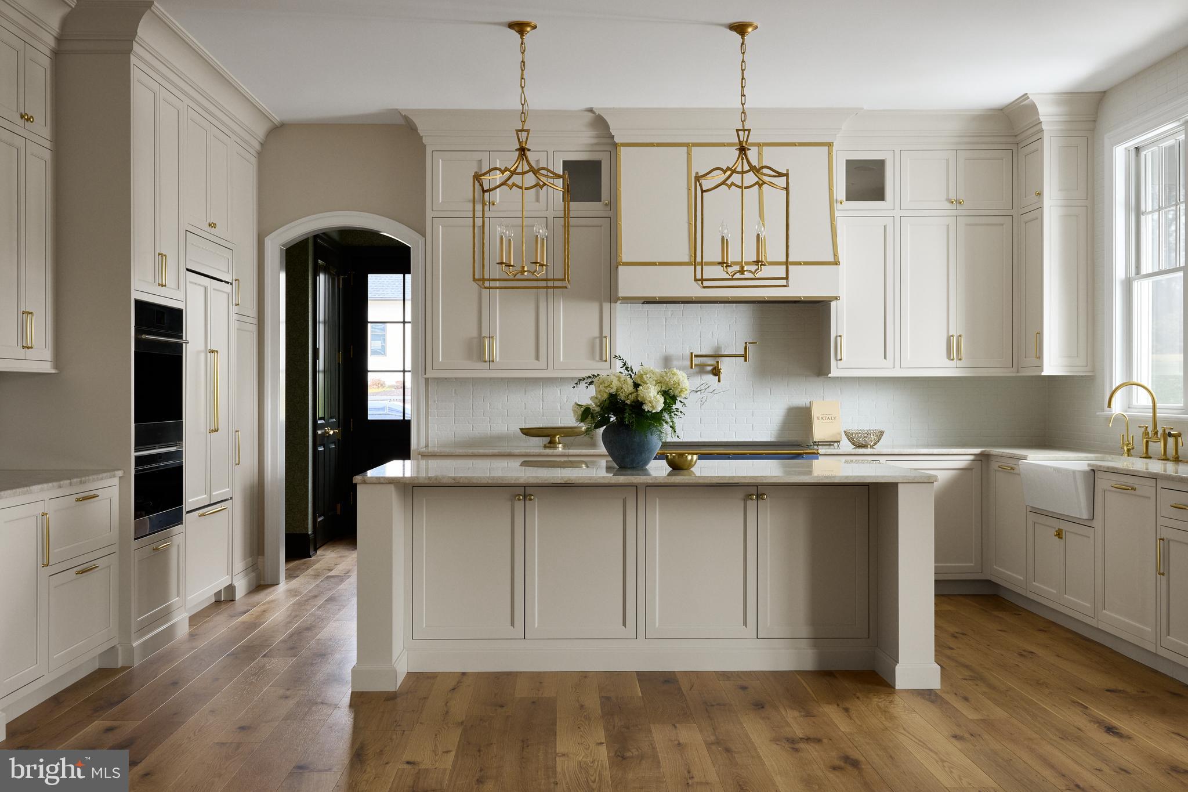
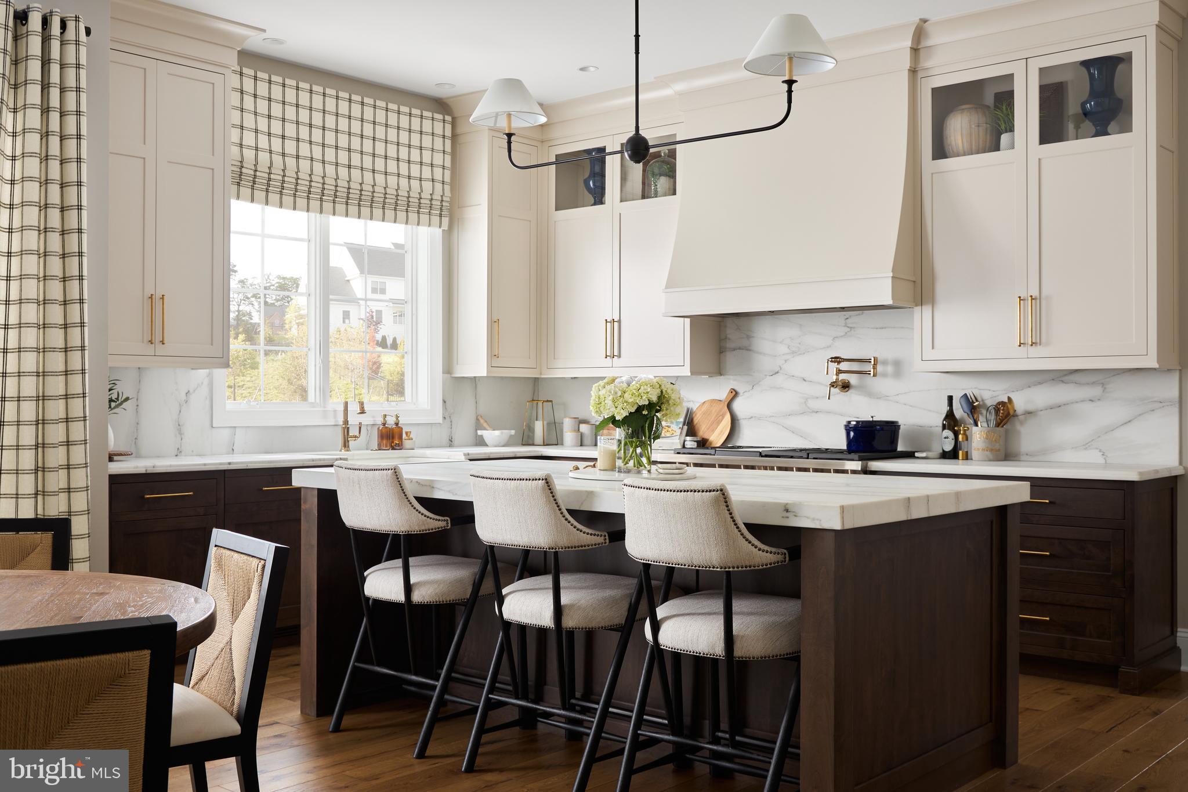
$6,250Final opportunity at Clover Hill Crossing—ONLY TWO homesites remain in this exclusive enclave of 16 luxury homes in desirable Plumstead Township within the award-winning Central Bucks School District. Don’t miss your chance to build and personalize your dream home in one of Bucks County’s most sought-after locations. A dramatic two-story foyer sets the tone in The Fenimore, where striking architecture meets effortless livability. The open-concept great room and chef’s kitchen are designed to host on a grand scale, while the formal dining room and private study provide more intimate, intentional spaces for quieter moments. Upstairs, the owner’s suite serves as a true retreat—featuring dual walk-in closets, a dedicated dressing area, and a spa-inspired bath with dual vanities, glass enclosed shower and an optional soaking tub to create a relaxing oasis. Three spacious secondary bedrooms, two full baths, a bonus room, and a convenient second-floor laundry room complete this elevated layout. With its seamless flow and thoughtful design, The Fenimore is a masterclass in combining beauty and practicality. Awarded Home of the Year at the Best in PA Living Awards. As a premier semi-custom builder, Foxlane Homes offers extensive opportunities to personalize your home, including options for a guest suite, finished basement, designer finishes, and more. Ideally located just minutes from Doylestown, New Hope, Peddler’s Village, and major commuter routes including Routes 611, 202, and the PA Turnpike. Photos are for illustrative purposes only. See Sales Representative for details.
| 4 weeks ago | Listing first seen on site | |
| 4 weeks ago | Listing updated with changes from the MLS® |

The real estate listing information is provided by Bright MLS is for the consumer's personal, non-commercial use and may not be used for any purpose other than to identify prospective properties consumer may be interested in purchasing. Any information relating to real estate for sale or lease referenced on this web site comes from the Internet Data Exchange (IDX) program of the Bright MLS. This web site references real estate listing(s) held by a brokerage firm other than the broker and/or agent who owns this web site. The accuracy of all information is deemed reliable but not guaranteed and should be personally verified through personal inspection by and/or with the appropriate professionals. Properties in listings may have been sold or may no longer be available. The data contained herein is copyrighted by Bright MLS and is protected by all applicable copyright laws. Any unauthorized collection or dissemination of this information is in violation of copyright laws and is strictly prohibited. Copyright © 2020 Bright MLS. All rights reserved.
Did you know? You can invite friends and family to your search. They can join your search, rate and discuss listings with you.