

4853 INDIGO DRIVEDOYLESTOWN, PA18902
Mortgage Calculator
Monthly Payment (Est.)
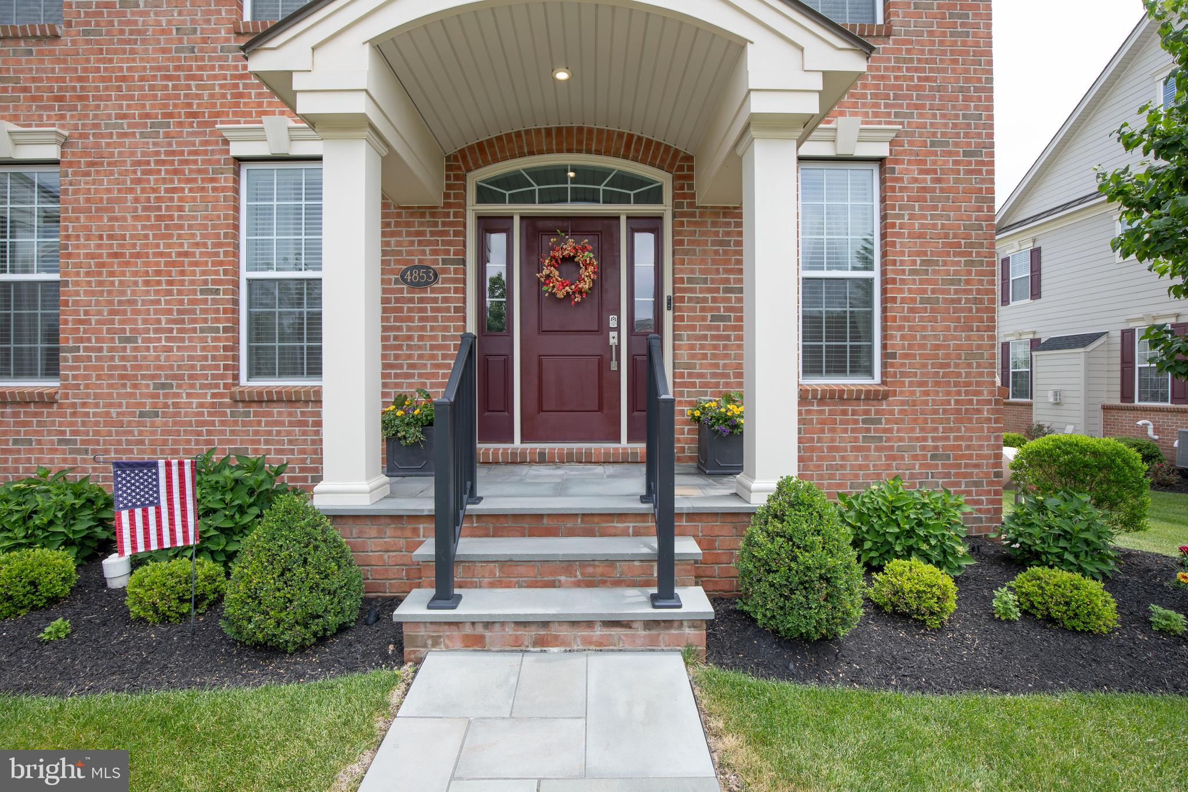
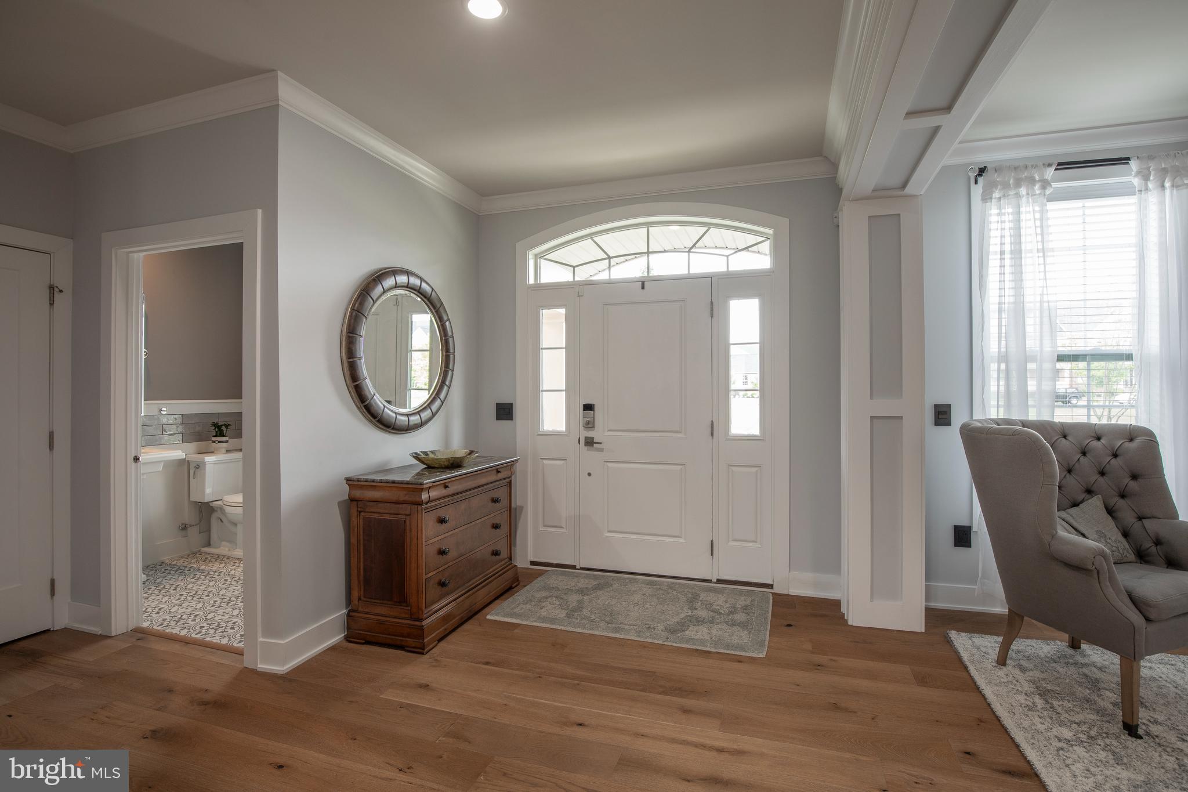
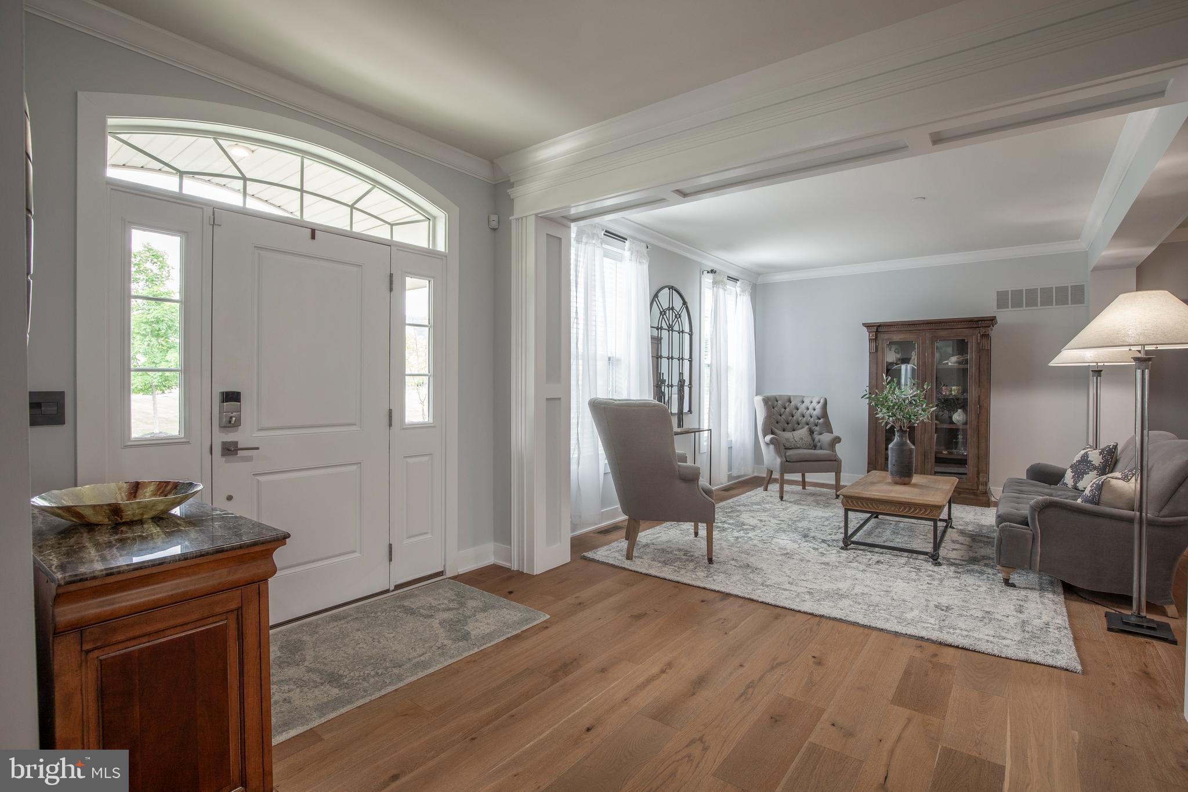
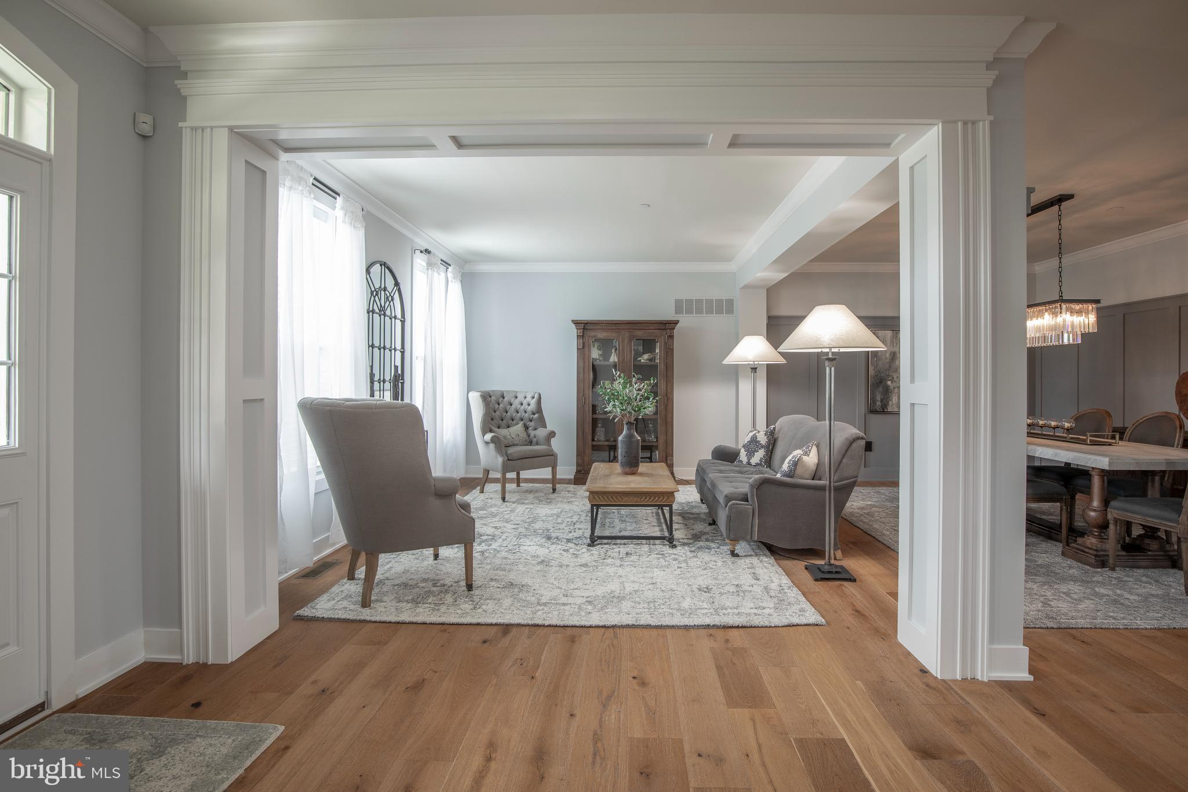
$5,156Nestled in the highly sought-after Fenton's Corner community, this exceptional Carriage House showcases luxury living with extensive custom upgrades and impeccable attention to detail. From the moment you arrive, the charming flagstone front portico sets the stage for the elegance that awaits inside. The stunning open-concept main level features white oak hardwood flooring throughout, sophisticated crown molding, and custom gray wainscoting that enhances the dining area. At the heart of the home is a chef-inspired gourmet kitchen, complete with quartz countertops, a striking charcoal center island, abundant cabinetry, upgraded stainless steel appliances, a hands-free faucet, reverse osmosis water dispenser, a spacious glass-door pantry, and a sunny breakfast nook. Flowing seamlessly from the kitchen is the bright and inviting family room, highlighted by a cozy fireplace and custom shiplap accent wall. The main floor also offers a beautifully appointed powder room with custom tile and wainscoting, as well as a generously sized laundry room featuring extensive cabinetry, a utility sink, and additional storage closet. A graceful staircase with wood treads and wrought-iron balusters leads to the upper level. The luxurious primary suite offers a welcoming entry area, cathedral ceiling, ceiling fan, and a custom California Closet. The spa-like primary bath features rich walnut cabinetry, leathered granite countertops, a beautifully tiled oversized shower, a private water closet, and a linen closet. Two additional spacious bedrooms with ample closet space share a stylish hall bathroom with custom tile finishes and a convenient double-door linen closet. The professionally finished lower level is designed for both entertaining and everyday enjoyment. A fully equipped kitchenette includes built-in cabinetry, granite countertops, sink, beverage refrigerator, microwave, and a large island with seating. A custom shiplap feature wall and electric fireplace create a warm and inviting gathering space, while a dedicated fitness room powder room and multiple storage areas add functionality. Outdoor living is equally impressive, with an upper-level composite deck perfect for cocktails and relaxation, and a lower-level stone patio offering additional dining and seating areas. Beautiful custom landscaping, stone retaining walls, and thoughtfully designed outdoor spaces create a private backyard retreat. Additional premium features include a Generac whole-house generator, exterior low-voltage LED landscape lighting with timers, water treatment system, sprinkler system, security system, and much more. Ideally located between the charming boroughs of Doylestown and New Hope, residents enjoy scenic walking paths, open green spaces, and picturesque surroundings. The home is served by the highly acclaimed Central Bucks School District.
| 3 weeks ago | Status changed to Pending | |
| 3 weeks ago | Listing updated with changes from the MLS® | |
| 4 weeks ago | Listing first seen on site |

The real estate listing information is provided by Bright MLS is for the consumer's personal, non-commercial use and may not be used for any purpose other than to identify prospective properties consumer may be interested in purchasing. Any information relating to real estate for sale or lease referenced on this web site comes from the Internet Data Exchange (IDX) program of the Bright MLS. This web site references real estate listing(s) held by a brokerage firm other than the broker and/or agent who owns this web site. The accuracy of all information is deemed reliable but not guaranteed and should be personally verified through personal inspection by and/or with the appropriate professionals. Properties in listings may have been sold or may no longer be available. The data contained herein is copyrighted by Bright MLS and is protected by all applicable copyright laws. Any unauthorized collection or dissemination of this information is in violation of copyright laws and is strictly prohibited. Copyright © 2020 Bright MLS. All rights reserved.
Did you know? You can invite friends and family to your search. They can join your search, rate and discuss listings with you.