

3752 WILLIAM DAVES ROAD 10DOYLESTOWN, PA18902
Mortgage Calculator
Monthly Payment (Est.)
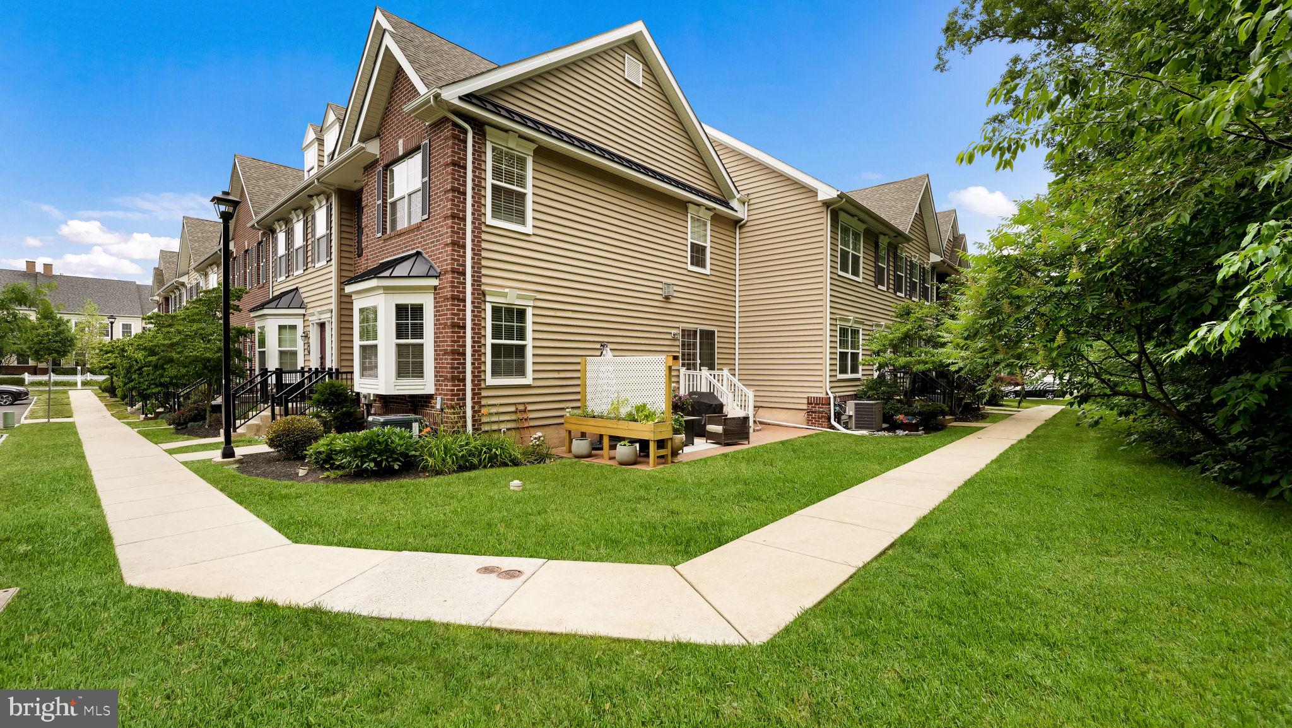
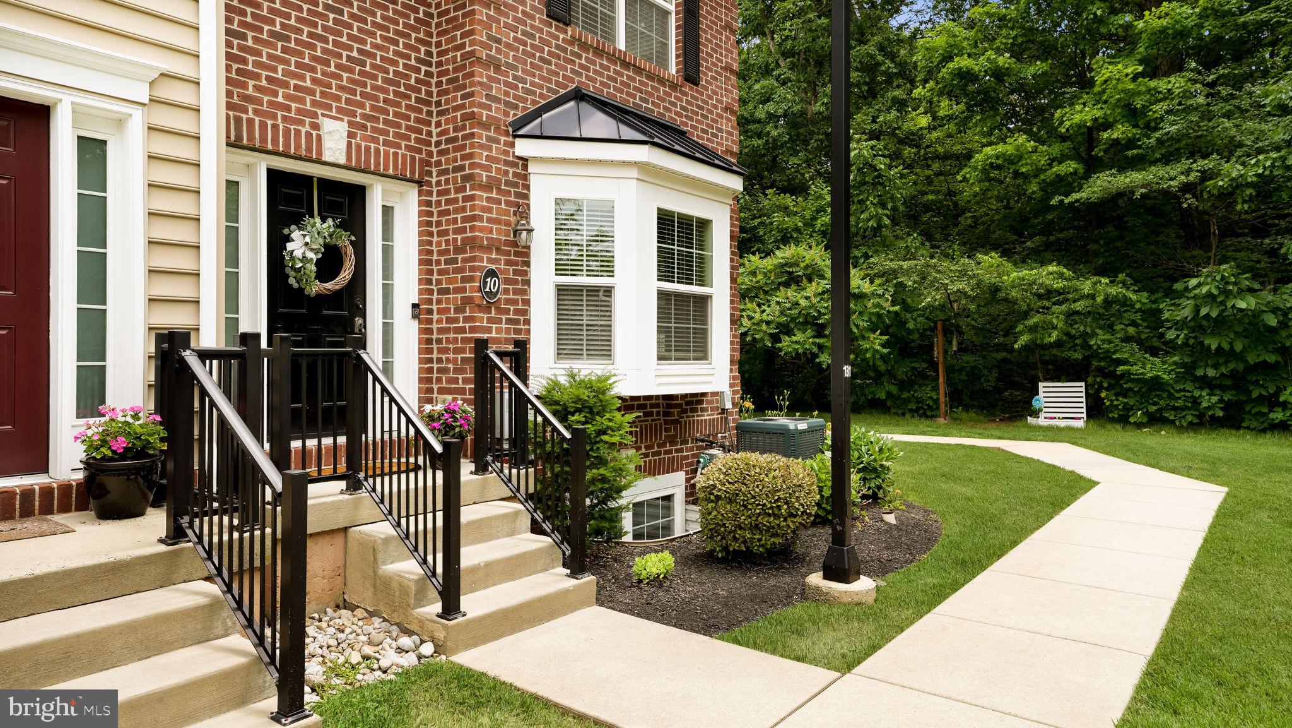
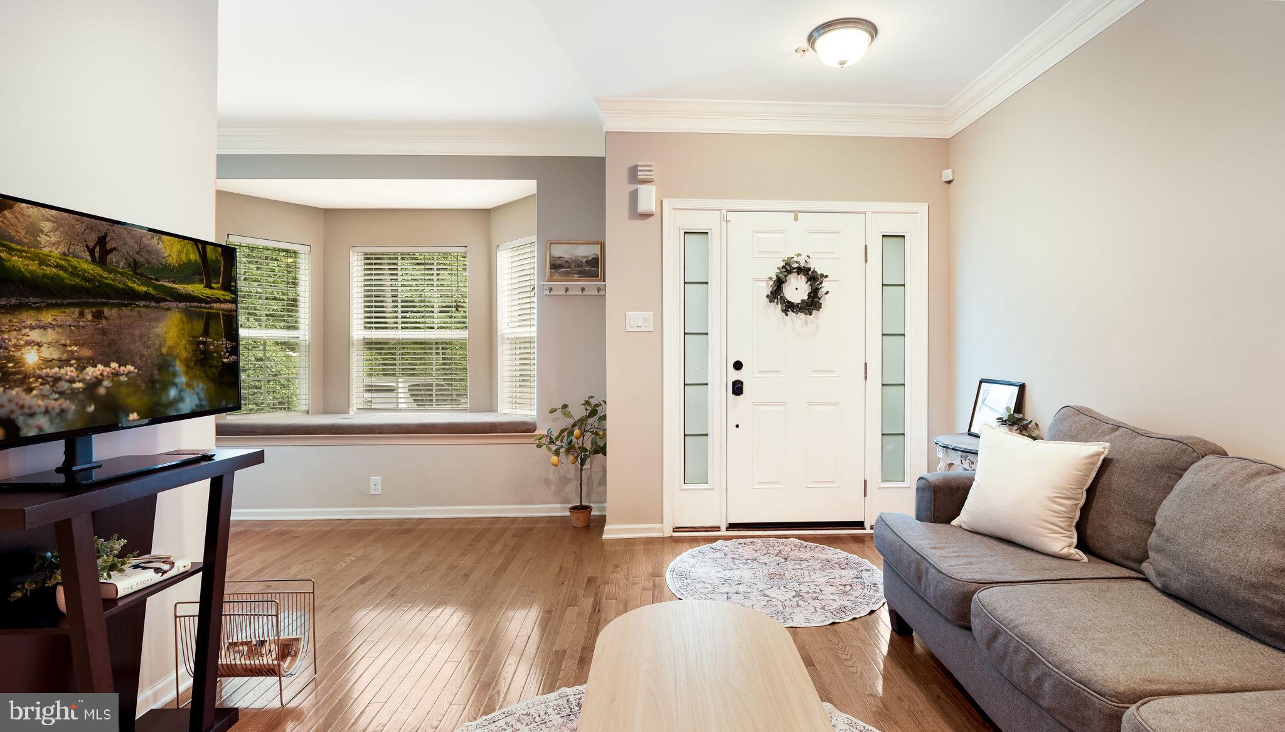
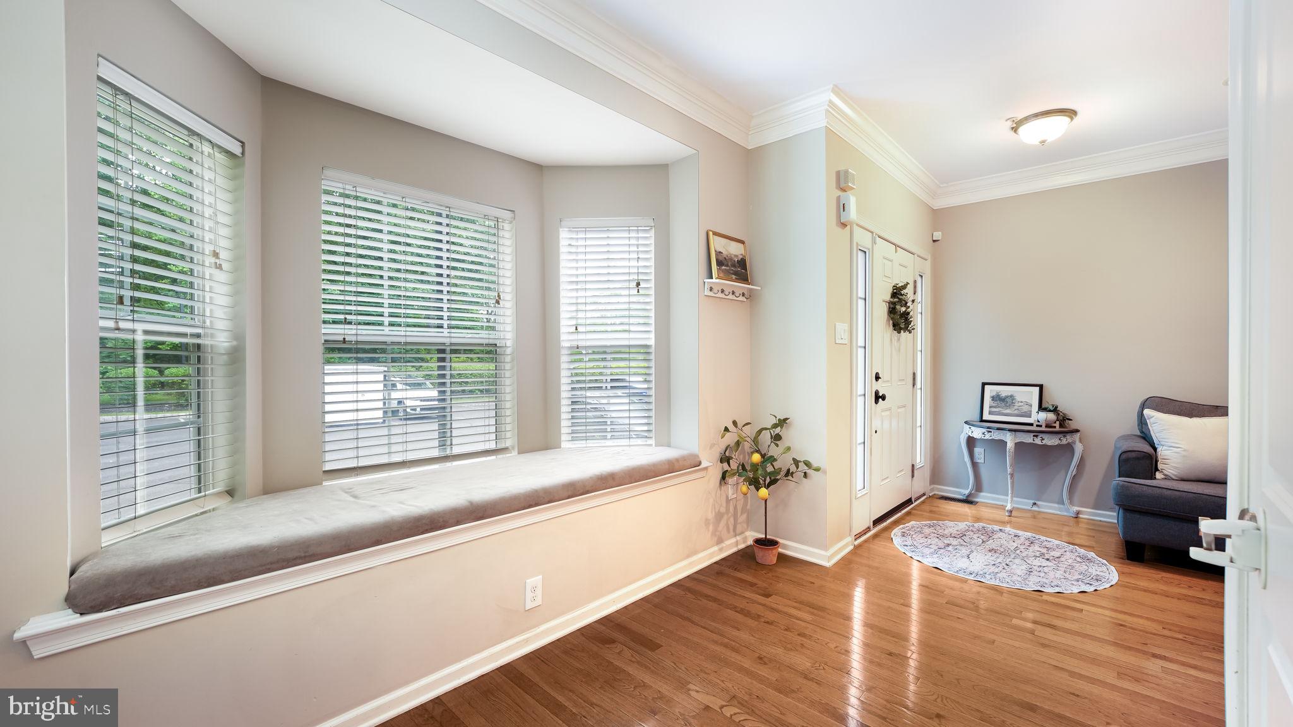
$2,122Location, Location, Location! This beautiful end-unit home boasts one of the most desirable settings in the community, featuring a private rear yard that backs to serene woods. Step inside this well-maintained gem and be welcomed by a light-filled family room highlighted by a large bay window and a cozy fireplace. The open floor plan flows seamlessly into the updated kitchen, complete with quartz countertops, stainless steel appliances, a tiled backsplash, and a dining area with picturesque views. A convenient powder room completes the main level. Upstairs, you'll find a spacious primary suite featuring a walk-in closet and a private en-suite bath. Two additional bedrooms and a full hall bath provide plenty of space for family and guests. The finished lower level offers the perfect retreat for relaxing, entertaining, or creating a play space for the kids. And now for the best part—the rear patio! This private outdoor oasis offers room for gardening and the perfect spot to unwind with a glass of wine while enjoying peaceful woodland views. Walking trails and open green space are just steps away, providing endless opportunities for recreation and relaxation. All of this is located within the highly regarded Central Bucks School District and just minutes from shopping, dining, and everyday conveniences. What more could you ask for? Schedule your appointment today and come see all that this lovely home has to offer!
| 3 weeks ago | Status changed to Active Under Contract | |
| 3 weeks ago | Listing updated with changes from the MLS® | |
| 3 weeks ago | Listing first seen on site |

The real estate listing information is provided by Bright MLS is for the consumer's personal, non-commercial use and may not be used for any purpose other than to identify prospective properties consumer may be interested in purchasing. Any information relating to real estate for sale or lease referenced on this web site comes from the Internet Data Exchange (IDX) program of the Bright MLS. This web site references real estate listing(s) held by a brokerage firm other than the broker and/or agent who owns this web site. The accuracy of all information is deemed reliable but not guaranteed and should be personally verified through personal inspection by and/or with the appropriate professionals. Properties in listings may have been sold or may no longer be available. The data contained herein is copyrighted by Bright MLS and is protected by all applicable copyright laws. Any unauthorized collection or dissemination of this information is in violation of copyright laws and is strictly prohibited. Copyright © 2020 Bright MLS. All rights reserved.