

46 TWIN OAK DRIVELEVITTOWN, PA19056
Mortgage Calculator
Monthly Payment (Est.)
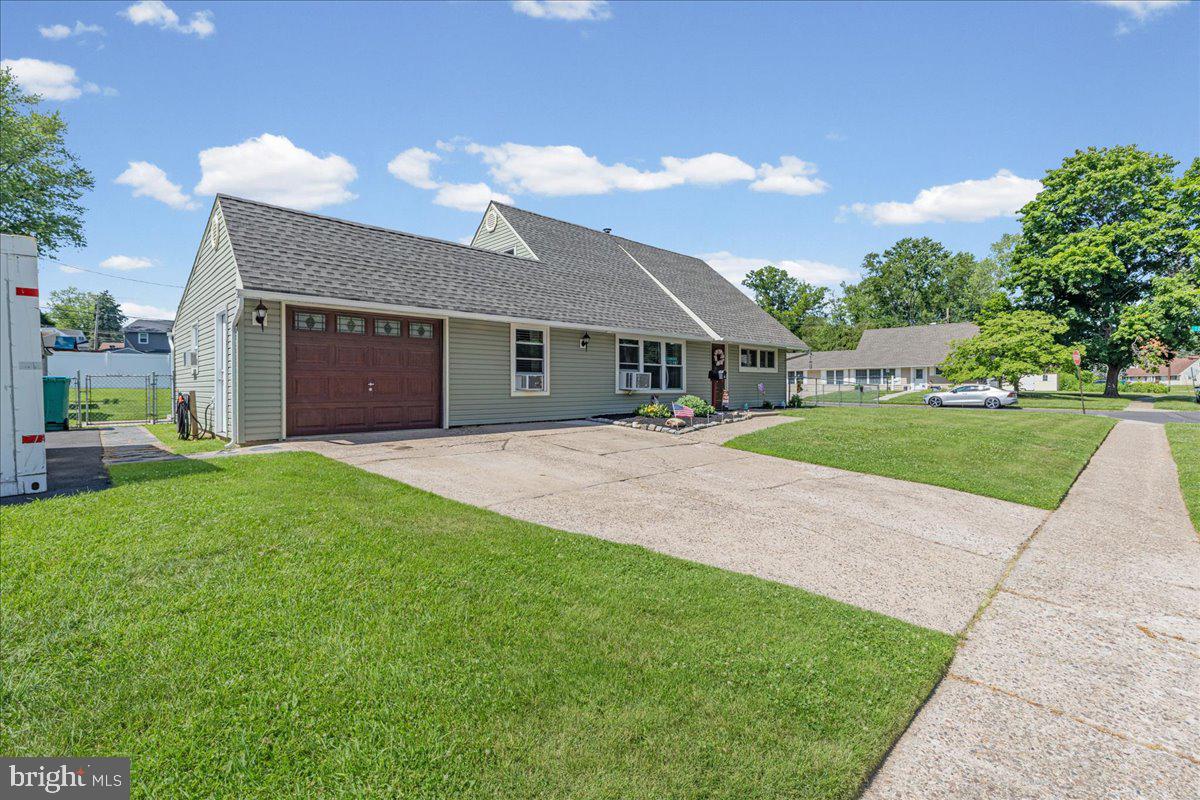
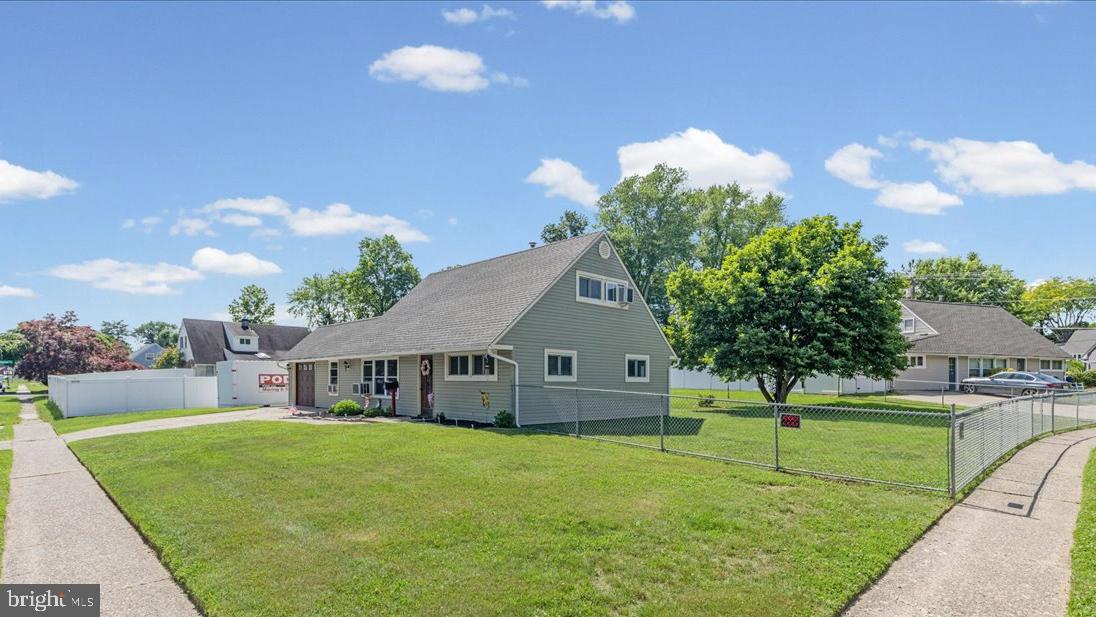
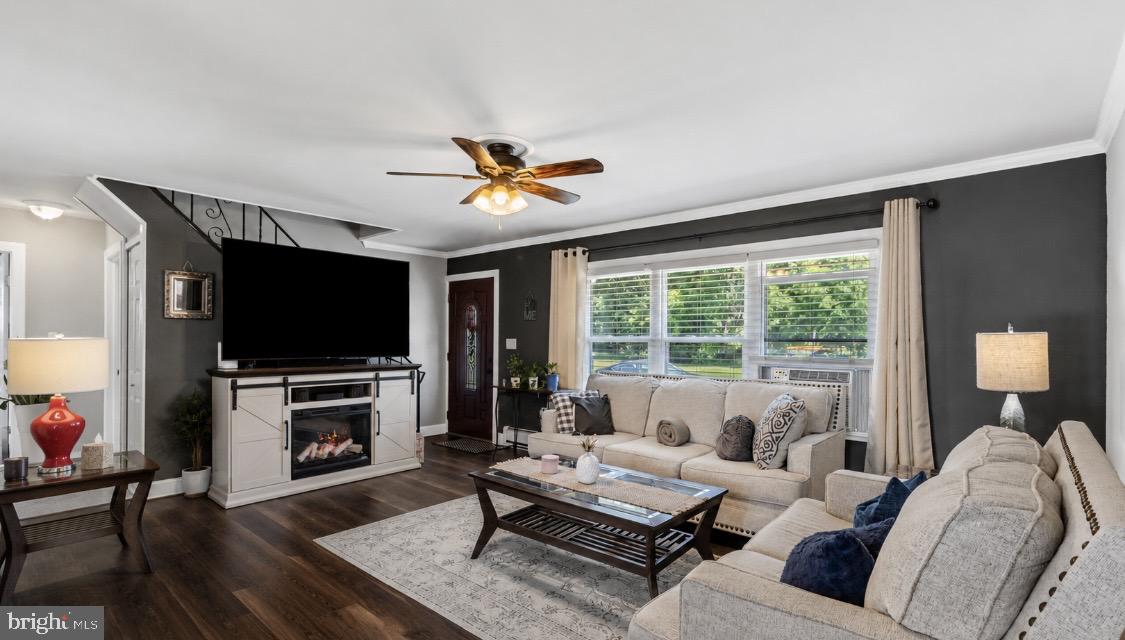
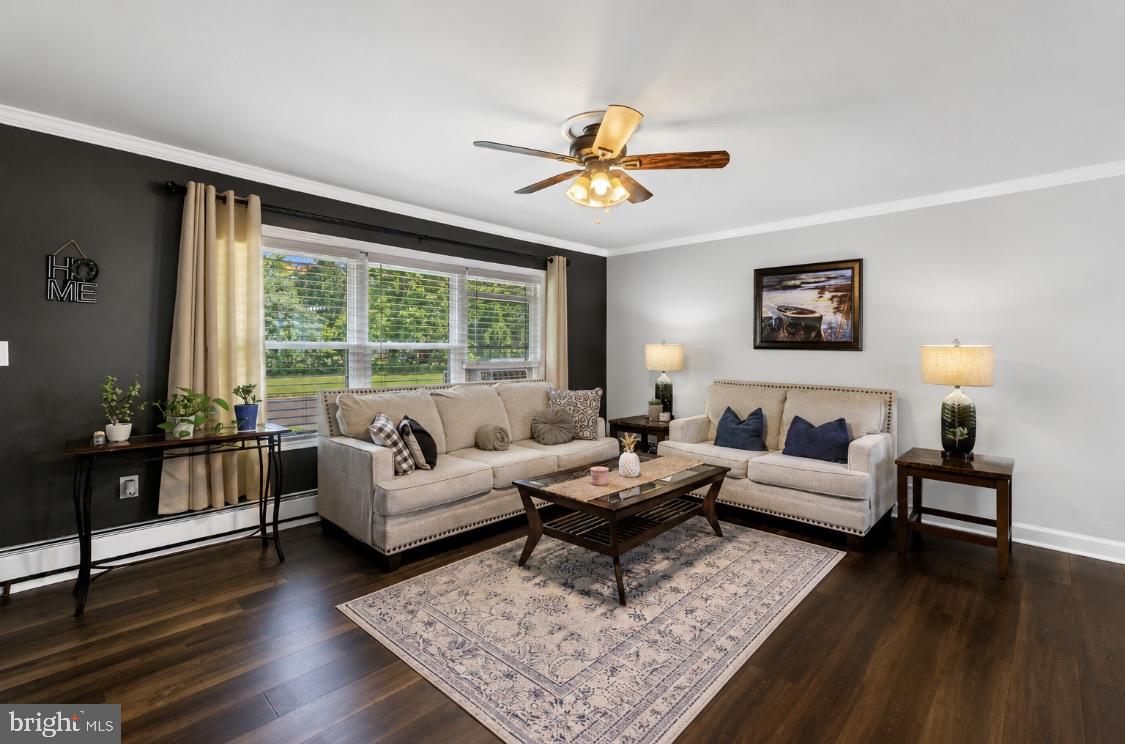
$2,121Welcome to 46 Twin Oak Drive, a beautifully maintained and thoughtfully updated Jubilee model located in desirable Middletown Township and the highly regarded Neshaminy School District. This spacious home offers 4 bedrooms, 2 full bathrooms, and a versatile floor plan designed to accommodate a variety of lifestyles. The welcoming living room is filled with natural light and features attractive flooring and crown molding, creating a warm and inviting space for everyday living and entertaining. The updated kitchen features white cabinetry, granite countertops, subway tile backsplash, under-cabinet lighting, recessed lighting, stainless steel appliances, and generous cabinet storage. Just off the kitchen, the dining area features sliding glass doors leading to the covered rear patio and backyard, creating a seamless flow for indoor and outdoor entertaining. The main level offers two bedrooms and a full bathroom, while the second floor features two additional bedrooms and a second full bathroom. Beyond the kitchen, you’ll find a convenient laundry area and two additional heated bonus rooms offering endless possibilities for a home office, fitness room, playroom, hobby space, guest area, or whatever best suits your needs. A portion of the original garage remains available for storage. Situated on a desirable corner lot, the property offers additional privacy and open views. The exterior features a covered rear patio, fenced backyard, and two storage sheds. The backyard provides plenty of space to relax, entertain, garden, or enjoy outdoor activities. Numerous improvements have been completed during ownership, including a newer roof, siding, replacement windows, updated kitchen, granite countertops, tile backsplash, crown molding, seamless gutters, fencing, 50-gallon water heater, oil tank, asphalt parking pad, laundry room expansion, garage conversion creating additional living space, and upgraded electrical service featuring two 200-amp panels. Conveniently located near shopping, dining, parks, schools, and major commuter routes, this move-in ready home offers the perfect combination of space, flexibility, and thoughtful updates both inside and out. Open Houses ( Saturday 6/13 11am to 1pm) & (Sunday 6/14 12pm to 3pm)
| 3 weeks ago | Status changed to Active Under Contract | |
| 3 weeks ago | Listing updated with changes from the MLS® | |
| 4 weeks ago | Listing first seen on site |

The real estate listing information is provided by Bright MLS is for the consumer's personal, non-commercial use and may not be used for any purpose other than to identify prospective properties consumer may be interested in purchasing. Any information relating to real estate for sale or lease referenced on this web site comes from the Internet Data Exchange (IDX) program of the Bright MLS. This web site references real estate listing(s) held by a brokerage firm other than the broker and/or agent who owns this web site. The accuracy of all information is deemed reliable but not guaranteed and should be personally verified through personal inspection by and/or with the appropriate professionals. Properties in listings may have been sold or may no longer be available. The data contained herein is copyrighted by Bright MLS and is protected by all applicable copyright laws. Any unauthorized collection or dissemination of this information is in violation of copyright laws and is strictly prohibited. Copyright © 2020 Bright MLS. All rights reserved.
Did you know? You can invite friends and family to your search. They can join your search, rate and discuss listings with you.