

3933 CEPHAS CHILD ROADDOYLESTOWN, PA18902
Mortgage Calculator
Monthly Payment (Est.)
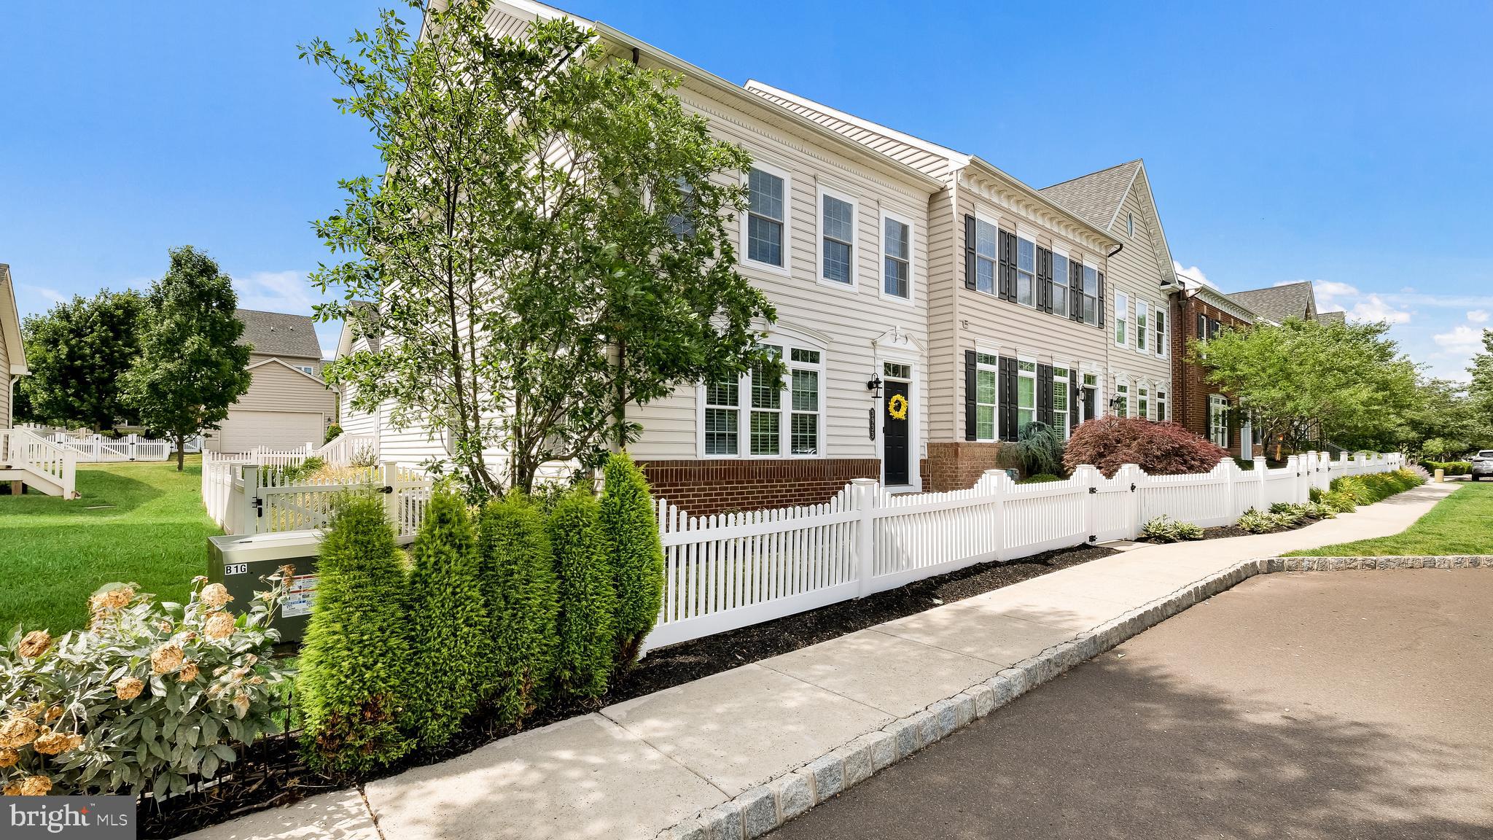
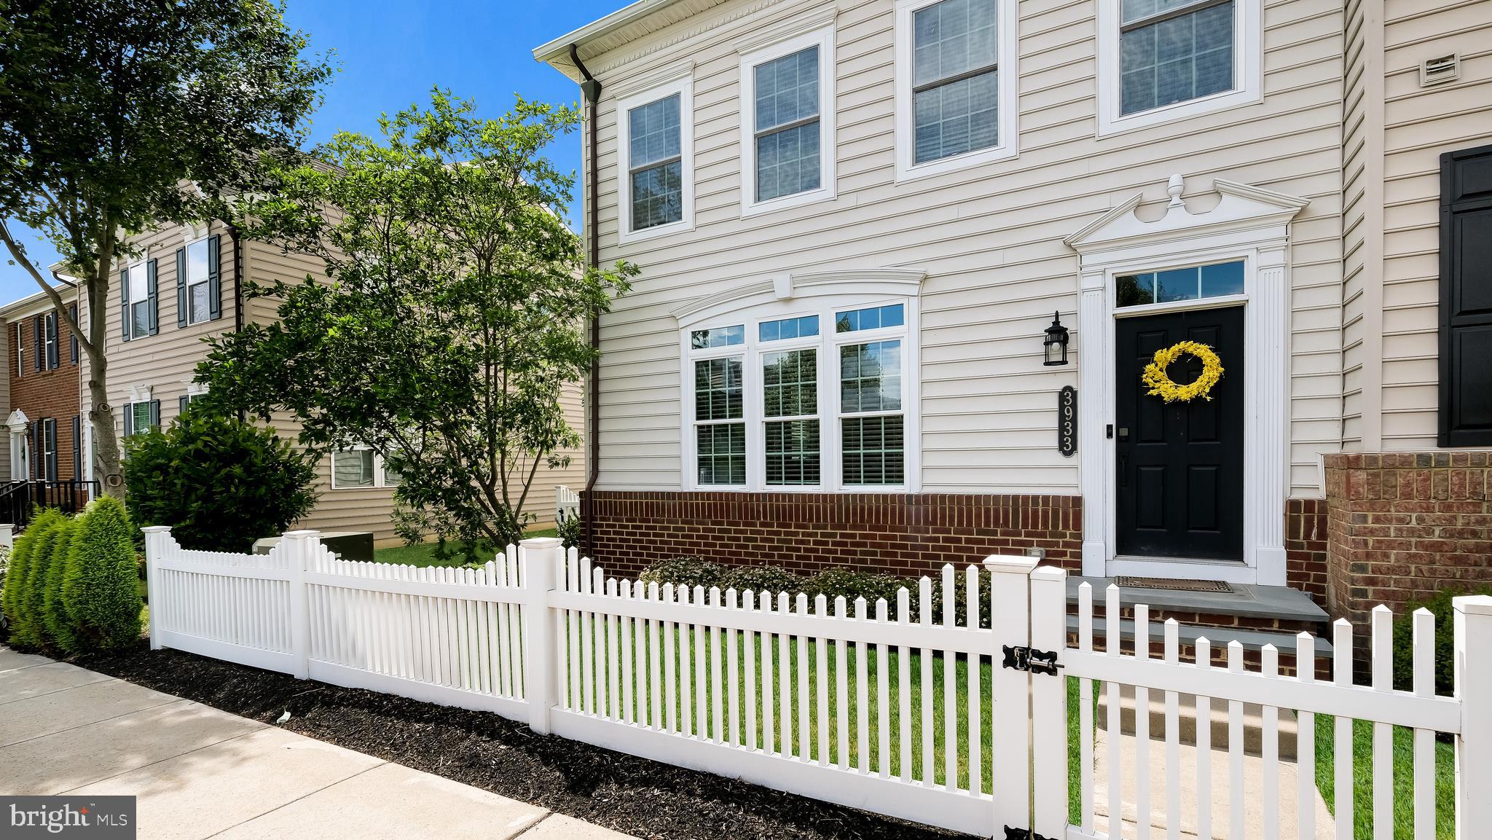
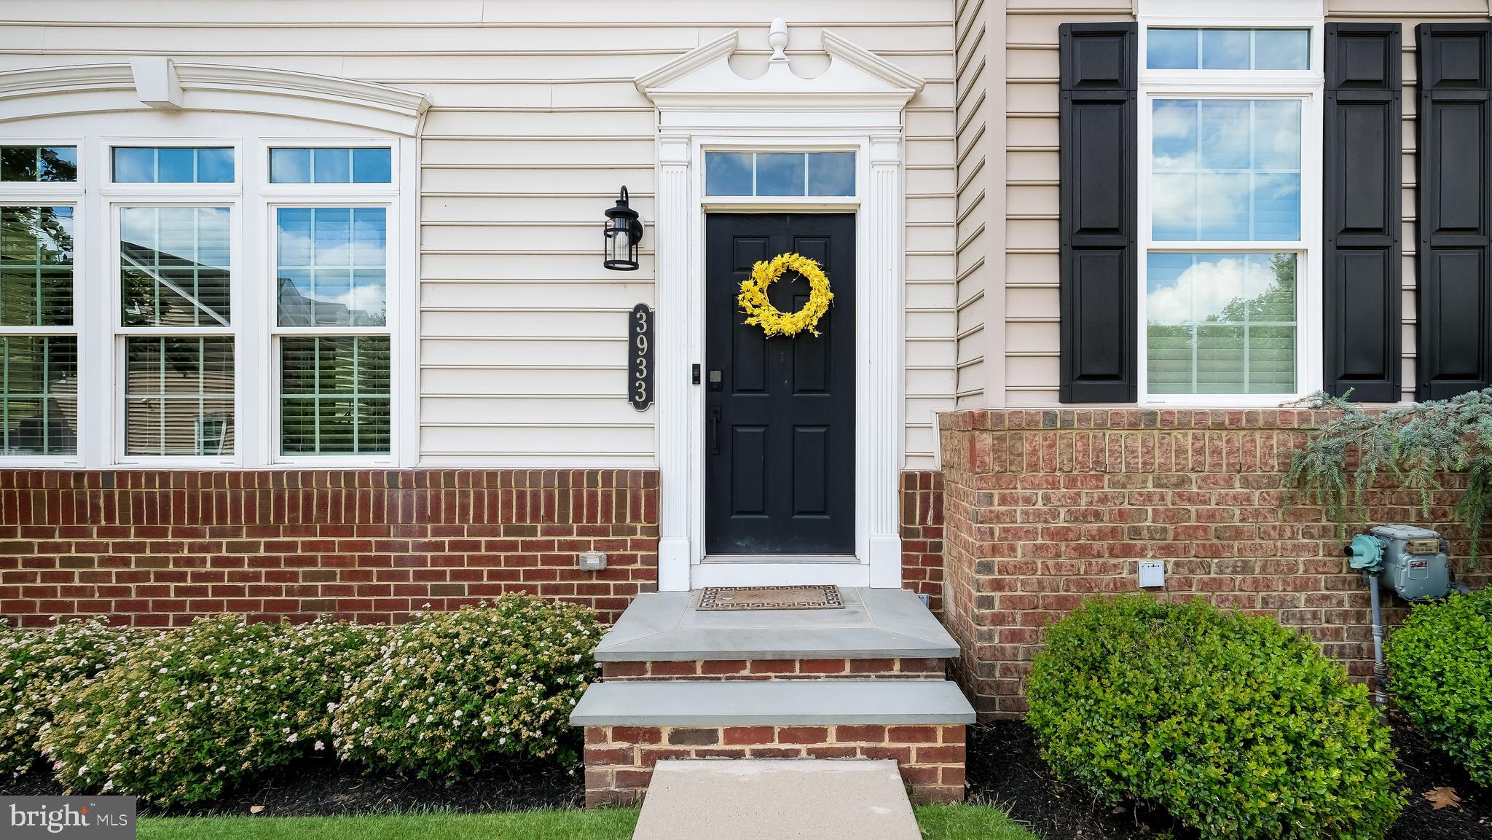
$3,307Welcome to this exceptional luxury end-unit town home in the highly sought-after community of Carriage Hill. Offering 4 bedrooms, 3.5 baths, a fully finished basement, and a detached 2-car garage, this beautifully maintained home combines elegant finishes, spacious living areas, and low-maintenance living. From the moment you arrive, you'll appreciate the home's inviting curb appeal and picturesque setting overlooking open space. Inside, abundant natural light fills the open and airy main level. The spacious open living/dining area features a stunning new gas fireplace with a real brick surround, creating a warm and inviting focal point for everyday living and entertaining. Throughout the main level you'll find beautiful rustic flooring, crown molding and thoughtful architectural details. The gourmet kitchen is a chef's dream, featuring granite countertops, stainless steel appliances, a center island, pantry, and sunny breakfast area. Just off the kitchen, step outside to the deck, perfect for outdoor dining and gatherings, connecting to a paver walkway leading to the detached 2-car garage and private fenced side yard, providing additional outdoor space for relaxation, play, or pets. The second floor features a luxurious owner's suite complete with a striking brick accent wall, large walk-in closet with custom organization system, and an en suite bath featuring a double vanity, tile flooring, and an oversized walk-in shower with dual shower heads. Two additional bedrooms, each with custom closet systems, share a well-appointed hall bath. A convenient second-floor laundry room completes this level. The third floor offers a spacious fourth bedroom with two closets, a private balcony, and a full bath with a walk-in shower, making it an ideal guest suite, home office, or private retreat. The fully finished basement provides even more living space with split staircases leading to a large media room, game room, or second family room, along with a separate flex space perfect for a home gym, office, or hobby room. This home is also equipped with a Central Vacuum system. Located within walking distance to the nearby park featuring sports fields, playgrounds, and walking trails with view of the pond and open space. Conveniently located just minutes from the heart of Doylestown Boro’s shops, restaurants and cultural attractions. Carriage Hill offers true low-maintenance living with HOA services that include lawn care, snow removal, and trash collection. Located within the award-winning Central Bucks School District and offering easy access to New Jersey, Philadelphia, and major commuting routes, this remarkable home truly has it all!
| 2 weeks ago | Status changed to Active Under Contract | |
| 2 weeks ago | Listing updated with changes from the MLS® | |
| 4 weeks ago | Listing first seen on site |

The real estate listing information is provided by Bright MLS is for the consumer's personal, non-commercial use and may not be used for any purpose other than to identify prospective properties consumer may be interested in purchasing. Any information relating to real estate for sale or lease referenced on this web site comes from the Internet Data Exchange (IDX) program of the Bright MLS. This web site references real estate listing(s) held by a brokerage firm other than the broker and/or agent who owns this web site. The accuracy of all information is deemed reliable but not guaranteed and should be personally verified through personal inspection by and/or with the appropriate professionals. Properties in listings may have been sold or may no longer be available. The data contained herein is copyrighted by Bright MLS and is protected by all applicable copyright laws. Any unauthorized collection or dissemination of this information is in violation of copyright laws and is strictly prohibited. Copyright © 2020 Bright MLS. All rights reserved.
Did you know? You can invite friends and family to your search. They can join your search, rate and discuss listings with you.