

4444 BERGSTROM ROADDOYLESTOWN, PA18902
Mortgage Calculator
Monthly Payment (Est.)
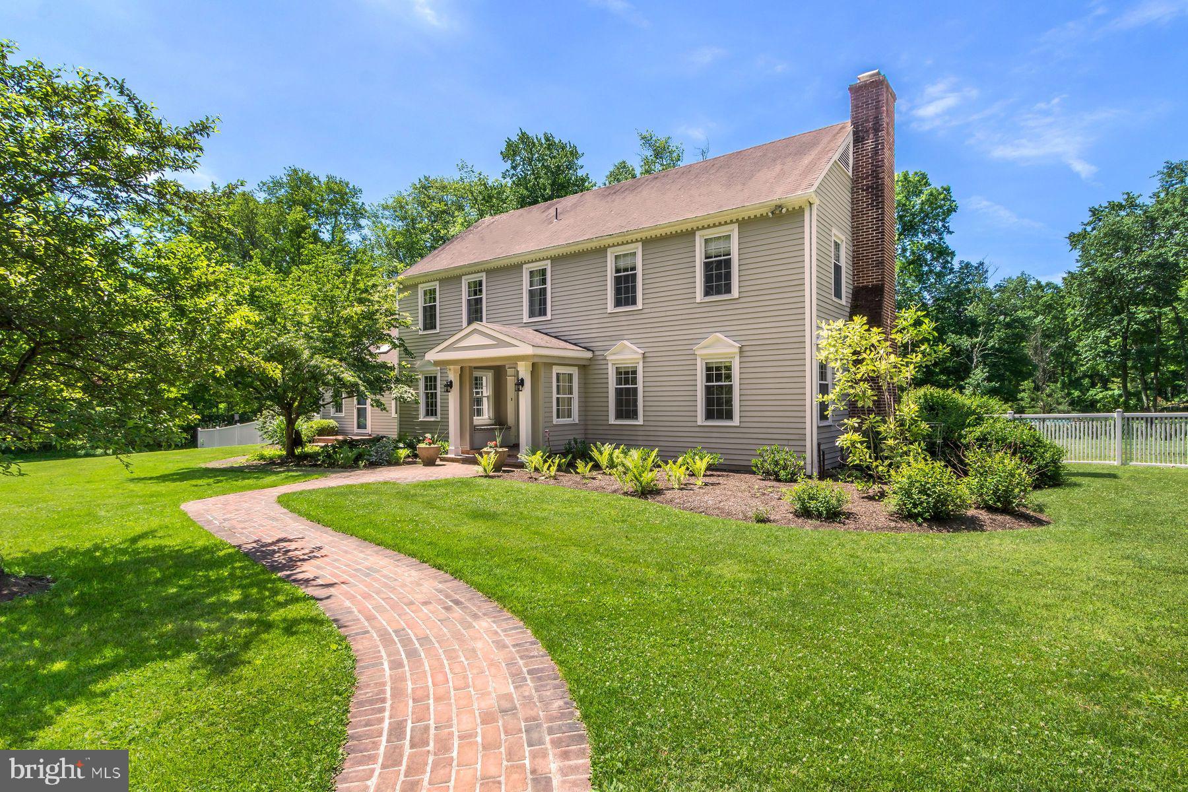
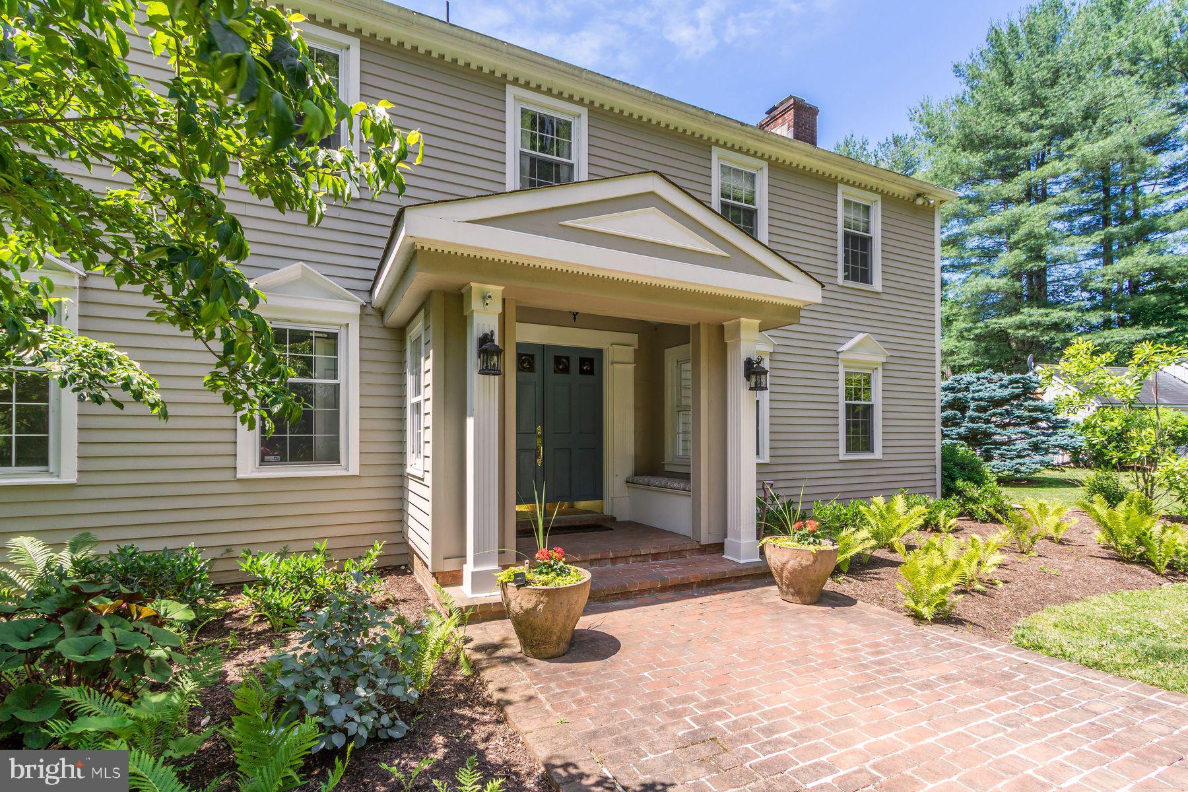
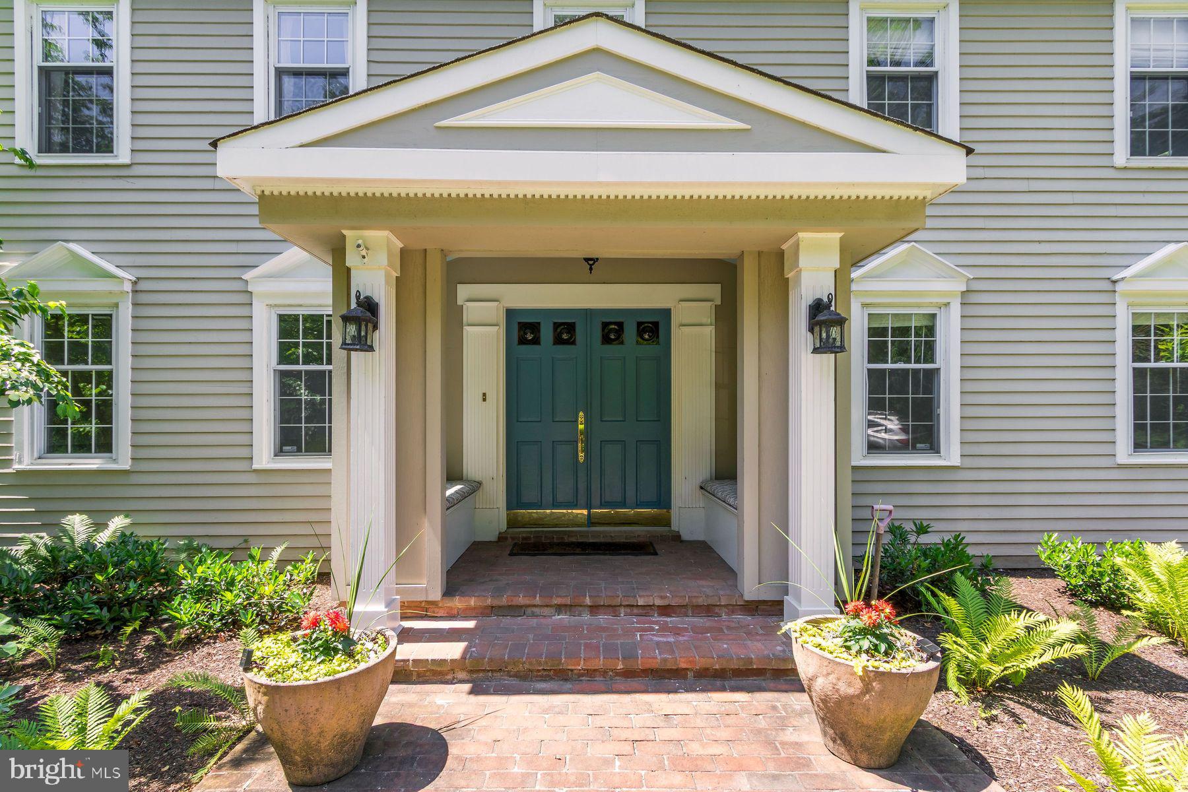
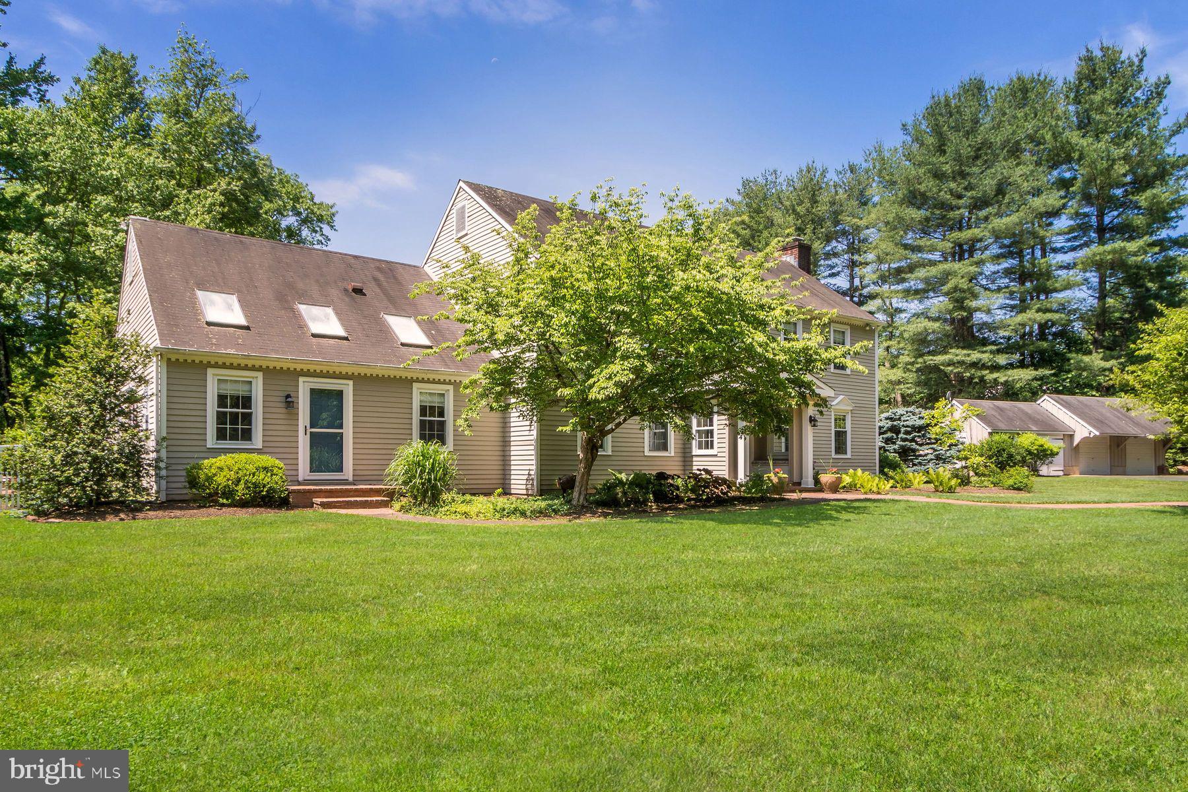
$5,247A rare opportunity in Doylestown! Set in a nature lover's SANCTUARY 4444 Bergstrom Road is a historical reproduction of a Deerfield, Massachusetts clapboard home, custom built with attention to detail set on 2.95 acres. Entering the home through a charming, covered portico, a spacious office and living room with fireplace flank the foyer. There is a wonderful great room/dining area with solid wood beams lining the ceiling. There is also an expansive wood burning fireplace and windows providing natural light and beautiful views of the grounds. AN ATTACHED SUITE with Private Entrance includes a full kitchen, living room, bedroom and bath. The apartment offersideal living arrangements for in-laws, guests or an au-paire. The second floor offers a primary suite with en-suite bath, a large walk-in closet with a laundry chute. There are an additional 3 bedrooms and a full bath. The rear yard is fully fenced. A spacious finished basement provides extensive storage and the opportunity for additional living space. Surrounded by a wooded backdrop, the rear yard is fully fenced and offers a potting shed, patios and a beautiful pool area with new tile and coping. Cattails wave in a contained wetland area providing bird habitat, and a charming stream with small wooden footbridge meanders across the property. Adjacent to the circular driveway is a separate 3 car garage with plenty of space for a hobby/storage area. The property is sited on one of the areas prettiest roads lined with mature trees and across from 33 acres of protected township woods. Located in the Central Bucks School District, the property is just minutes from Doylestown offering a multitude of shops, restaurants, museums and cultural venues. The borough offers a blend of small-town charm with amenities including commuter rail service to Philadelphia.
| 4 days ago | Listing updated with changes from the MLS® | |
| 3 weeks ago | Status changed to Active | |
| 3 weeks ago | Listing first seen on site |

The real estate listing information is provided by Bright MLS is for the consumer's personal, non-commercial use and may not be used for any purpose other than to identify prospective properties consumer may be interested in purchasing. Any information relating to real estate for sale or lease referenced on this web site comes from the Internet Data Exchange (IDX) program of the Bright MLS. This web site references real estate listing(s) held by a brokerage firm other than the broker and/or agent who owns this web site. The accuracy of all information is deemed reliable but not guaranteed and should be personally verified through personal inspection by and/or with the appropriate professionals. Properties in listings may have been sold or may no longer be available. The data contained herein is copyrighted by Bright MLS and is protected by all applicable copyright laws. Any unauthorized collection or dissemination of this information is in violation of copyright laws and is strictly prohibited. Copyright © 2020 Bright MLS. All rights reserved.