

2044 E WELLINGTON ROADNEWTOWN, PA18940
Mortgage Calculator
Monthly Payment (Est.)
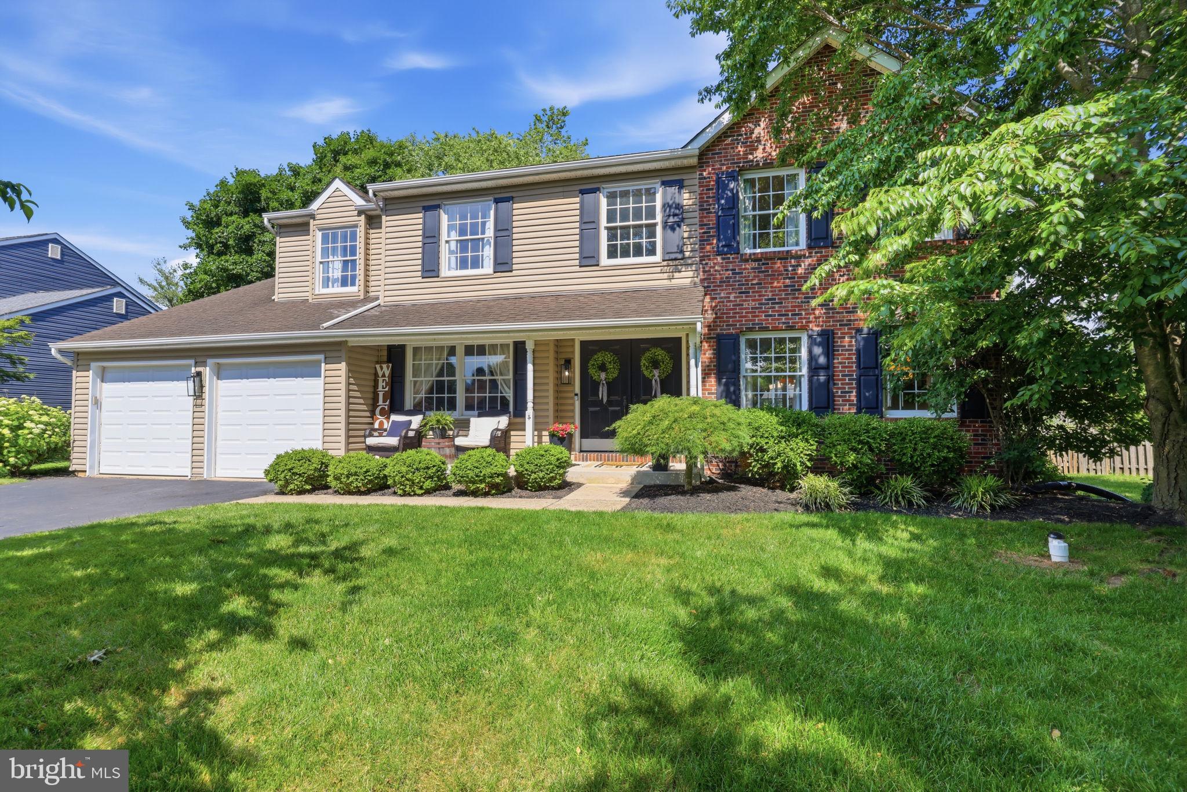
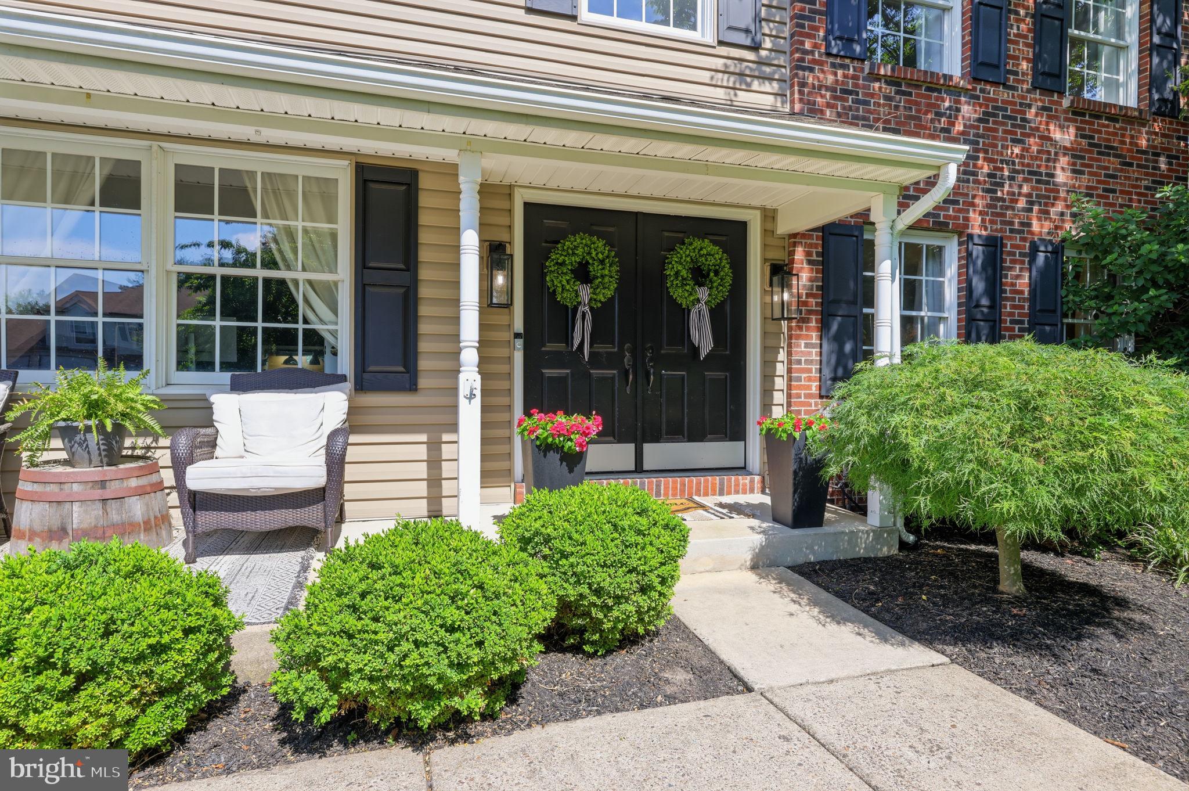
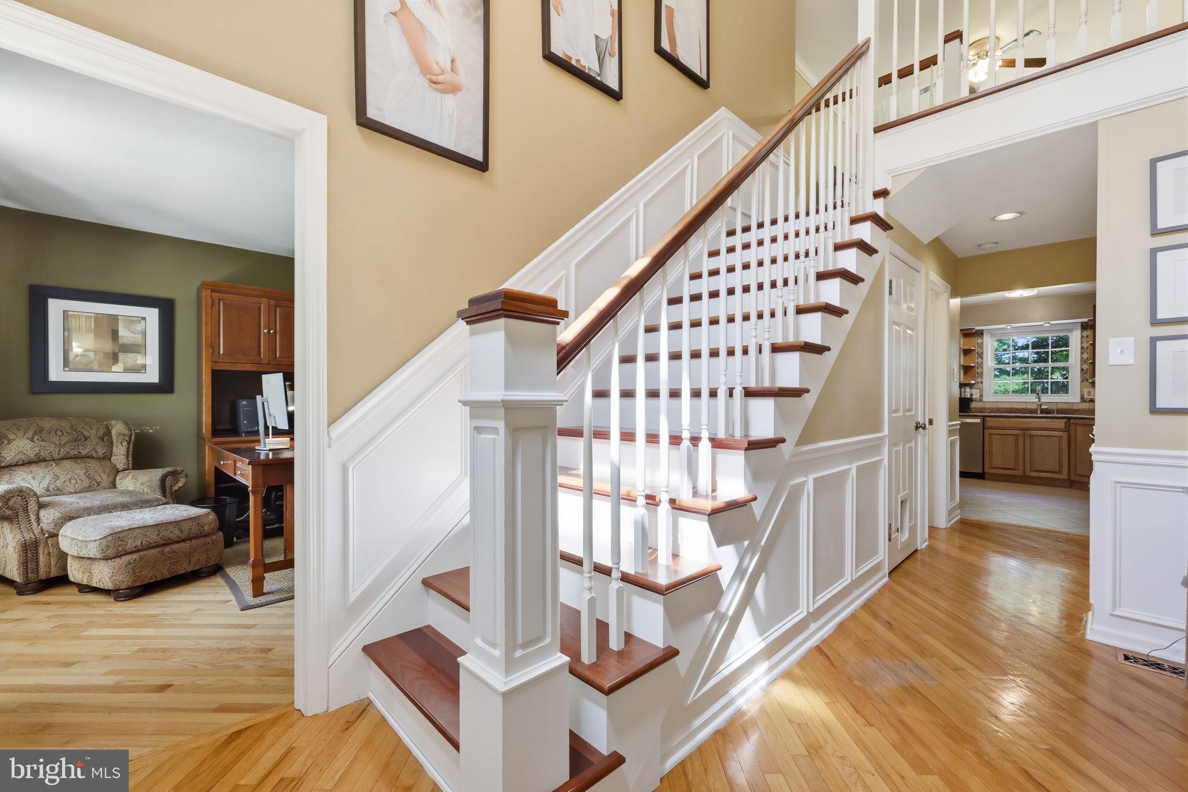
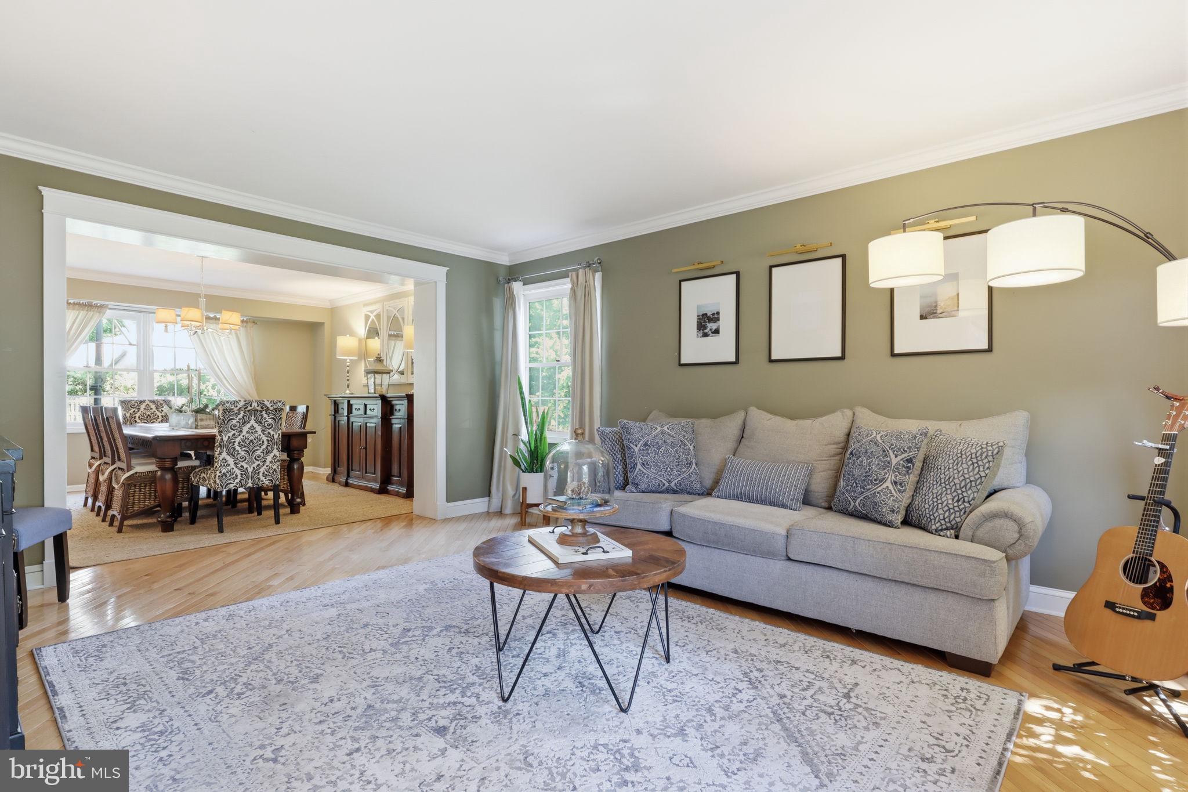
$3,992OPEN HOUSE IS CANCELED FOR JUNE 14TH, HOME IS UNDER CONTRACT! Welcome to this stunning four bedroom colonial in the highly desirable community of Yardley Run offering exceptional space, timeless details, and a flexible floor plan perfect for today's lifestyle! The grand two-story foyer impresses with rich hardwood floors, elegant wainscoting, and a beautiful staircase with wood-tread steps and a classic white balustrade. The living room showcases crown molding, gleaming hardwood floors with a seamless open flow into the dining room. The elegant formal dining room features rich hardwood floors, a classic chandelier, and a large window brings in the natural light. The inviting family room showcases vaulted ceilings, a classic wood-burning fireplace, and sliding doors that open to the deck and backyard. The eat-in kitchen offers stainless steel appliances, granite countertops, honey-maple cabinetry, a wine refrigerator, and a bright breakfast nook with bay windows. A convenient wet bar with glass-front display cabinets bridges the kitchen and family room seamlessly. The main floor also features a dedicated home office with built-in cabinetry, a charming powder room with a classic pedestal sink, and a conveniently located laundry room. Upstairs, the second floor offers four bedrooms, two full baths, and a spacious loft, ideal as a playroom, media room, or lounge. The generous primary suite features three windows, hardwood floors, a ceiling fan, and private access to both the en-suite bath and walk-in closet. The spa-inspired primary bath is a true retreat, featuring a dramatic black double vanity with marble countertops, a soaking tub with subway tile surround, and a private water closet. Three additional well-sized bedrooms each offer hardwood floors, ceiling fans, and great natural light. A second full bath serves the additional bedrooms with a dual-sink vanity, granite countertops, and a private water closet. The fully finished basement adds tremendous living space with a large rec room, recessed lighting, luxury vinyl flooring, and a versatile bonus area perfect for a home gym, studio, or hobby space. Additional highlights include a whole-home central vacuum system for added everyday convenience. Outside, the deck with outdoor seating and a dedicated grilling area overlooks a large, fully fenced backyard lined with mature trees, a private oasis for entertaining or play. The home's classic brick and vinyl exterior, manicured landscaping, and welcoming covered front porch complete this exceptional property. This beautiful, move-in ready home is located within the nationally ranked Pennsbury School system, close to I-95 and commuter routes and just minutes from the dining and shops of both Newtown and Yardley Boroughs.
| 2 weeks ago | Status changed to Pending | |
| 2 weeks ago | Listing updated with changes from the MLS® | |
| 4 weeks ago | Listing first seen on site |

The real estate listing information is provided by Bright MLS is for the consumer's personal, non-commercial use and may not be used for any purpose other than to identify prospective properties consumer may be interested in purchasing. Any information relating to real estate for sale or lease referenced on this web site comes from the Internet Data Exchange (IDX) program of the Bright MLS. This web site references real estate listing(s) held by a brokerage firm other than the broker and/or agent who owns this web site. The accuracy of all information is deemed reliable but not guaranteed and should be personally verified through personal inspection by and/or with the appropriate professionals. Properties in listings may have been sold or may no longer be available. The data contained herein is copyrighted by Bright MLS and is protected by all applicable copyright laws. Any unauthorized collection or dissemination of this information is in violation of copyright laws and is strictly prohibited. Copyright © 2020 Bright MLS. All rights reserved.
Did you know? You can invite friends and family to your search. They can join your search, rate and discuss listings with you.