

2703 STERLING ROADYARDLEY, PA19067


Mortgage Calculator
Monthly Payment (Est.)
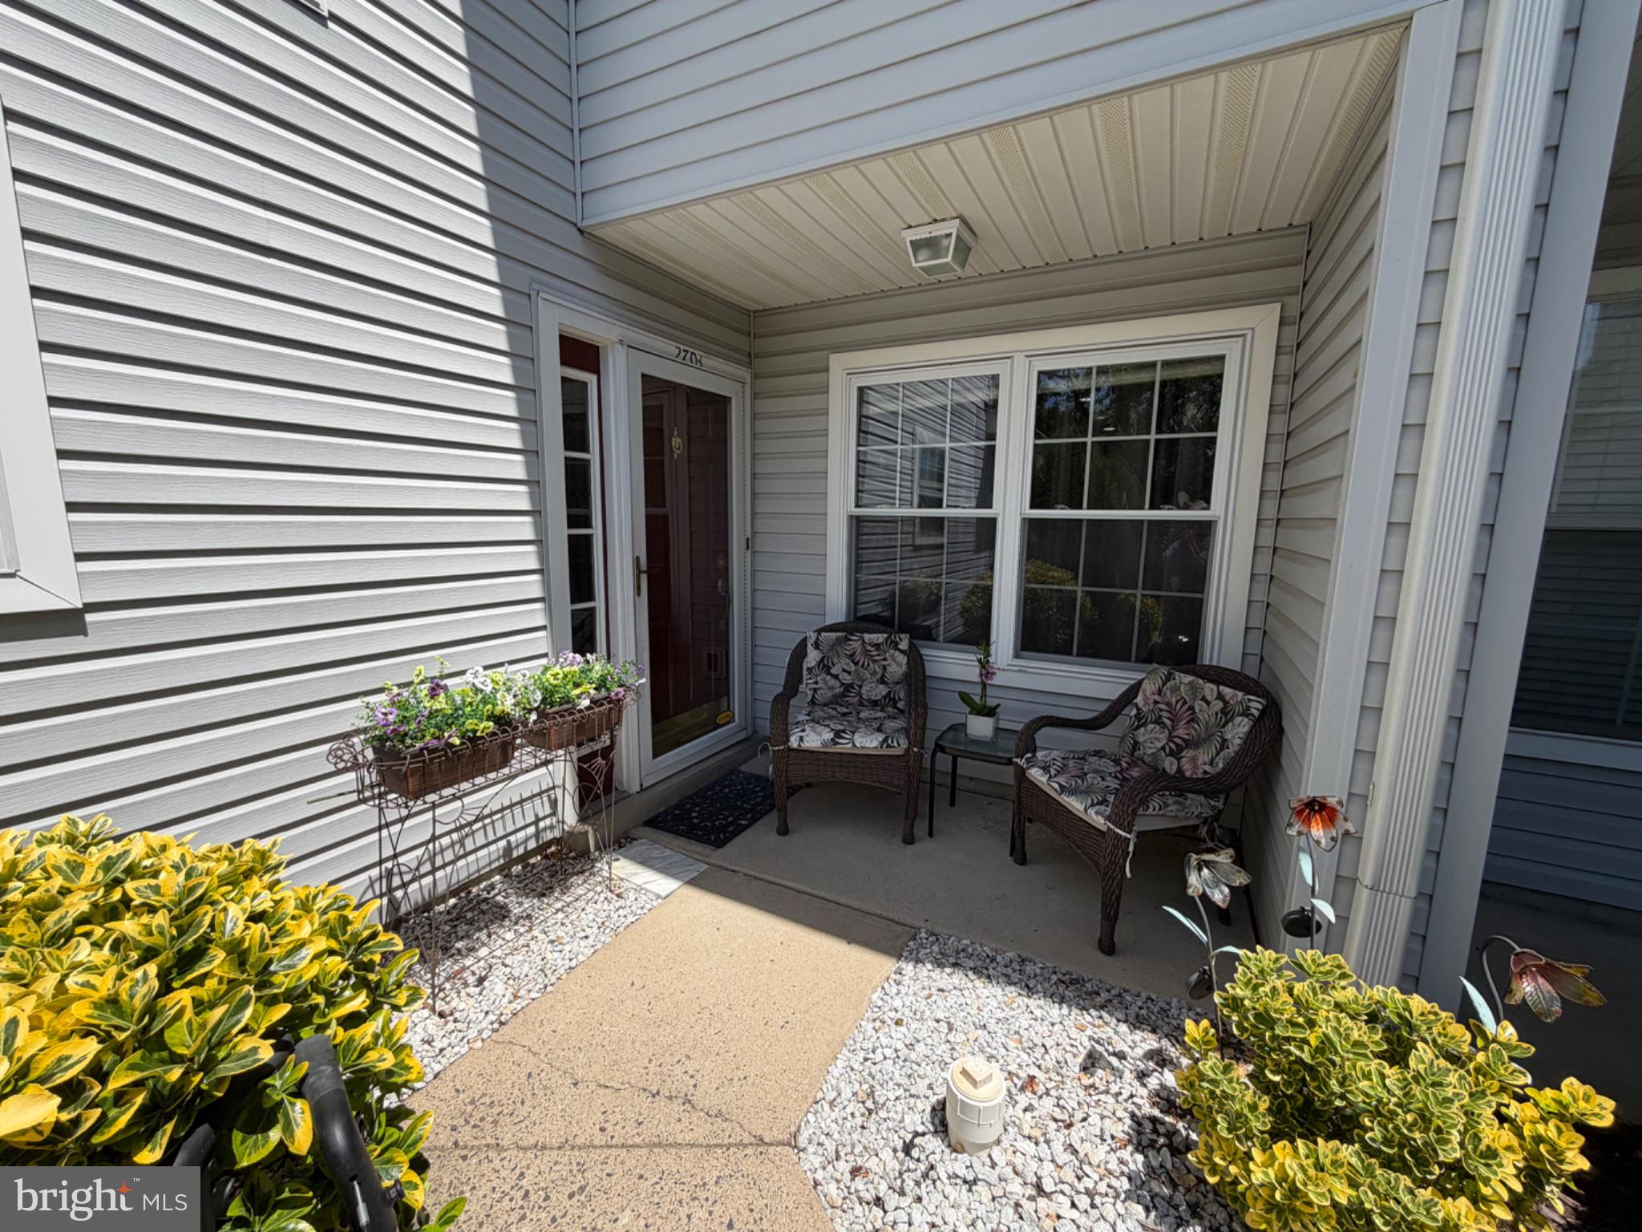
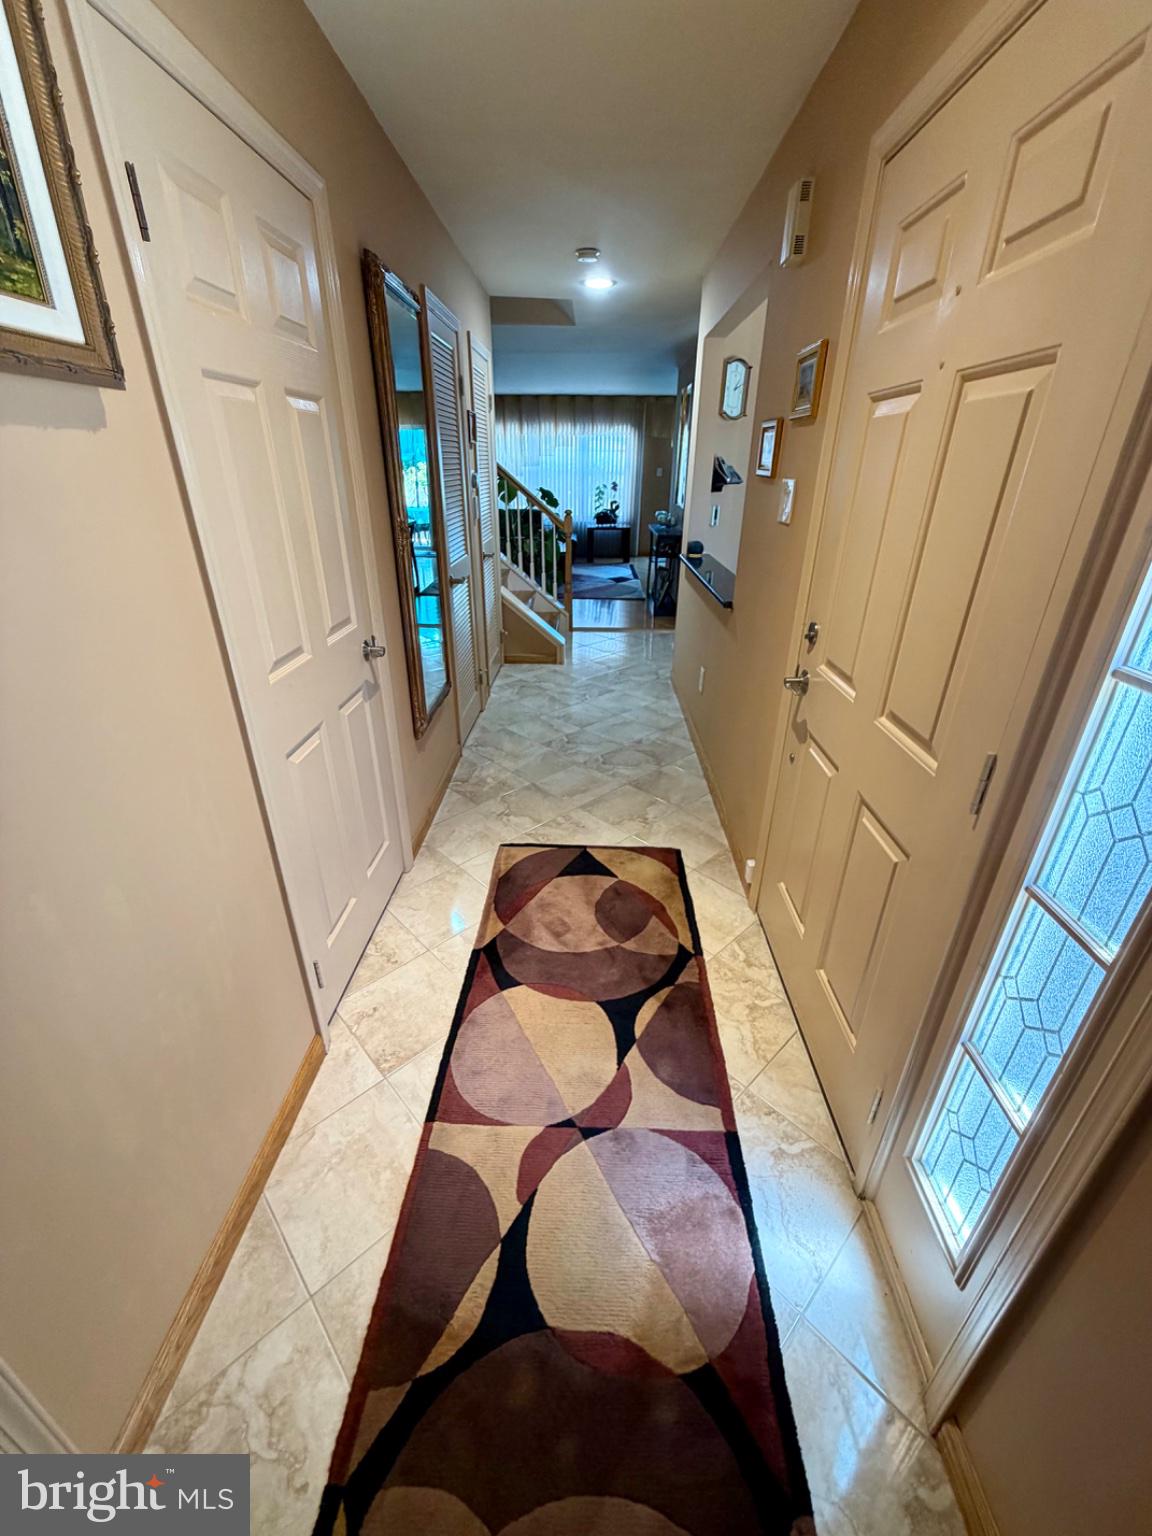
$2,212This townhome is in mint condition & has been meticulously maintained, move right in. Condo fee includes: trash, snow removal, exterior maintenance, tennis, basketball & community pool. The elegant custom European-style kitchen showcases heated tile flooring, abundant cabinetry, and numerous upgrades, offering exceptional storage and functionality. The spacious dining area flows seamlessly from the kitchen, creating a functional space for dining and entertaining. The spacious great room is a warm and inviting gathering space, featuring a cozy fireplace, beautiful hardwood floors, and an abundance of natural light streaming through the windows. The great room offers a rear exterior access to the private garden patio oasis, extending the home's inviting living space outdoors. This floor also offers the convenience of a main-level laundry room and a sophisticated half bath enhanced by custom craftmanship, an elegant glass vessel sink, and upscale hardware. The 2nd level boasts a generous primary suite with an en-suite bathroom featuring a step-in-tub, stall shower, and dual-sink vanity. In addition to the primary suite, the upper level features two generously sized bedrooms enhanced by abundant natural light and share a hall bath. This home is ideally located for commuters, it offers convenient access to Princeton, Philadelphia, and New York City. The nearby train station and I-95 provide easy travel in all directions, making commuting a breeze. Residents will also enjoy being just minutes from an abundance of shopping, dining, parks and everyday conveniences, with numerous restaurants and retail destinations close at hand.
| a month ago | Status changed to Pending | |
| a month ago | Listing updated with changes from the MLS® | |
| 2 months ago | Price changed to $484,900 | |
| 3 months ago | Listing first seen on site |

The real estate listing information is provided by Bright MLS is for the consumer's personal, non-commercial use and may not be used for any purpose other than to identify prospective properties consumer may be interested in purchasing. Any information relating to real estate for sale or lease referenced on this web site comes from the Internet Data Exchange (IDX) program of the Bright MLS. This web site references real estate listing(s) held by a brokerage firm other than the broker and/or agent who owns this web site. The accuracy of all information is deemed reliable but not guaranteed and should be personally verified through personal inspection by and/or with the appropriate professionals. Properties in listings may have been sold or may no longer be available. The data contained herein is copyrighted by Bright MLS and is protected by all applicable copyright laws. Any unauthorized collection or dissemination of this information is in violation of copyright laws and is strictly prohibited. Copyright © 2020 Bright MLS. All rights reserved.
Did you know? You can invite friends and family to your search. They can join your search, rate and discuss listings with you.