

4919 MECHANICSVILLE ROADDOYLESTOWN, PA18902
Mortgage Calculator
Monthly Payment (Est.)
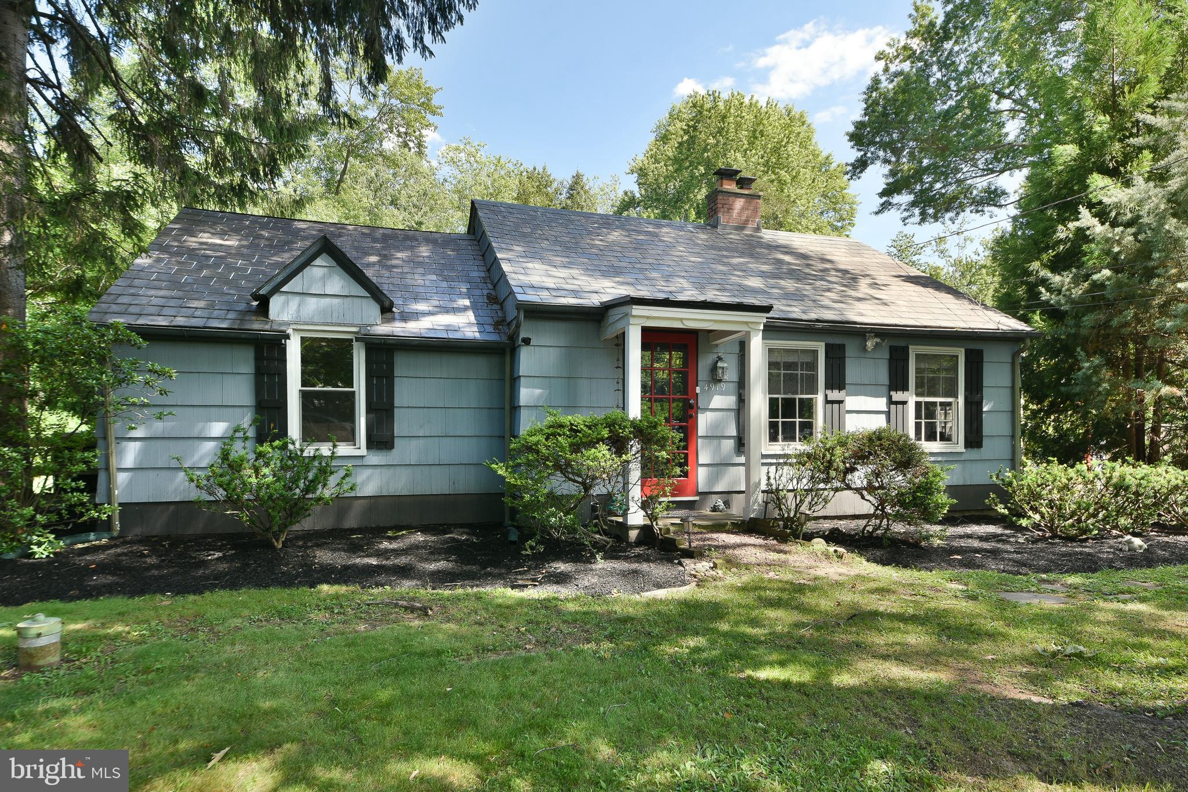
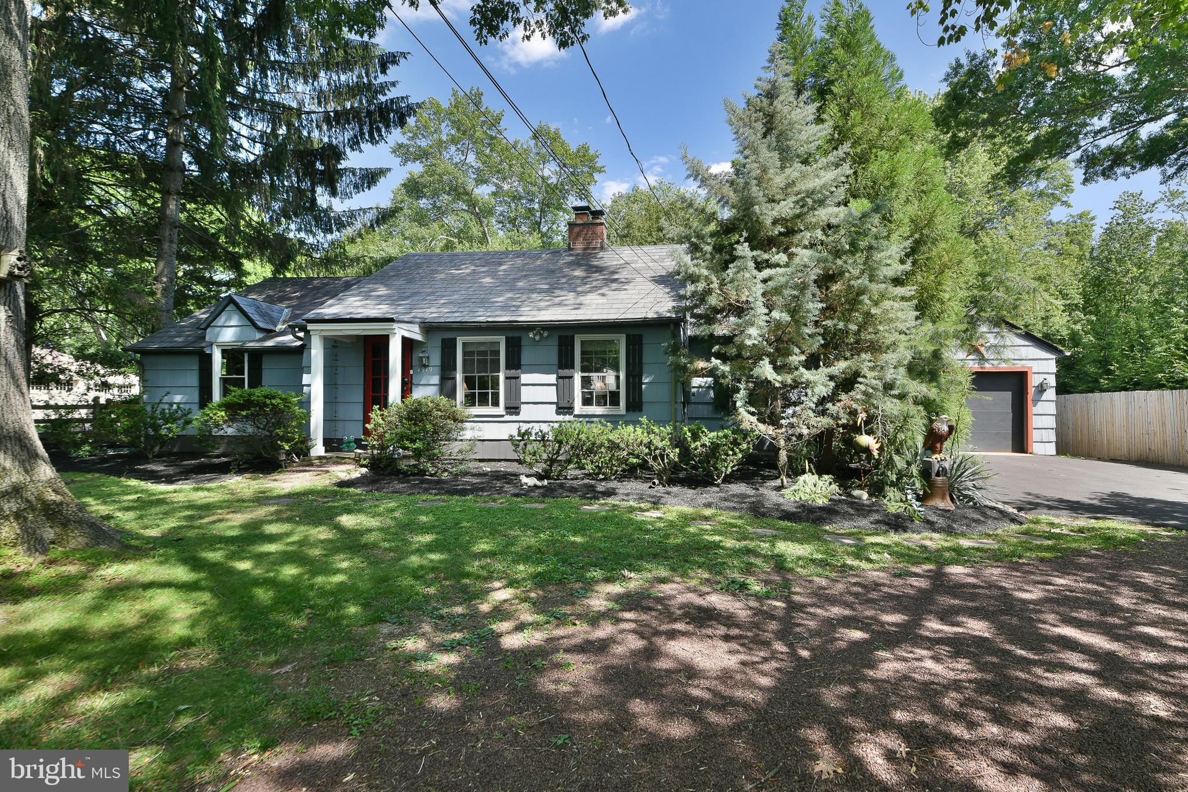
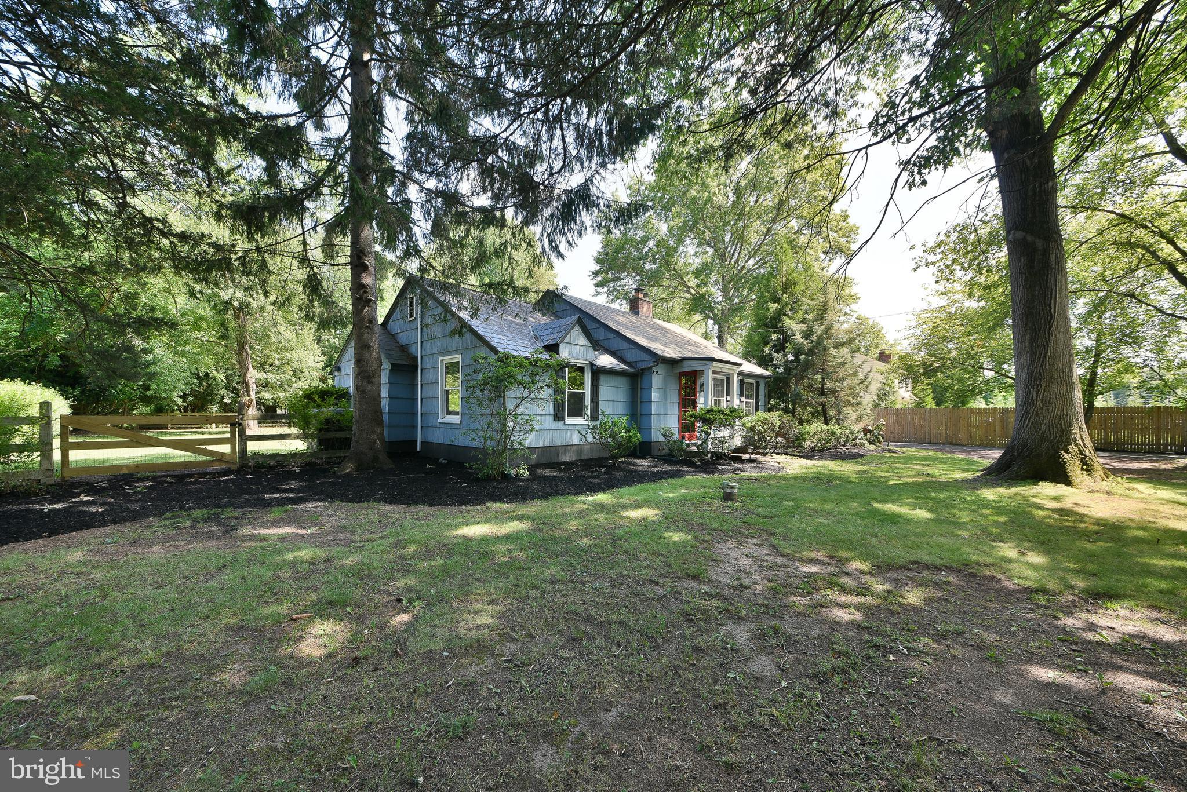
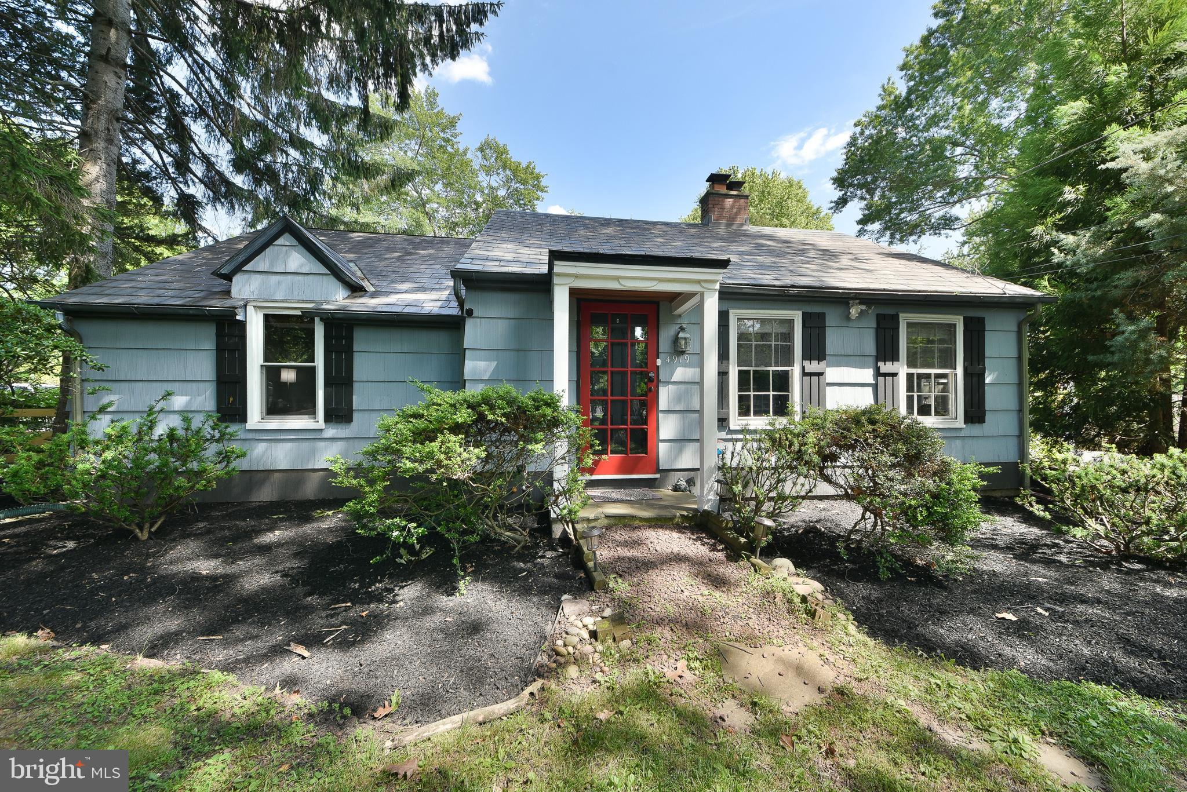
$2,509Nestled on a beautiful half-acre lot in Buckingham Township, this truly special ranch style single-family home offers charm, character, and exceptional outdoor living - with one level living! Complemented by a timeless slate roof, this home welcomes you with a living room featuring a fireplace and a dining room with a bay window overlooking the expansive deck and picturesque backyard. The updated kitchen is a chef's delight, boasting wood cabinetry with glass-front accents, a pantry cabinet, stainless steel appliances, dishwasher, beverage/wine refrigerator, dual refrigerator drawers, glass-top cooktop and built in oven, stainless steel sink with a drain board and butcher block countertops. The spacious main level also includes a large breakfast area that opens to an impressive family room featuring hardwood floors, a cozy wood stove, and sliding glass doors leading to the rear deck, along with a second set of doors providing access to the front yard and driveway. Two bedrooms with hardwood floors include a generously sized primary bedroom and a second bedroom currently used as a home office. The oversized bathroom offers a double vanity, corner shower stall, creating a bright and open retreat. A large walk-in closet in the hallway and multiple storage closets near the living and dining areas provide abundant storage throughout the home. Outdoor living is equally impressive. Relax beneath the pergola with shade cloth, entertain on the expansive deck, or enjoy the two-year-old gazebo overlooking the beautifully fenced backyard filled with lush, mature landscaping. Additional features include an oversized one-car garage with inside access and a large storage area, a spacious storage shed, some replacement windows, newer heating and central air conditioning systems, and a newer water heater, and a basement that offers endless opportunities for storage and potential additional living space with your finishing touches. Conveniently located just minutes from Doylestown, New Hope, and Peddler's Village, you'll enjoy easy access to exceptional dining, boutique shopping, parks, and cultural attractions, along with convenient access to major roadways for commuting. This unique property offers the perfect combination of comfort, character, and outdoor enjoyment.
| 3 weeks ago | Status changed to Active Under Contract | |
| 3 weeks ago | Listing updated with changes from the MLS® | |
| 4 weeks ago | Listing first seen on site |

The real estate listing information is provided by Bright MLS is for the consumer's personal, non-commercial use and may not be used for any purpose other than to identify prospective properties consumer may be interested in purchasing. Any information relating to real estate for sale or lease referenced on this web site comes from the Internet Data Exchange (IDX) program of the Bright MLS. This web site references real estate listing(s) held by a brokerage firm other than the broker and/or agent who owns this web site. The accuracy of all information is deemed reliable but not guaranteed and should be personally verified through personal inspection by and/or with the appropriate professionals. Properties in listings may have been sold or may no longer be available. The data contained herein is copyrighted by Bright MLS and is protected by all applicable copyright laws. Any unauthorized collection or dissemination of this information is in violation of copyright laws and is strictly prohibited. Copyright © 2020 Bright MLS. All rights reserved.
Did you know? You can invite friends and family to your search. They can join your search, rate and discuss listings with you.