

5825 S DEER RUN ROADDOYLESTOWN, PA18902
Mortgage Calculator
Monthly Payment (Est.)
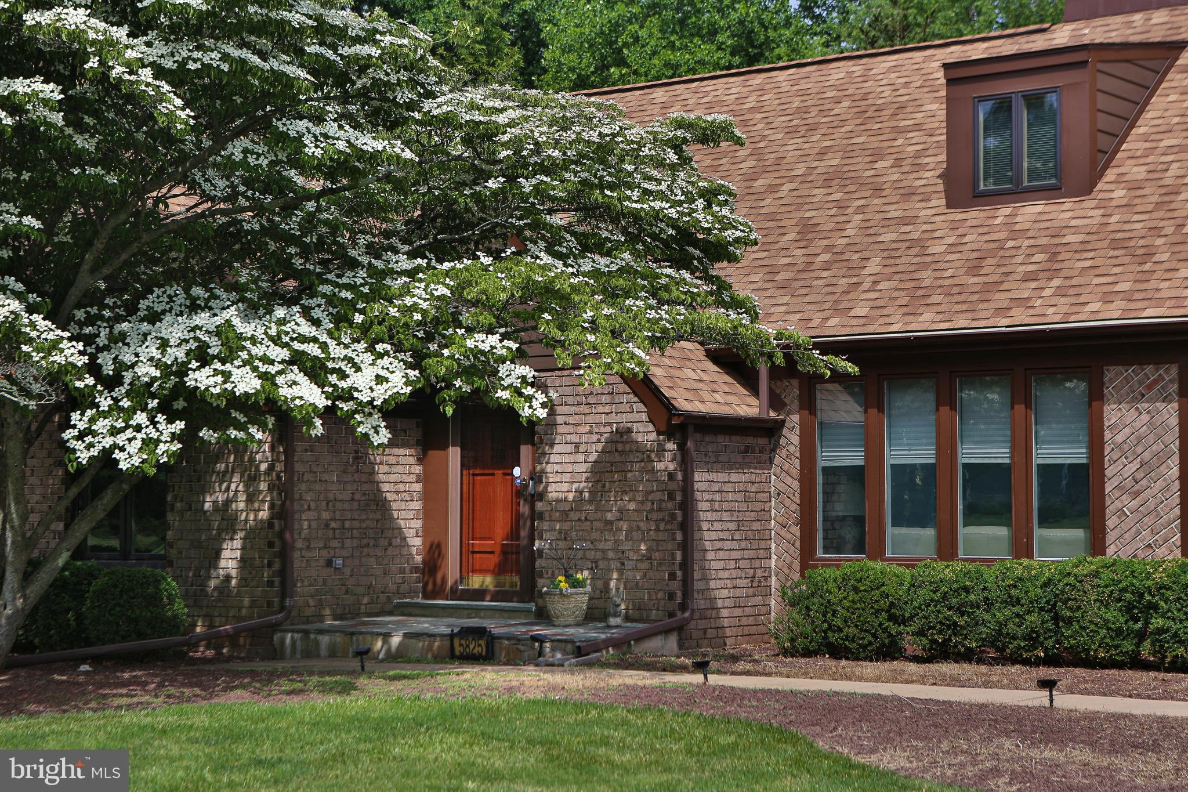
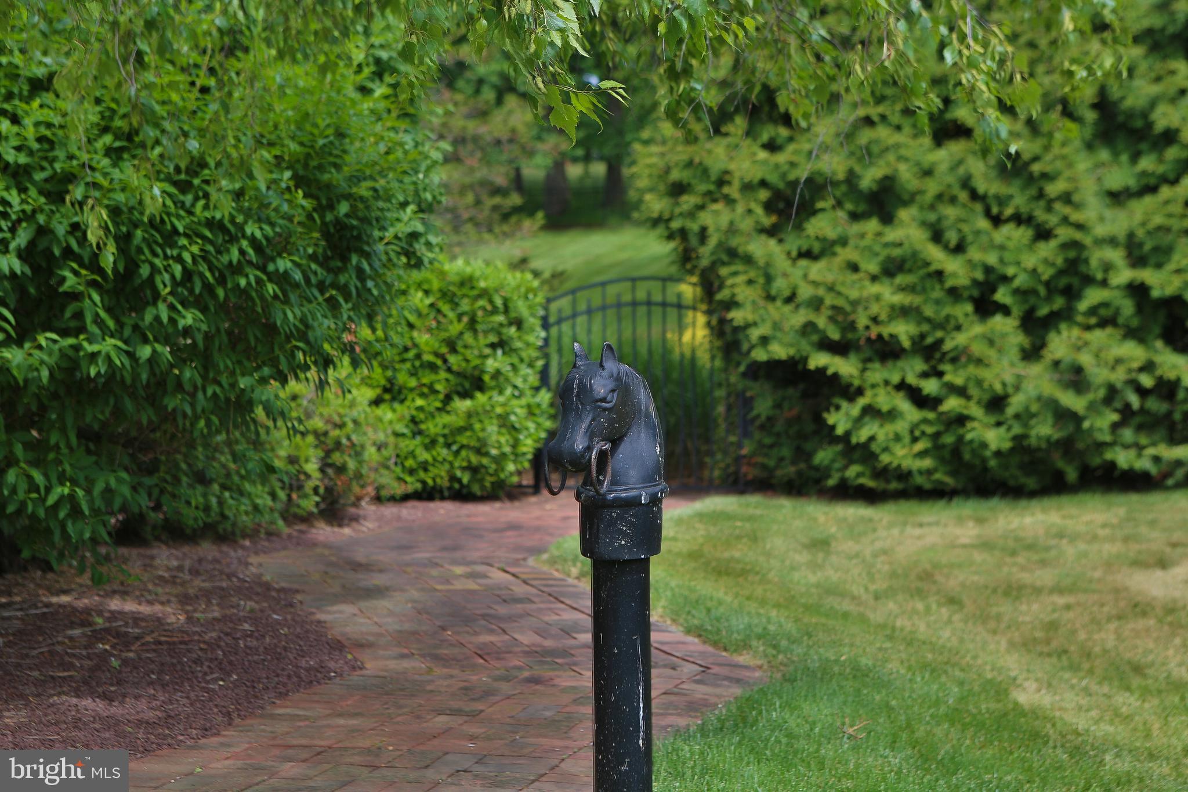
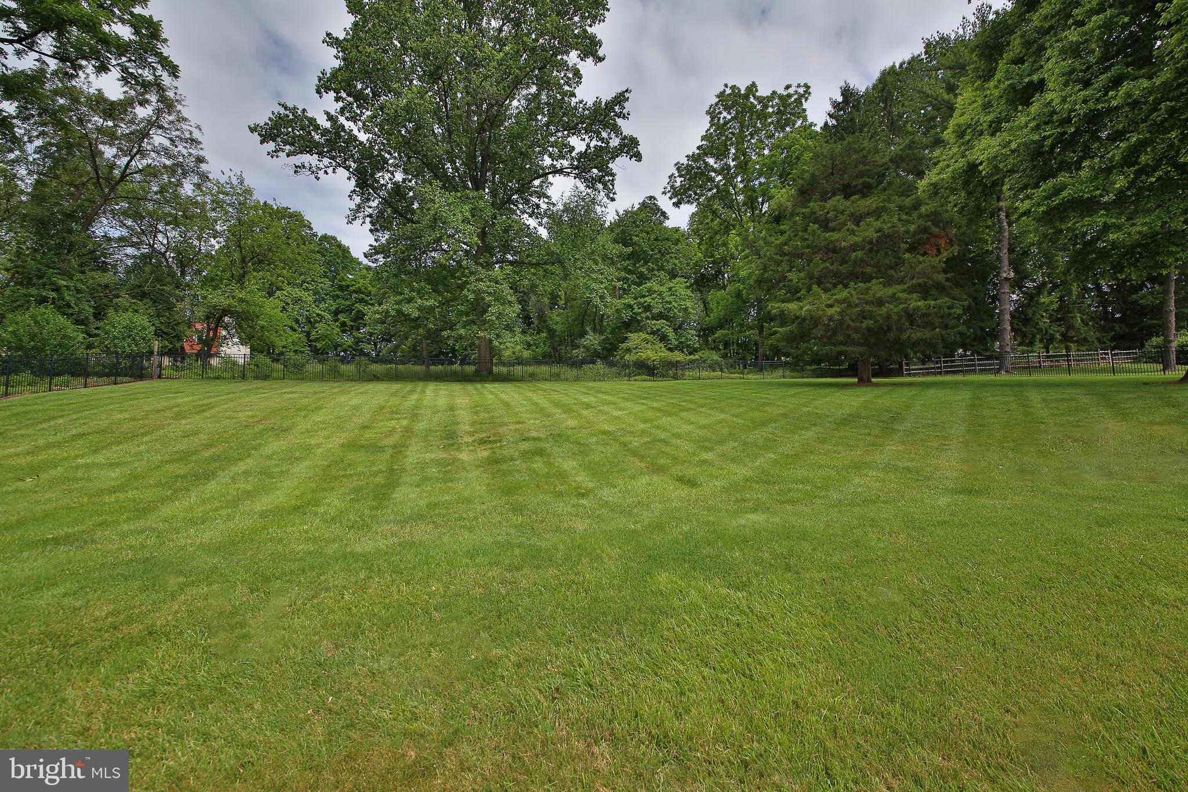
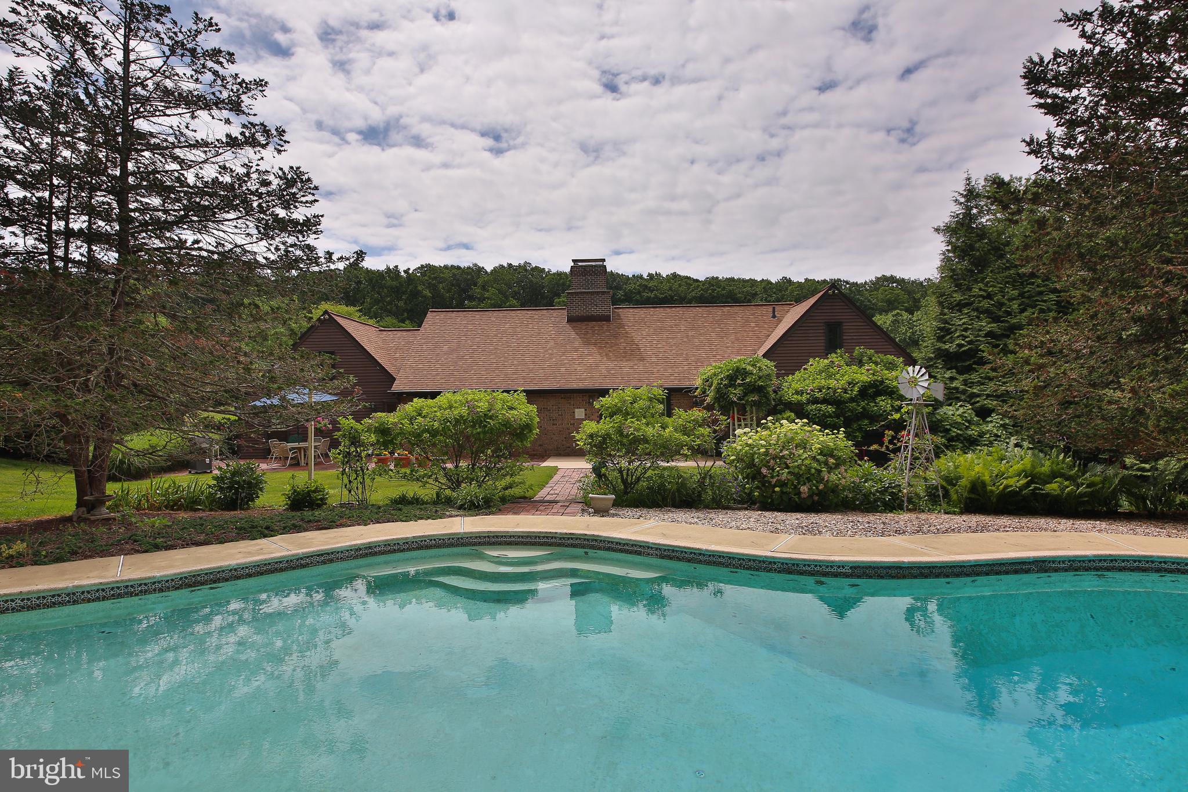
$4,102This exceptional Tudor ranch residence set on an expansive acre in the premier Buckingham Township setting of the Hunters Run enclave is for those looking for quiet solitude, easy one floor living and rural picturesque enjoyment only minutes from dining, shopping and the charm of the ever popular 'Peddler's Village' destination in Lahaska. Situated within the acclaimed Central Bucks School District and primely located between Doylestown and New Hope, this solidly built, entirely brick masonry 2800 + sq ft home built with the craftmanship of renowned Worthington Builders can be your oasis from the hustle and bustle with its peaceful, serene surroundings and mature landscaping. The comfortably sized floor plan includes four bedrooms on the main floor while a unique bonus room in the partially finished attic provides flexibility and gives you functional versatility to your living options. An adjacent unfinished attic flex space presents exciting opportunities for future expansion; possibly for a large primary bedroom or for additional recreational/home office use. The primary suite is a peaceful sanctuary with two generous closets and a well-appointed bath with double vanity. Three additional bedrooms are equally well-proportioned each with ample closet space and share a hall bath with double vanity and tub/shower. The stylish kitchen has solid wood cabinetry, granite tops, custom paneled appliances, island seating and a coffee station. The adjoining breakfast room provides a tranquil view of the sunny outdoors. The family room with raised hearth, full wall fireplace is a comfortable, relaxing space with a slider door leading to the rear concrete and brick patio. Other special interior features include not one, but two classic brick fireplaces and hardwood flooring throughout. The fully finished basement adds substantial living space, ideal for a game room, fitness area or media room. Outdoor living is equally impressive. The inviting Anthony inground pool overlooks this expansive fenced yard, bordered by trees, to create the nature filled, private setting you crave for your outdoor enjoyment and summer entertaining. This remarkable home is your ideal opportunity to enjoy a comfortable lifestyle for years to come. Don't delay, arrange your personal tour today!
| 5 days ago | Status changed to Pending | |
| 5 days ago | Listing updated with changes from the MLS® | |
| 4 weeks ago | Listing first seen on site |

The real estate listing information is provided by Bright MLS is for the consumer's personal, non-commercial use and may not be used for any purpose other than to identify prospective properties consumer may be interested in purchasing. Any information relating to real estate for sale or lease referenced on this web site comes from the Internet Data Exchange (IDX) program of the Bright MLS. This web site references real estate listing(s) held by a brokerage firm other than the broker and/or agent who owns this web site. The accuracy of all information is deemed reliable but not guaranteed and should be personally verified through personal inspection by and/or with the appropriate professionals. Properties in listings may have been sold or may no longer be available. The data contained herein is copyrighted by Bright MLS and is protected by all applicable copyright laws. Any unauthorized collection or dissemination of this information is in violation of copyright laws and is strictly prohibited. Copyright © 2020 Bright MLS. All rights reserved.
Did you know? You can invite friends and family to your search. They can join your search, rate and discuss listings with you.