

5728 CARVERSVILLE ROADDOYLESTOWN, PA18902
Mortgage Calculator
Monthly Payment (Est.)
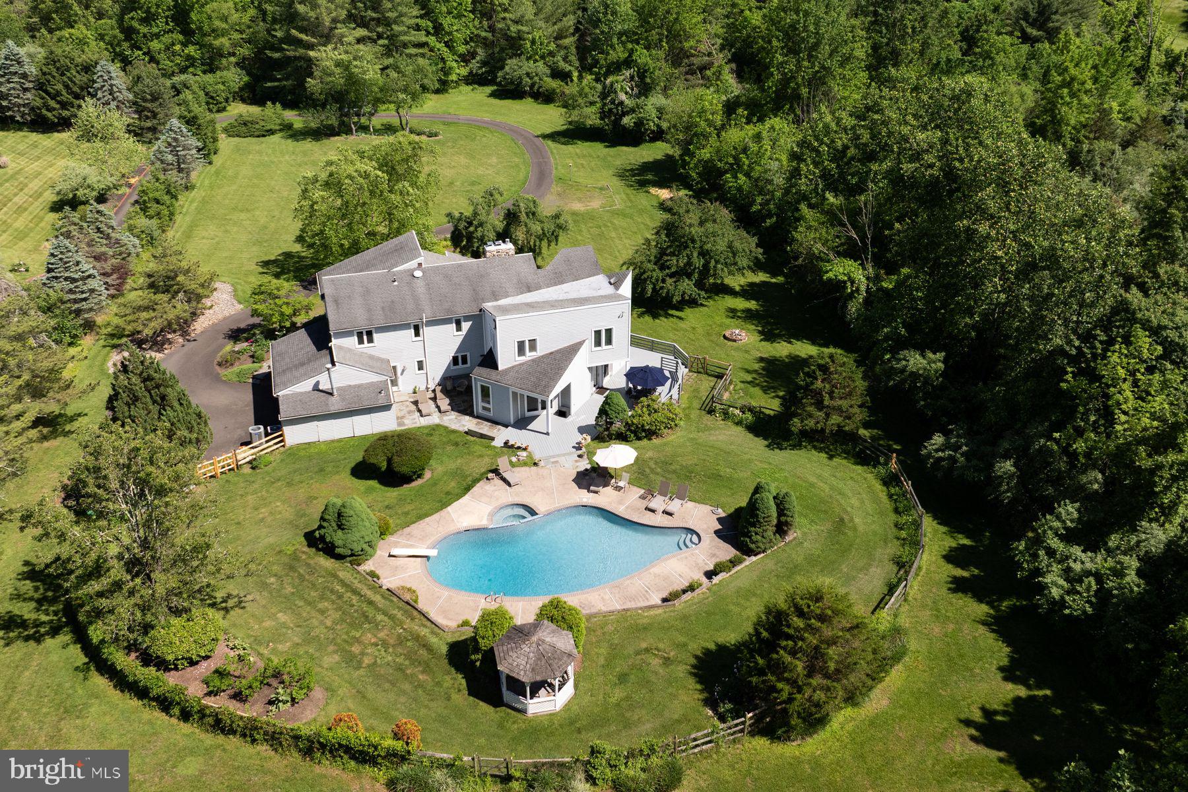
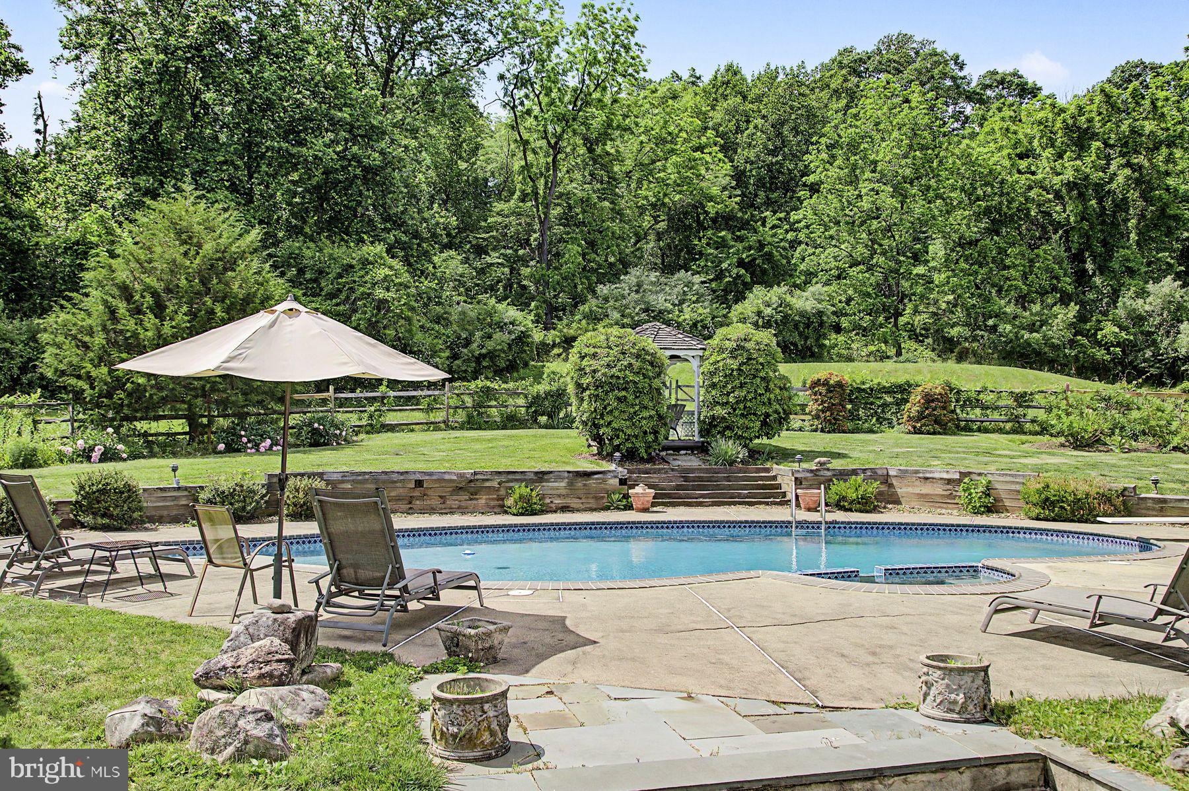
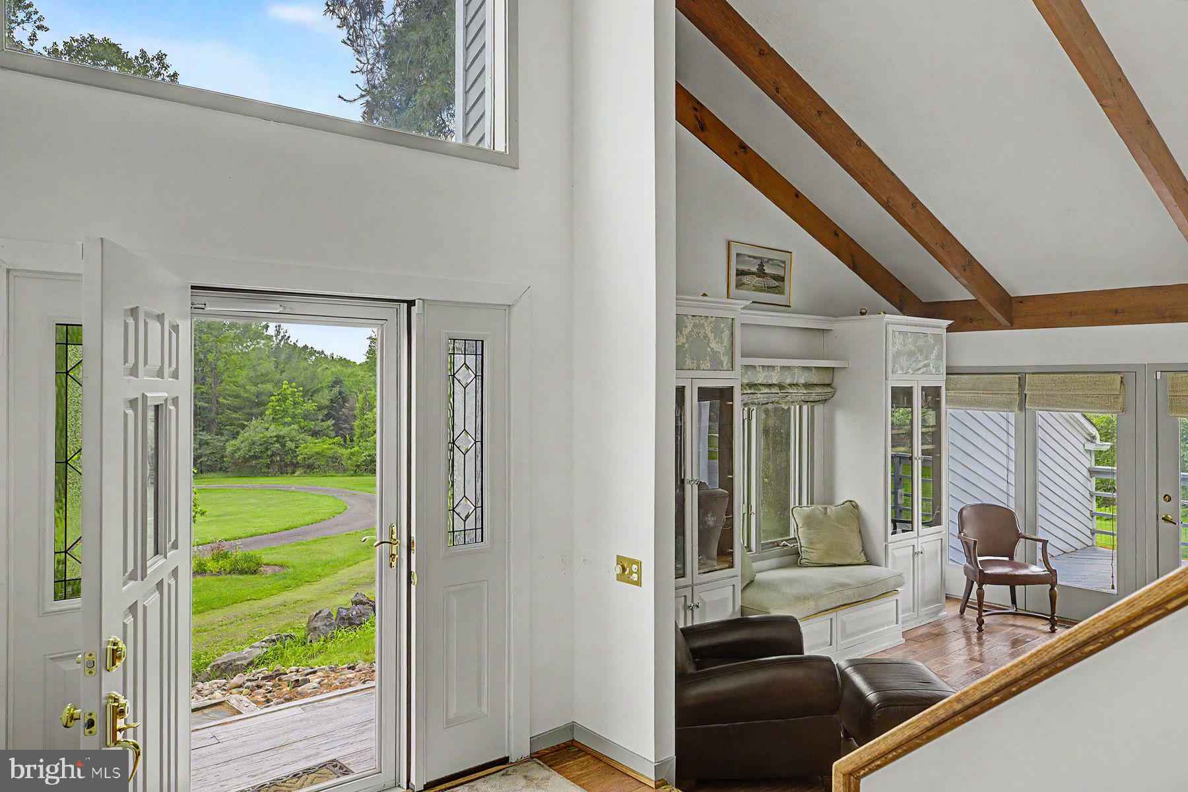
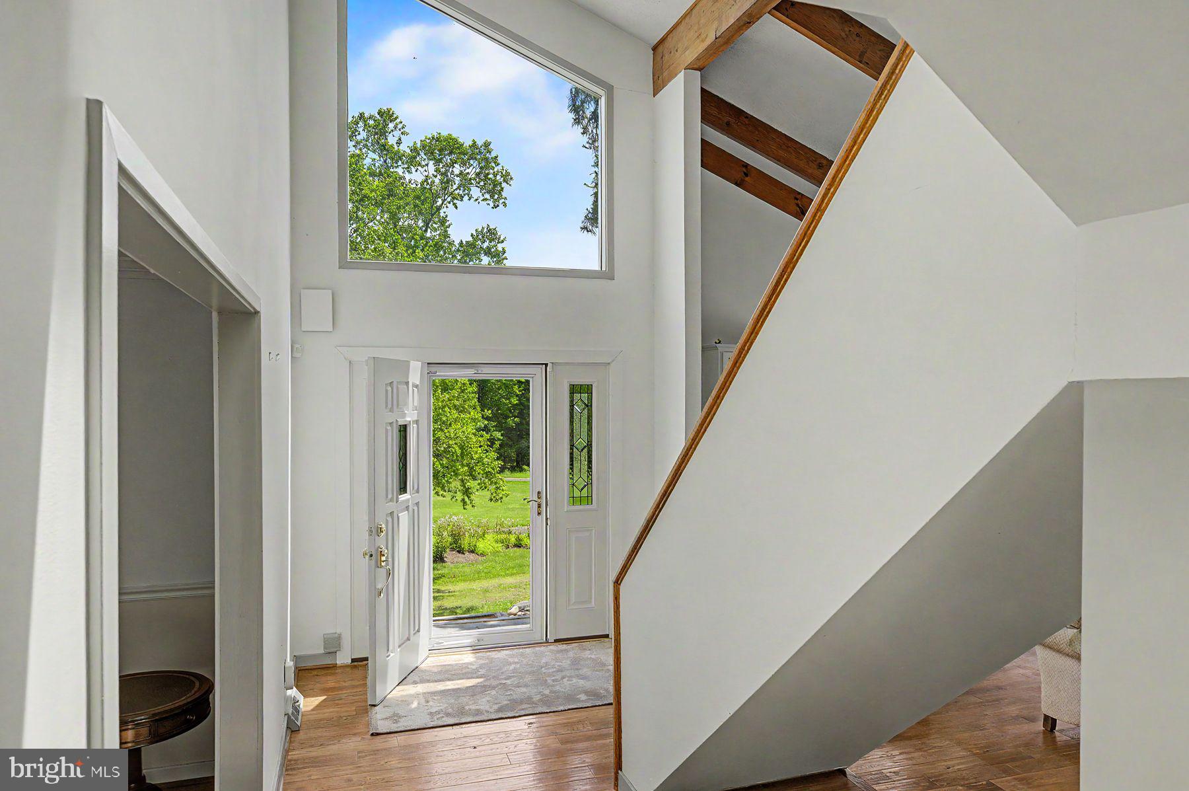
$4,448Welcome to 5728 Carversville Road. Tucked away at the end of a private lane in coveted Buckingham Township, this custom-built contemporary home is nestled on 3.07 serene acres, offering a rare combination of tranquil country living, breathtaking natural surroundings, and convenient access to area amenities. This sophisticated contemporary estate blends architectural elegance with organic warmth. Rich hardwood floors, custom built-ins, vaulted ceilings, and dramatic exposed beams create a refined yet inviting atmosphere. Walls of glass seamlessly integrate the indoor and outdoor living spaces, capturing picturesque views from every angle while bathing the home in natural light and enhancing its expansive, airy design. Upon entering, you are welcomed by a striking living room featuring a vaulted beam ceiling, a handsome floor-to-ceiling stone fireplace, custom built-ins, and access to the sweeping wraparound deck. Opposite the foyer, a spacious formal dining room also enjoys direct access to the outdoors, creating an ideal setting for both intimate gatherings and larger-scale entertaining. The eat-in kitchen is thoughtfully designed with a center island, stainless steel appliances, including a gas range, and handcrafted tilework. A cozy dining nook positioned beside the fireplace offers a warm and inviting setting for everyday meals. A magnificent great room showcases random-width hardwood floors and impressive reclaimed barn beams. Surrounded by glass and opening to the outdoor living areas, this extraordinary space serves as the heart of the home. Outside, the resort-style setting includes an in-ground pool with spa, gazebo, and beautifully landscaped gardens, creating a private oasis equally suited for elegant entertaining and peaceful relaxation. The main level also features a full bathroom, laundry room, and access to the attached two-car garage, which includes convenient basement access and abundant storage. The upper level offers a flexible floor plan with three to four bedrooms, additional flex space, and two full bathrooms. The primary suite is a luxurious retreat comprised of multiple interconnected spaces. A spacious sitting room with fireplace serves as a welcoming escape, while an adjoining bonus room offers endless possibilities as a den, fitness or wellness studio, nursery, office, or additional dressing room. The sleeping quarters feature built-ins, a large walk-in closet, and serene views of the surrounding landscape. The updated primary bath includes tiled floors, a soaking tub, and a beautifully appointed tiled shower with glass enclosure and bench seating. Professionally landscaped grounds feature ornamental trees and perennial gardens that provide year-round beauty and color. Every window frames a curated view, reinforcing the home's seamless connection to nature and its exceptional sense of tranquility. Enjoy the perfect balance of seclusion and accessibility. While privately situated in a peaceful setting, the property is just minutes from shopping, dining, boutiques, antiques, museums, theaters, parks, golf courses, and more. Enjoy dinner at the newly renovated Carversville Inn just down the road or take a short drive to Peddler's Village. Nearby river towns including Lumberville, Stockton, New Hope, and Lambertville offer additional dining, shopping, and cultural attractions, while Doylestown is only minutes away. Convenient access to Routes 202, 413, 263, and River Road provides an easy commute to New Jersey and beyond. Located within the award-winning Central Bucks School District, this exceptional property offers a rare opportunity to enjoy a distinctive full-time residence or an idyllic weekend retreat.
| 2 weeks ago | Status changed to Active Under Contract | |
| 2 weeks ago | Listing updated with changes from the MLS® | |
| 4 weeks ago | Listing first seen on site |

The real estate listing information is provided by Bright MLS is for the consumer's personal, non-commercial use and may not be used for any purpose other than to identify prospective properties consumer may be interested in purchasing. Any information relating to real estate for sale or lease referenced on this web site comes from the Internet Data Exchange (IDX) program of the Bright MLS. This web site references real estate listing(s) held by a brokerage firm other than the broker and/or agent who owns this web site. The accuracy of all information is deemed reliable but not guaranteed and should be personally verified through personal inspection by and/or with the appropriate professionals. Properties in listings may have been sold or may no longer be available. The data contained herein is copyrighted by Bright MLS and is protected by all applicable copyright laws. Any unauthorized collection or dissemination of this information is in violation of copyright laws and is strictly prohibited. Copyright © 2020 Bright MLS. All rights reserved.
Did you know? You can invite friends and family to your search. They can join your search, rate and discuss listings with you.