

333 SPRING HOUSE ROADNEWTOWN, PA18940
Mortgage Calculator
Monthly Payment (Est.)
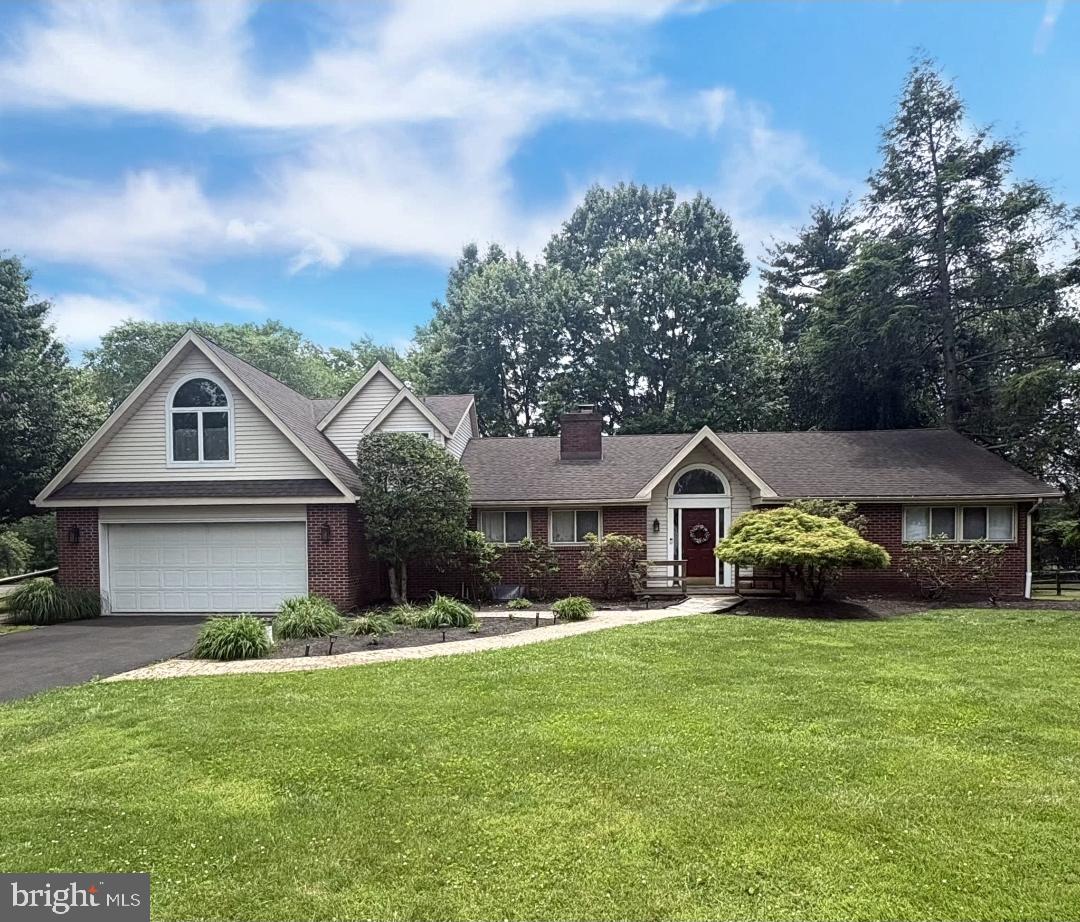
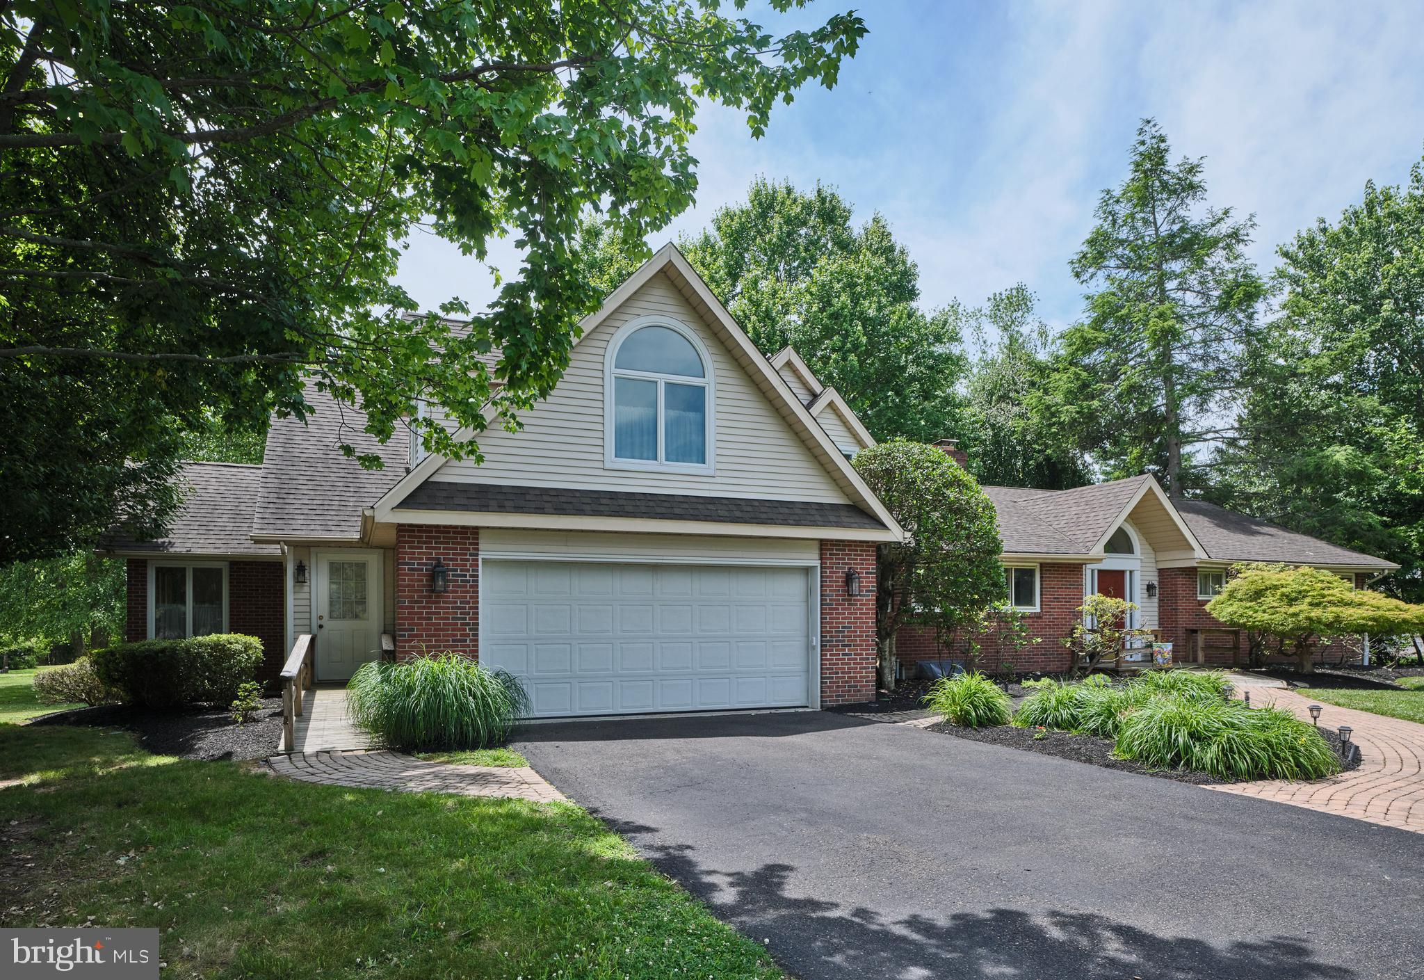
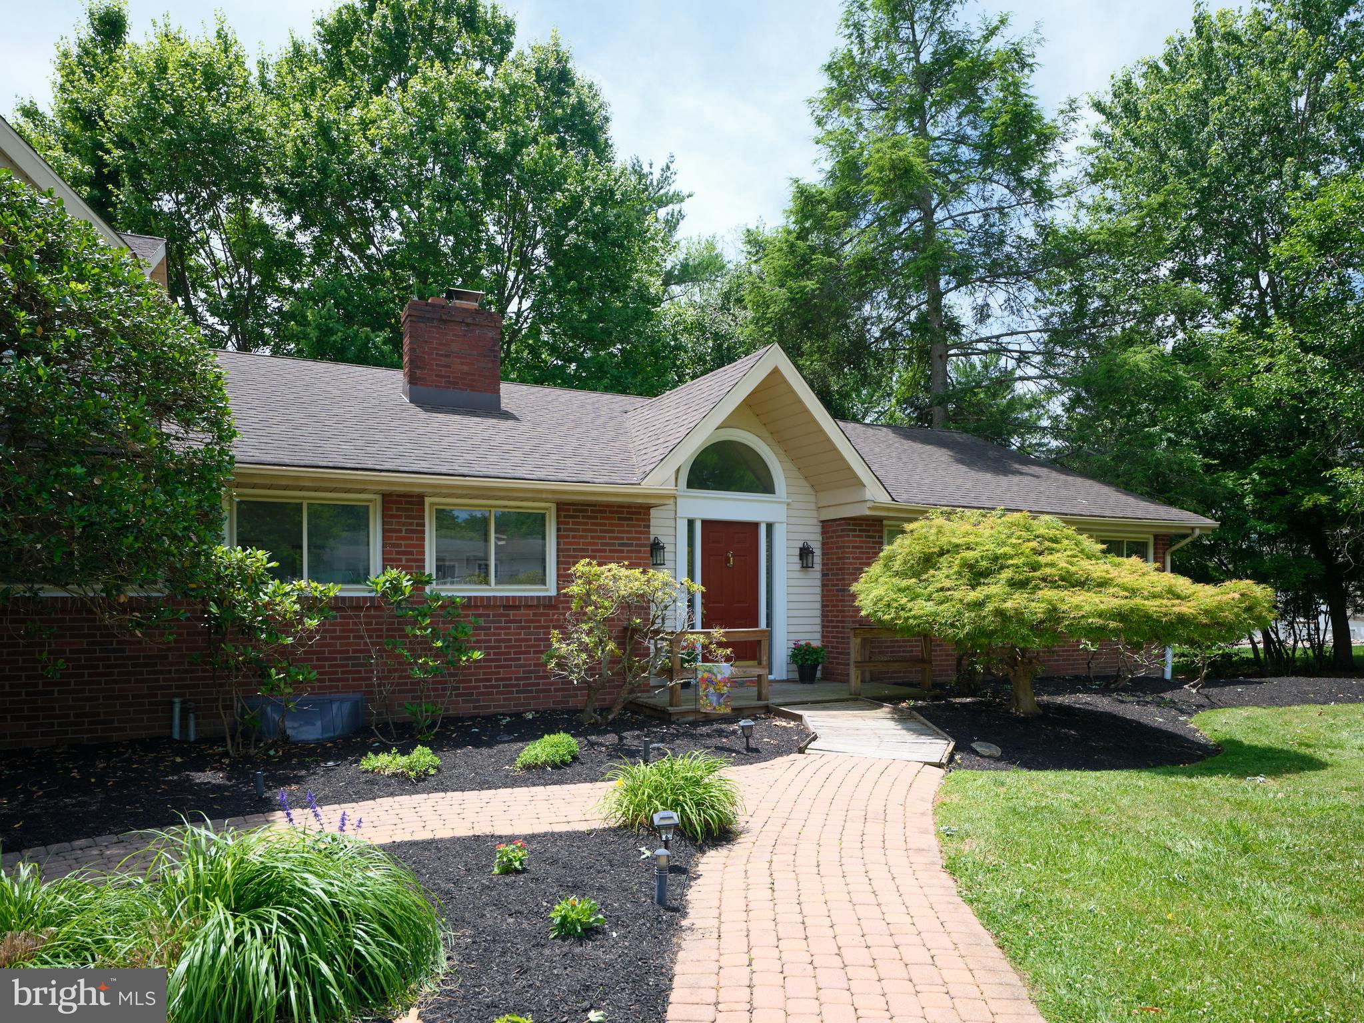
$3,194Situated on a corner lot in peaceful Mardot Village, this well loved ranch conversion awaits a new owner. Originally constructed as a ranch home, a later addition in the mid 90s added an upper level bedroom and bath (a second primary suite). The first floor expansion included the stairs to the upper level with a balcony overlook, a laundry area with an outside entrance, a dining area with triple window with a palladian style top, vaulted ceiling, and views of the lovely yard. The kitchen features abundant cabinetry, an island with wheelchair accessible cooktop and microwave, a secondary built-in microwave. The floorplan is very open with living, dining, family room and kitchen creating a functional and appealing flow. The spacious sunroom overlooks the rear yard and features Pella windows and a tile floor. A previous leak precipitated the removal of the sheet rock and the new owner can redesign this room to suite their tastes and needs The living and dining rooms as well as the hallways and 3 first floor bedrooms all have oak flooring. Bedrooms 2 and 3 share a hall full bath in a charming 50s inspired green and white tile. The former primary bedroom is adjacent to a large primary bath with a soothing gray and white tile palette, jetted tub, and stall shower. This bath has views of the rear yard and the windows were recently replaced in 2025. A mud room and a study with built in bookshelves and a small office, complete the main level. The basement features new carpet and paint in the finished recreation room. A small office is tucked inton a corner and there is also a large unfinished area of the basement - perfect for workshop, workouts and storage. There is a door to the rear yard from the unfinished part of the hasement. In addition, the house has a large deck in fair condition, a two car garage, and a shed - perfect for lawn equipment and landscape needs. Enjoy Council Rock Schools and its excellent reputation, shopping in nearyby Newtown Borough and the Township, abundant restaurants such as LaStalla, Melange, Meglios and several up and coming dining spots. A commuters dream with easy access to Septa trains, 95, 295 and the PA Turnpike for those working in the Philadelphia, Trenton, Princeton and NYC areas.
| 3 weeks ago | Status changed to Pending | |
| 3 weeks ago | Listing updated with changes from the MLS® | |
| 2 months ago | Listing first seen on site |

The real estate listing information is provided by Bright MLS is for the consumer's personal, non-commercial use and may not be used for any purpose other than to identify prospective properties consumer may be interested in purchasing. Any information relating to real estate for sale or lease referenced on this web site comes from the Internet Data Exchange (IDX) program of the Bright MLS. This web site references real estate listing(s) held by a brokerage firm other than the broker and/or agent who owns this web site. The accuracy of all information is deemed reliable but not guaranteed and should be personally verified through personal inspection by and/or with the appropriate professionals. Properties in listings may have been sold or may no longer be available. The data contained herein is copyrighted by Bright MLS and is protected by all applicable copyright laws. Any unauthorized collection or dissemination of this information is in violation of copyright laws and is strictly prohibited. Copyright © 2020 Bright MLS. All rights reserved.