

2511 CAMP ROCK HILL ROADQUAKERTOWN, PA18951
Mortgage Calculator
Monthly Payment (Est.)
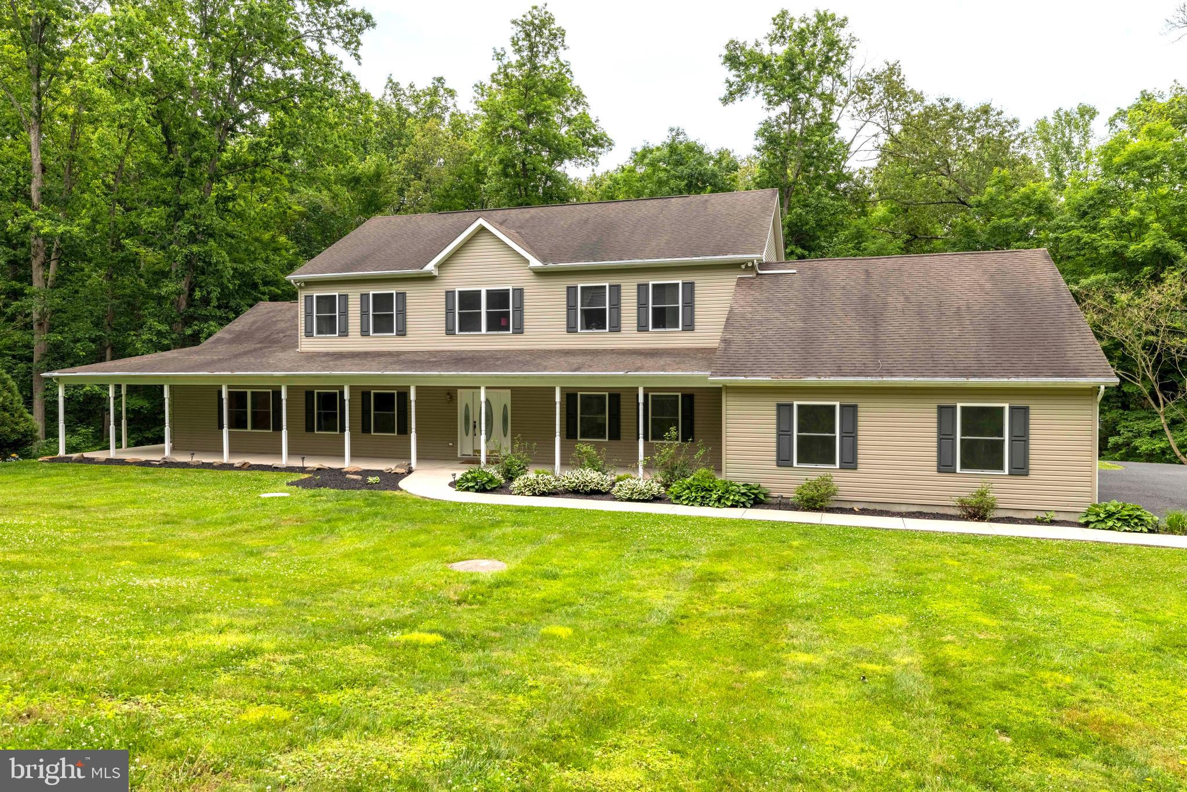
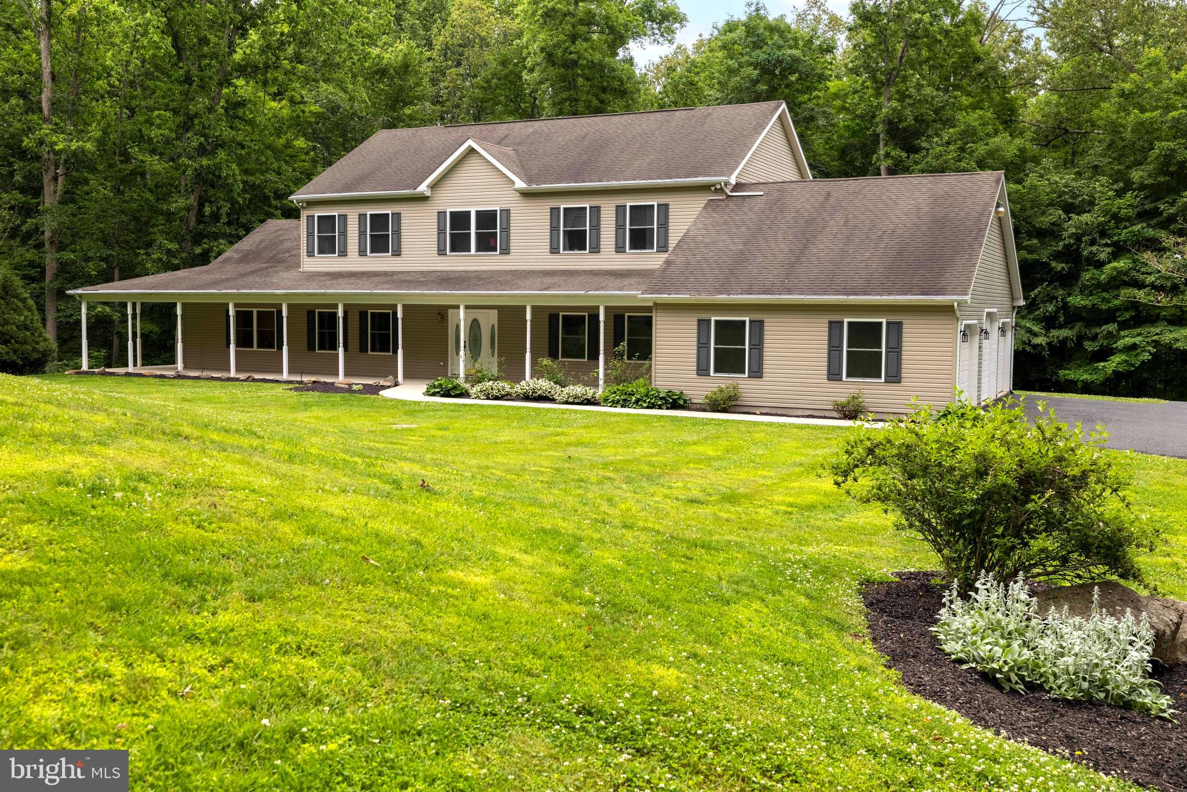
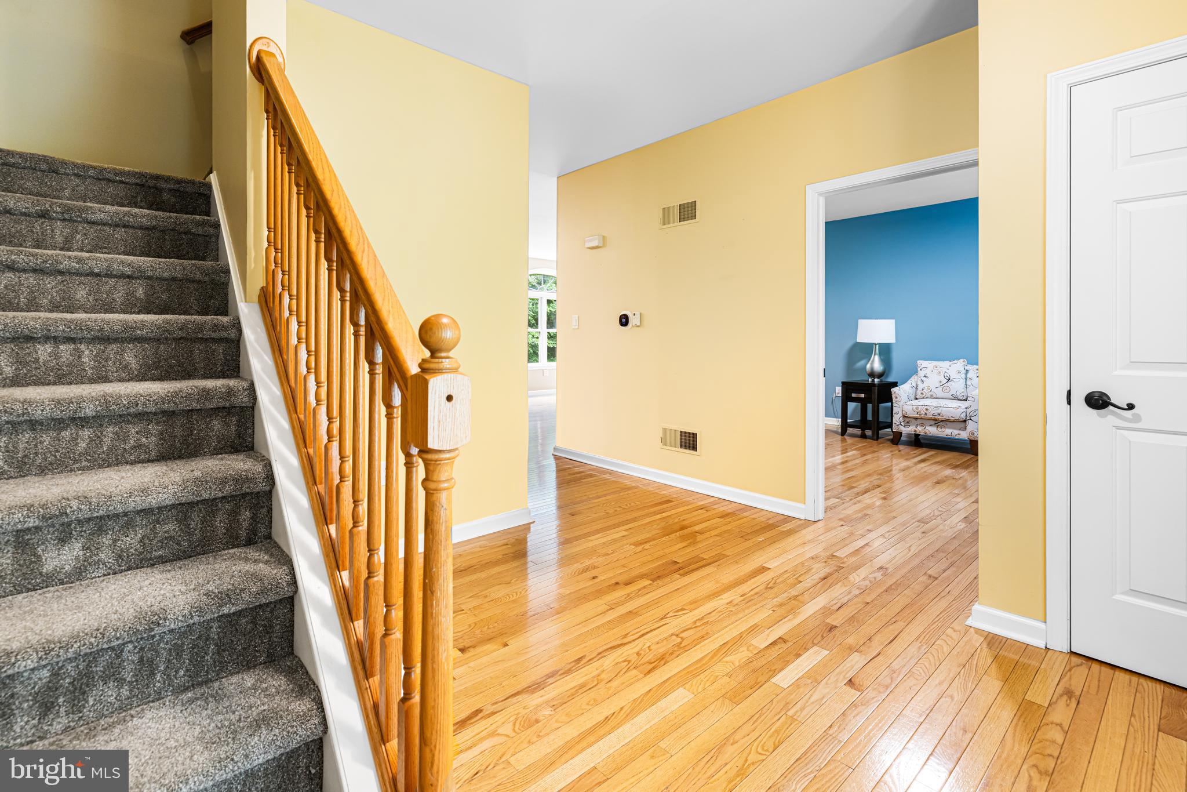
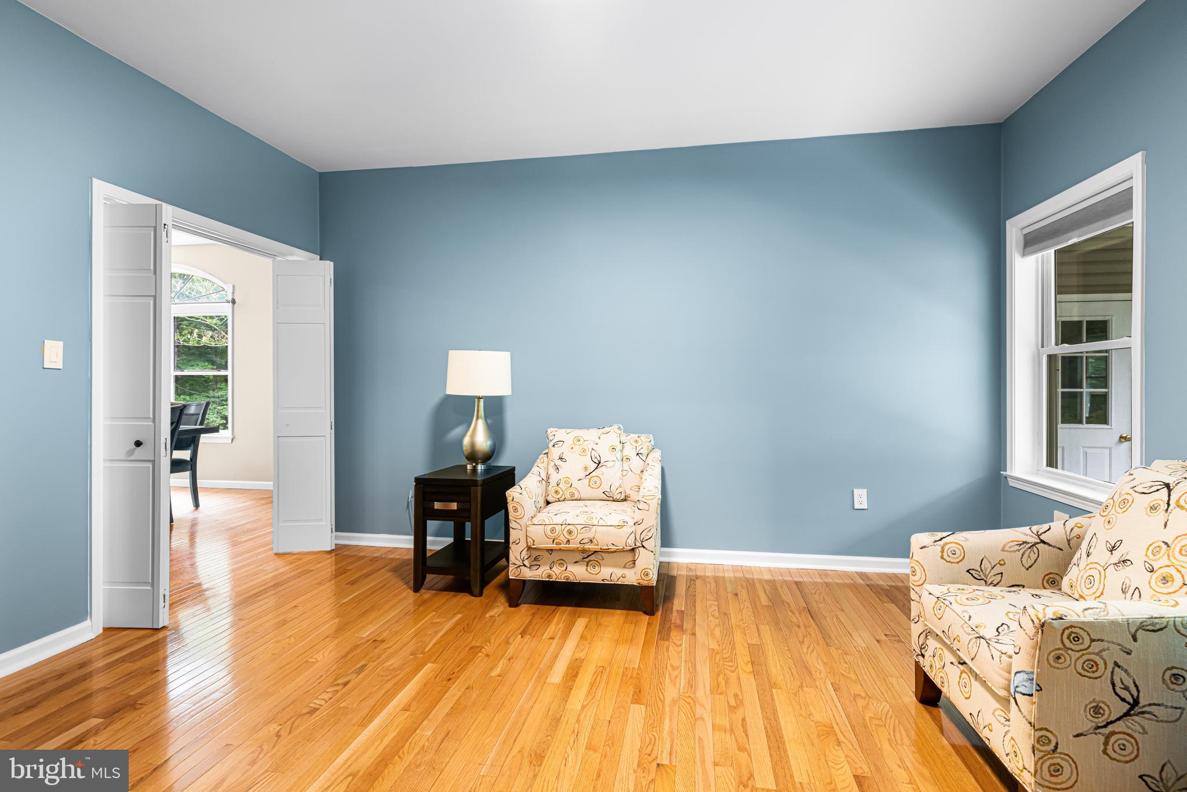
$3,764Welcome to your own retreat in the highly sought-after Pennridge School District! Nestled on 3.3 secluded acres surrounded by nature, this impressive estate offers over-the-top living space, exceptional versatility, and peaceful wooded views from nearly every angle. A charming wraparound covered front porch welcomes you inside where hardwood flooring, spacious rooms, and quality finishes create a warm and inviting atmosphere. The main level features a formal foyer with coat closet, home office or sitting room, elegant dining room filled with natural sunlight, and a beautifully appointed kitchen boasting an oversized island with breakfast bar, abundant cabinetry, pantry, recessed lighting, dual stainless-steel sink, and decorative glass-front display cabinets. The adjoining mudroom offers additional storage, a utility sink, and convenient access to the oversized three-car garage. The heart of the home is the stunning den featuring custom built-ins, crown molding, and a sliding glass door leading to an expansive composite deck overlooking the property's wooded surroundings. Whether enjoying your morning coffee or entertaining guests, the views and privacy are simply unmatched. The second floor offers four spacious bedrooms, including a luxurious owner's suite with hardwood flooring, custom closet organization system, additional closet space, and a En-Suite bath featuring dual vanities, soaking tub, and shower. A second-floor laundry room with folding station and storage area, two linen closets, and a well-appointed hall bath add convenience and functionality. The finished walk-out lower level dramatically expands the living space and serves as the ultimate entertainment destination. Complete with a pellet stove, recessed lighting, custom wainscoting, gaming area with bar, television lounge, half bath, play area, fifth bedroom, and direct access to the rear yard, this level is designed for gathering and making memories. A standout feature of this property is the one-bedroom ****IN-LAW SUITE**** offering its own separate entrance. This thoughtfully designed space includes a spacious bedroom with an entire wall of closets, full bath with stall shower, vaulted-ceiling living room, full kitchen with breakfast bar, comfortable sitting area, and direct access to the rear deck—ideal for multi-generational living, extended guests, or personal accommodations. Additional highlights include six-panel doors throughout, a massive floored attic for storage, storage shed, whole-house generator, and breathtaking wooded views that create a true sense of escape while remaining conveniently located near major routes, shopping, dining, and everyday amenities. Rarely does a property combine this much living space, privacy, flexibility, and natural beauty. A truly exceptional opportunity to own one of Pennridge's hidden gems.
| a month ago | Status changed to Pending | |
| a month ago | Listing updated with changes from the MLS® | |
| a month ago | Price changed to $824,900 | |
| a month ago | Listing first seen on site |

The real estate listing information is provided by Bright MLS is for the consumer's personal, non-commercial use and may not be used for any purpose other than to identify prospective properties consumer may be interested in purchasing. Any information relating to real estate for sale or lease referenced on this web site comes from the Internet Data Exchange (IDX) program of the Bright MLS. This web site references real estate listing(s) held by a brokerage firm other than the broker and/or agent who owns this web site. The accuracy of all information is deemed reliable but not guaranteed and should be personally verified through personal inspection by and/or with the appropriate professionals. Properties in listings may have been sold or may no longer be available. The data contained herein is copyrighted by Bright MLS and is protected by all applicable copyright laws. Any unauthorized collection or dissemination of this information is in violation of copyright laws and is strictly prohibited. Copyright © 2020 Bright MLS. All rights reserved.
Did you know? You can invite friends and family to your search. They can join your search, rate and discuss listings with you.